

13 SEGAL DRIVETillsonburg, ON N4G4P4
Due to the health concerns created by Coronavirus we are offering personal 1-1 online video walkthough tours where possible.
Mortgage Calculator
Monthly Payment (Est.)
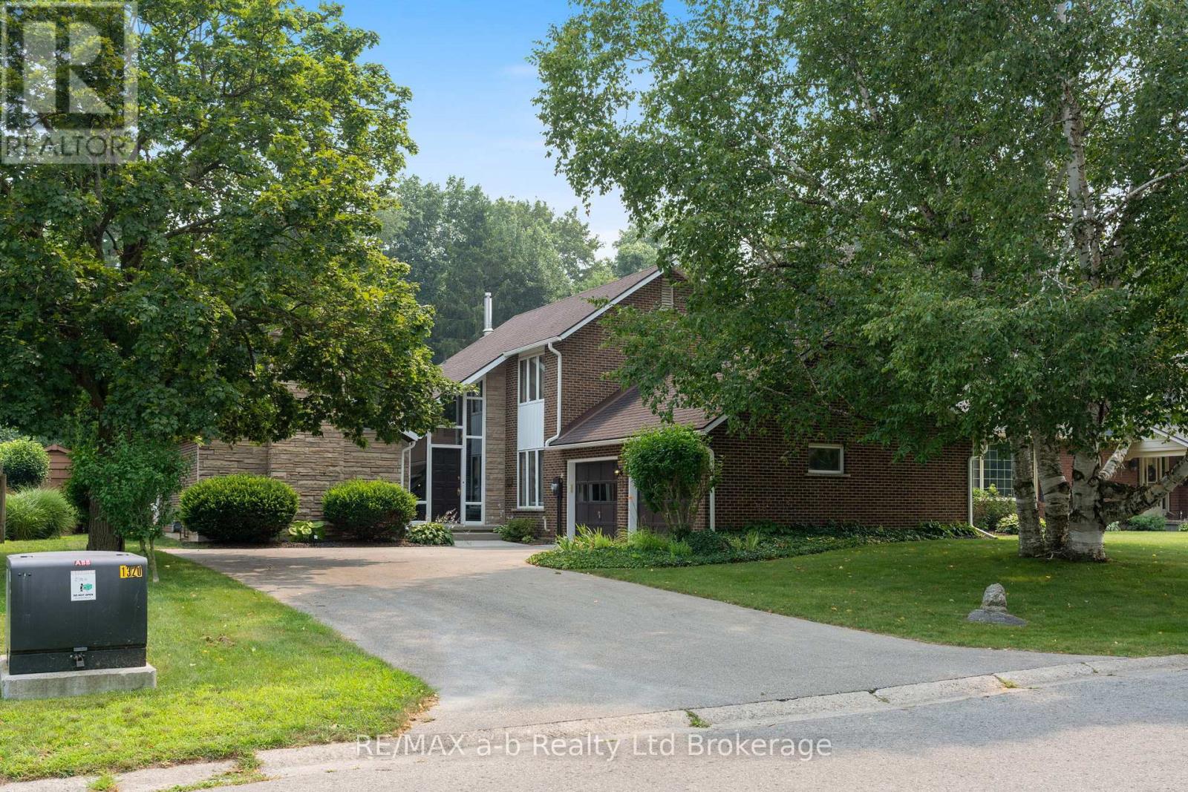
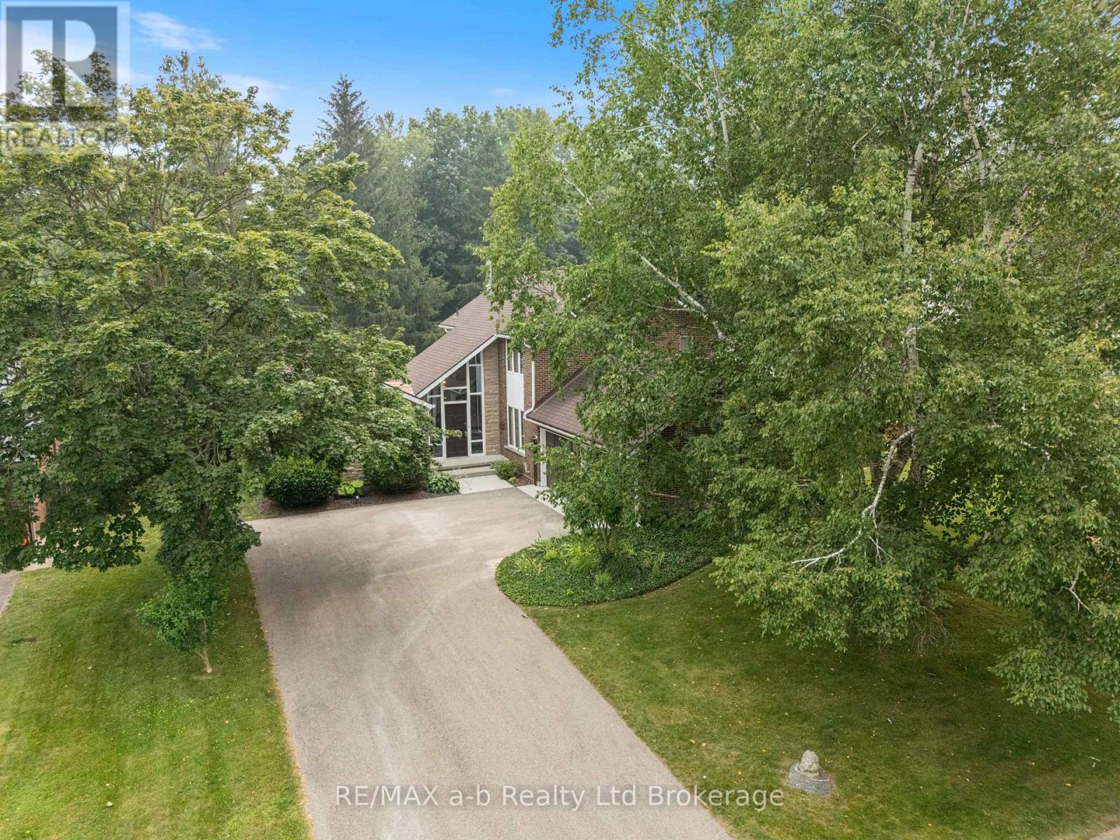
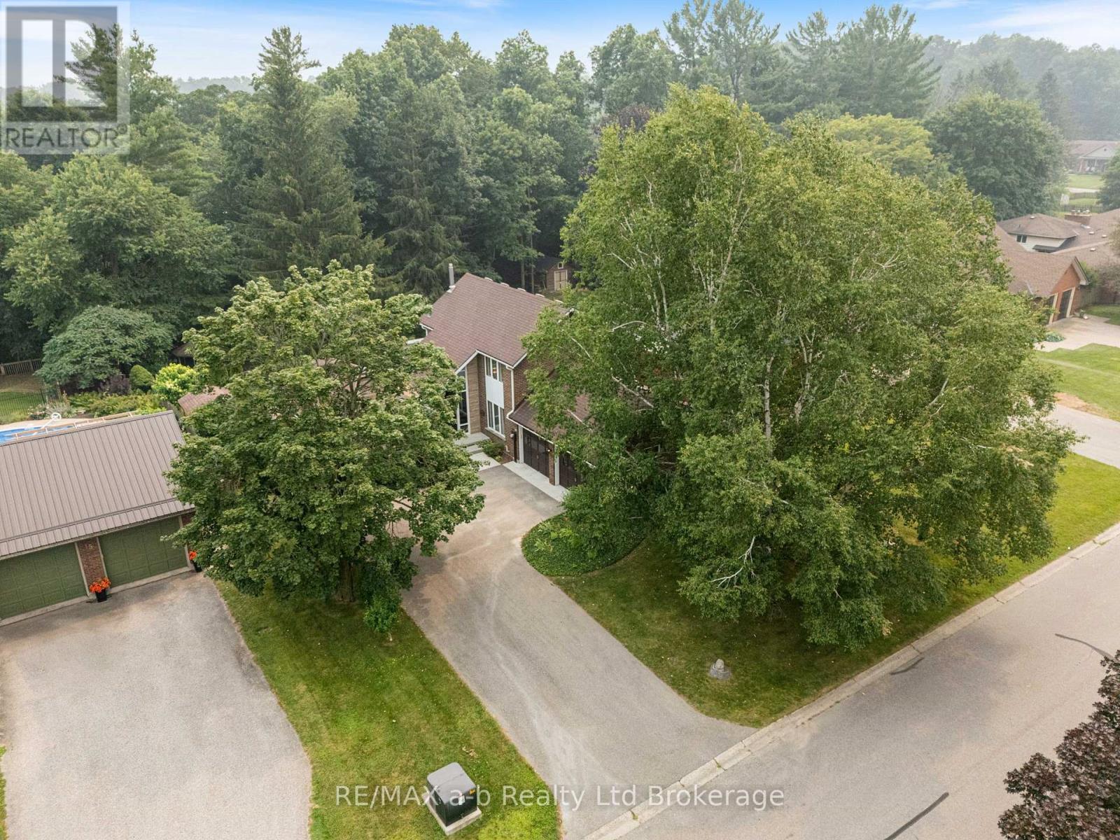
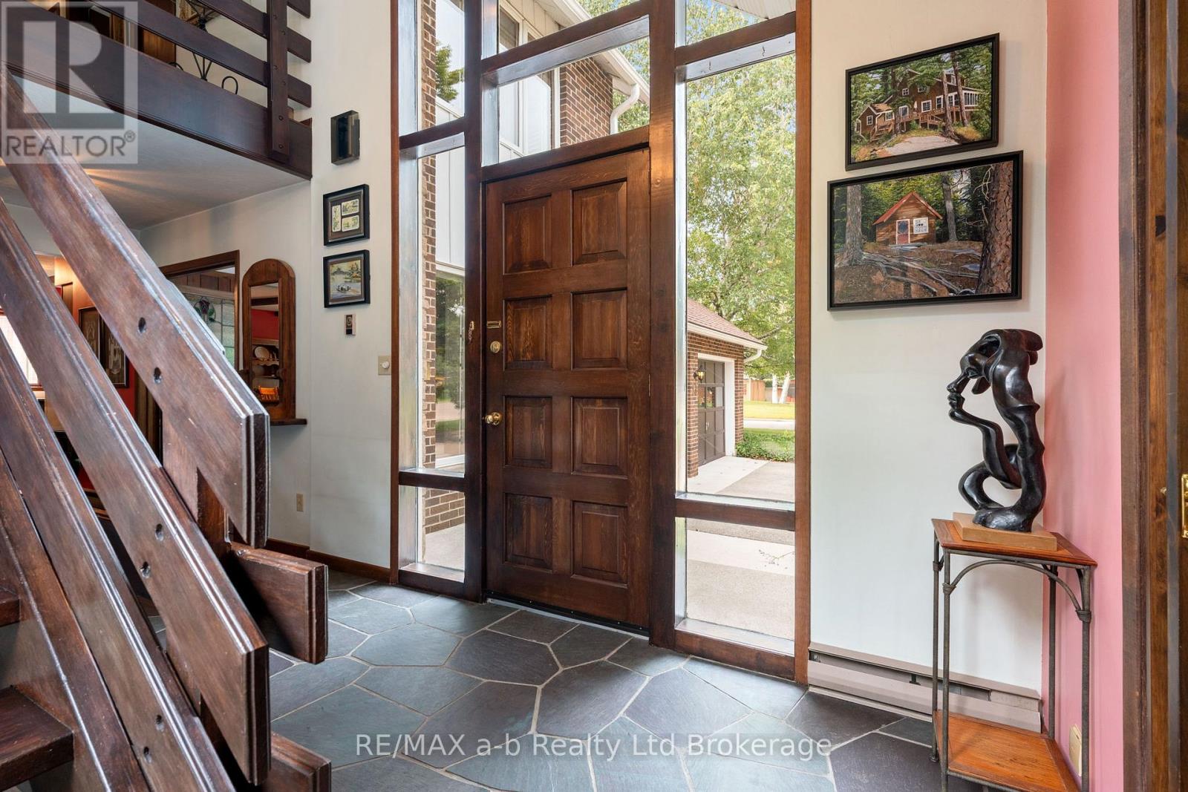
$3,189Once in a lifetime opportunity! Welcome to 13 Segal Drive, Tillsonburg-a truly spectacular home offering timeless character, exceptional living spaces, and one of the most breathtaking ravine lots in town.From the moment you step into the grand foyer, you'll be captivated by the sightlines through to the stunning backyard. The inviting living room is filled with warmth and charm, featuring soaring cathedral ceilings, beautiful wood accents, custom built-in shelving, and a cozy gas fireplace. The spacious kitchen is designed for both everyday living and entertaining, offering quartz countertops, abundant prep space, and seamless flow into the generous dining area where family and friends can gather with ease.The main floor also offers the convenience of a dedicated office, laundry room with garage access, and the true showpiece of the home-an incredible four-season sunroom. Complete with a gas fireplace and panoramic views of the ravine, this remarkable space is sure to become your favourite room in the house.Upstairs, the spacious primary retreat features a private 3-piece ensuite, two skylights that flood the room with natural light, and access to a private balcony overlooking the picturesque backyard. Two additional bedrooms and a beautifully appointed 4-piece bathroom with a relaxing Jacuzzi tub complete the upper level.The walkout lower level is equally impressive, offering a large recreation room with a bar area and direct access to the backyard-perfect for entertaining or simply enjoying the peaceful surroundings.Situated on an extraordinary ravine lot with a spacious deck and stunning views in every season, this property offers a backyard setting that is rarely available. Located in a sought-after neighbourhood, just steps to a nearby park and within the desirable Westfield School District, this is a home that truly has it all.Don't miss your opportunity to own one of Tillsonburg's most unique and unforgettable properties. (id:31684)
| 5 days ago | Listing updated with changes from the MLS® | |
| 5 days ago | Listing first seen on site |



The trademarks MLS®, Multiple Listing Service® and the associated logos are owned by The Canadian Real Estate Association (CREA) and identify the quality of services provided by real estate professionals who are members of CREA. Used under license.
The trademarks REALTOR®, REALTORS®, and the REALTOR® logo are controlled by The Canadian Real Estate Association (CREA) and identify real estate professionals who are members of CREA. These trademarks are owned or controlled by The Canadian Real Estate Association (CREA) and identify real estate professionals who are members of CREA (REALTOR®) and/or the quality of services they provide (MLS®).
This REALTOR.ca listing content is owned and licensed by REALTOR® members of The Canadian Real Estate Association.