

41 - 1555 HIGHBURY AVENUE NLondon East (East A), ON N5Y5R2
Due to the health concerns created by Coronavirus we are offering personal 1-1 online video walkthough tours where possible.
Mortgage Calculator
Monthly Payment (Est.)
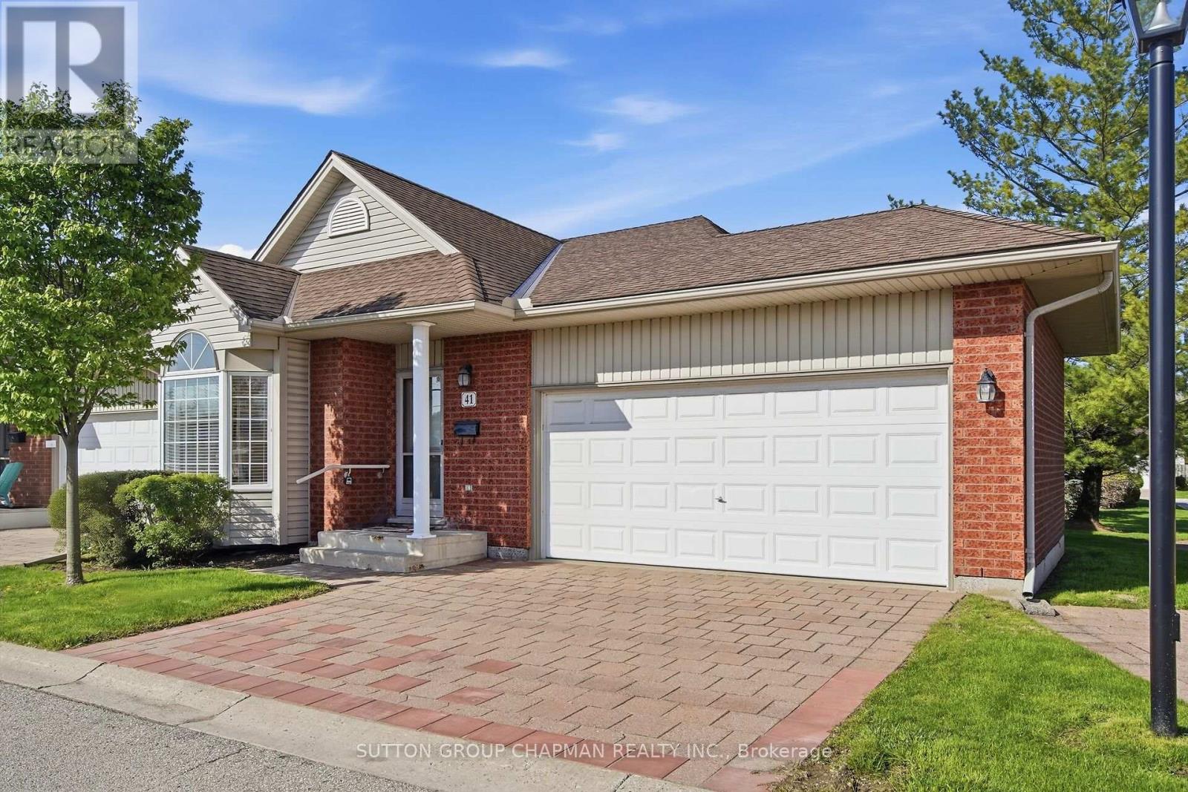
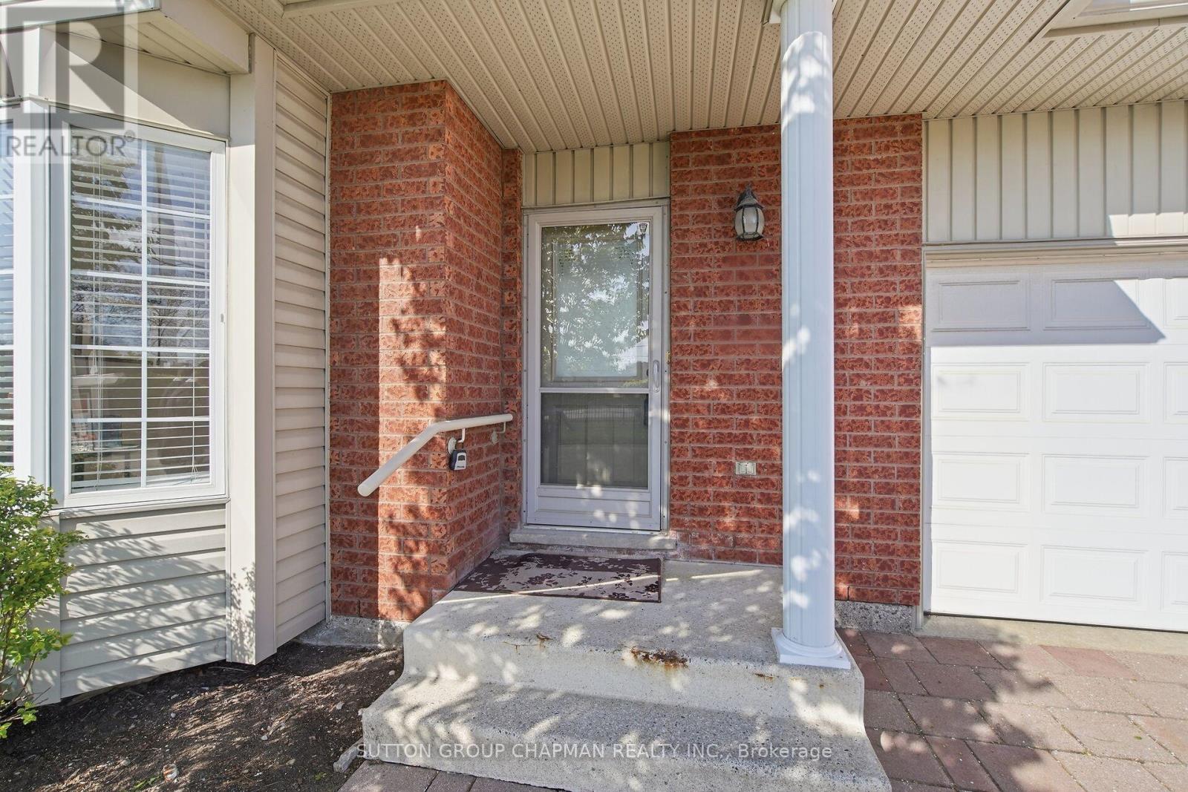
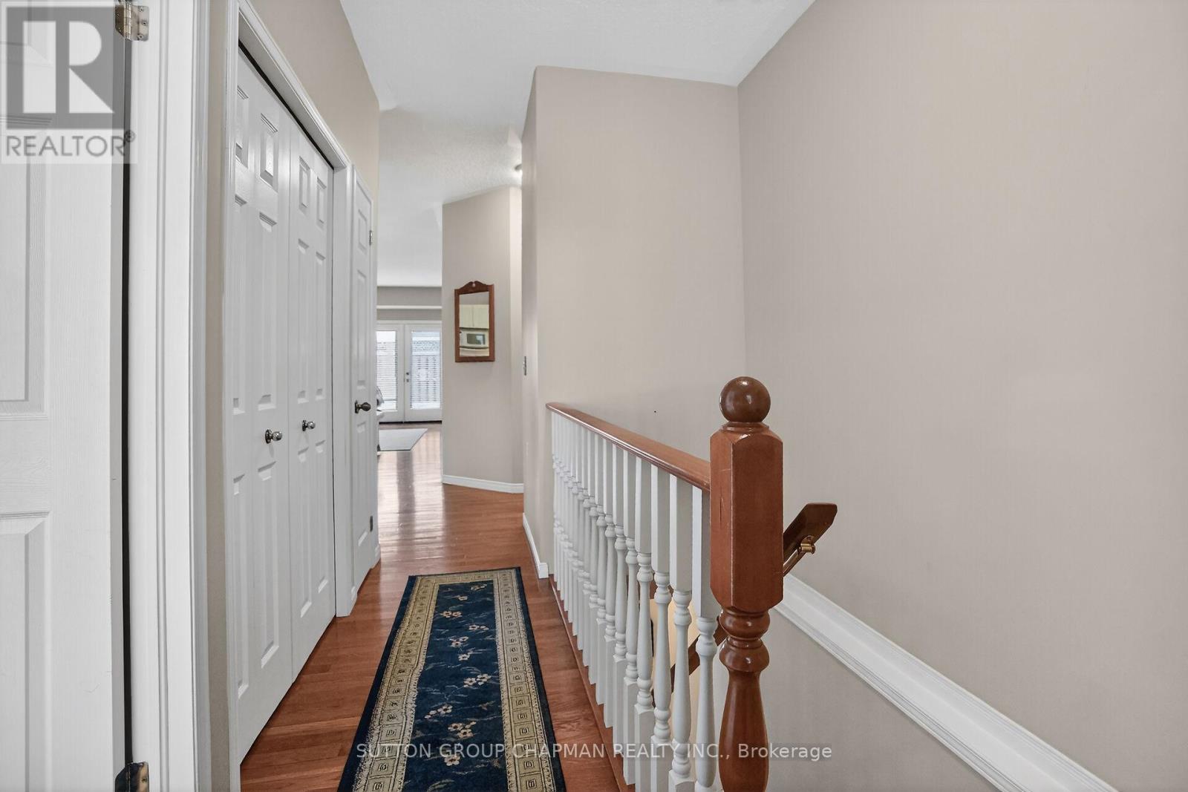
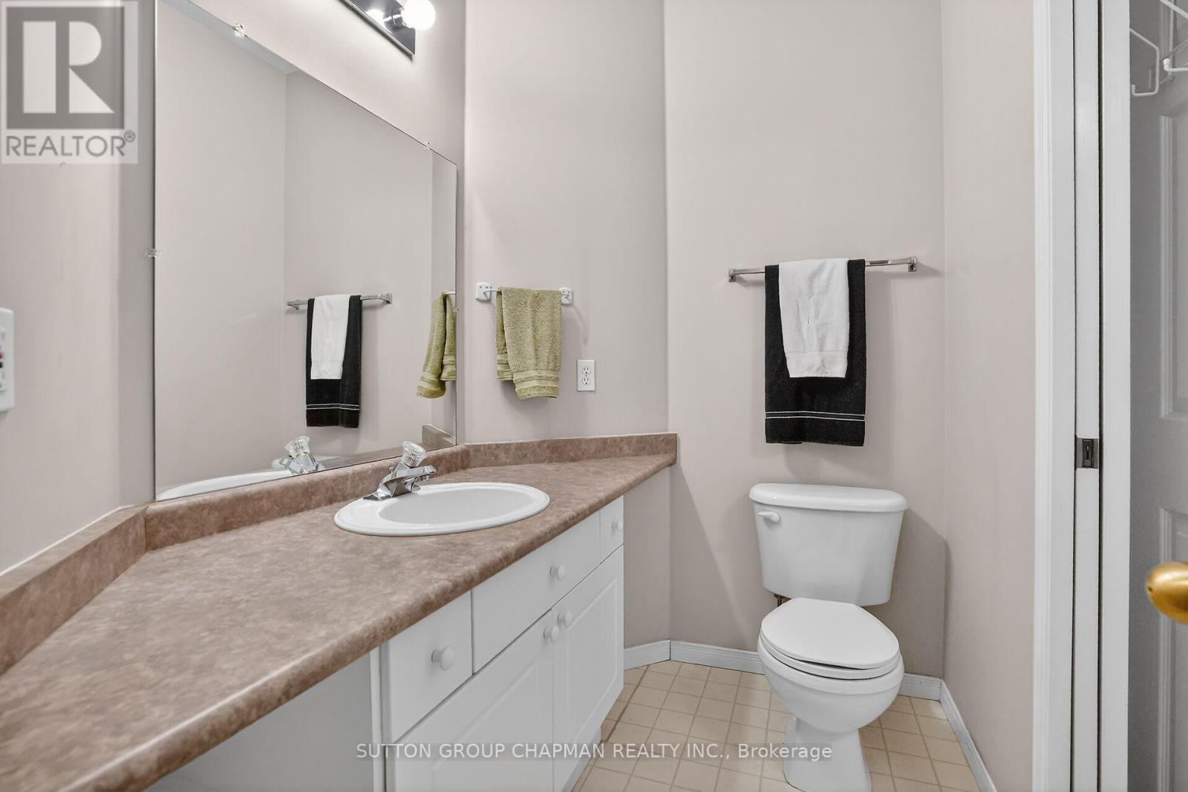
$1,984This bright and spacious end-unit bungalow condo in North East London offers a rare blend of comfort, convenience. The front foyer greets you with a full length view of the main floor, which offers two spacious bedrooms including a primary suite with a 4 piece ensuite. Another 2 piece bathroom is located on this floor along with a laundry closet for comfortable one-floor living. The finished lower level has a large 26 ft recreation room with a fireplace, 3 piece bath, very large storage area and a furnace room. The layout is ideal for anyone looking to "right size" in a turnkey home in a quiet, well maintained complex. Enjoy the convenience of the attached two car garage with inside entry. Nature trails, parks, and shopping with easy access to transit. The perfect solution to a comfortable life style. Welcome home! (id:31684)
| 5 days ago | Listing updated with changes from the MLS® | |
| 5 days ago | Listing first seen on site |



The trademarks MLS®, Multiple Listing Service® and the associated logos are owned by The Canadian Real Estate Association (CREA) and identify the quality of services provided by real estate professionals who are members of CREA. Used under license.
The trademarks REALTOR®, REALTORS®, and the REALTOR® logo are controlled by The Canadian Real Estate Association (CREA) and identify real estate professionals who are members of CREA. These trademarks are owned or controlled by The Canadian Real Estate Association (CREA) and identify real estate professionals who are members of CREA (REALTOR®) and/or the quality of services they provide (MLS®).
This REALTOR.ca listing content is owned and licensed by REALTOR® members of The Canadian Real Estate Association.