

2694 COUNTY ROAD 6 EDouro-Dummer, ON K0L2H0
Due to the health concerns created by Coronavirus we are offering personal 1-1 online video walkthough tours where possible.
Mortgage Calculator
Monthly Payment (Est.)
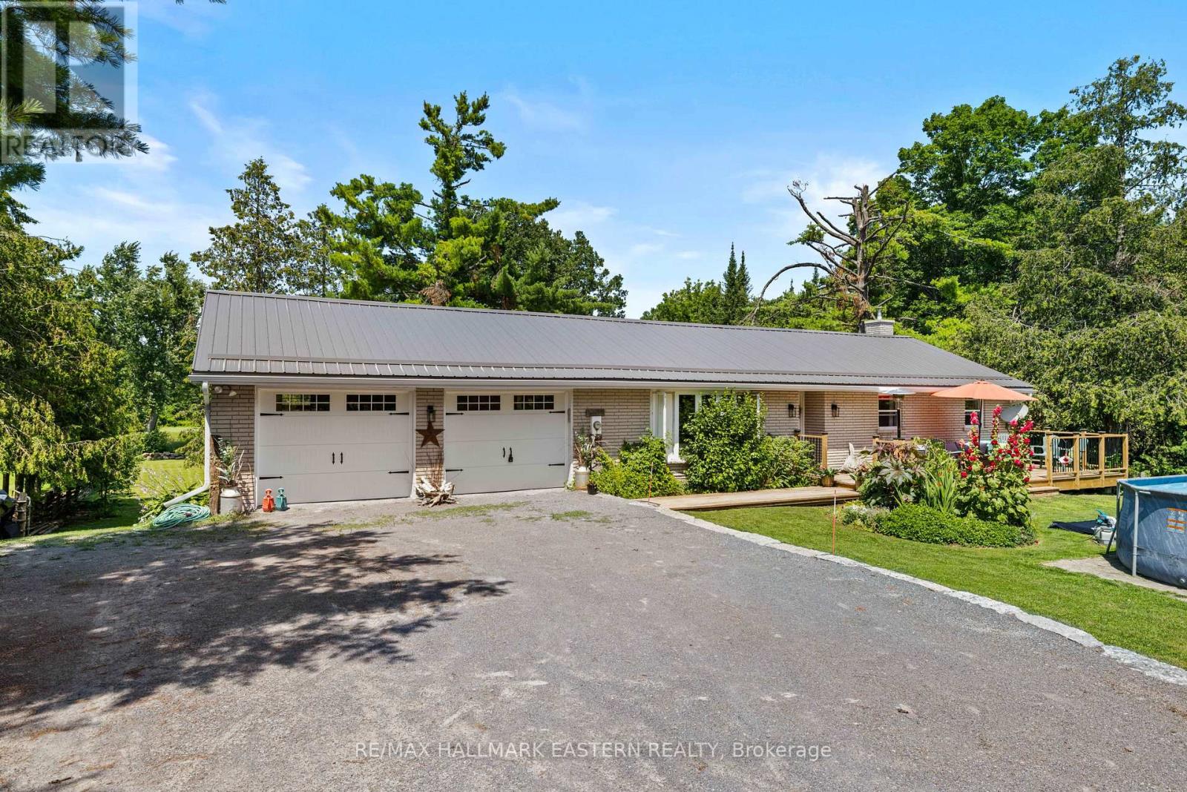
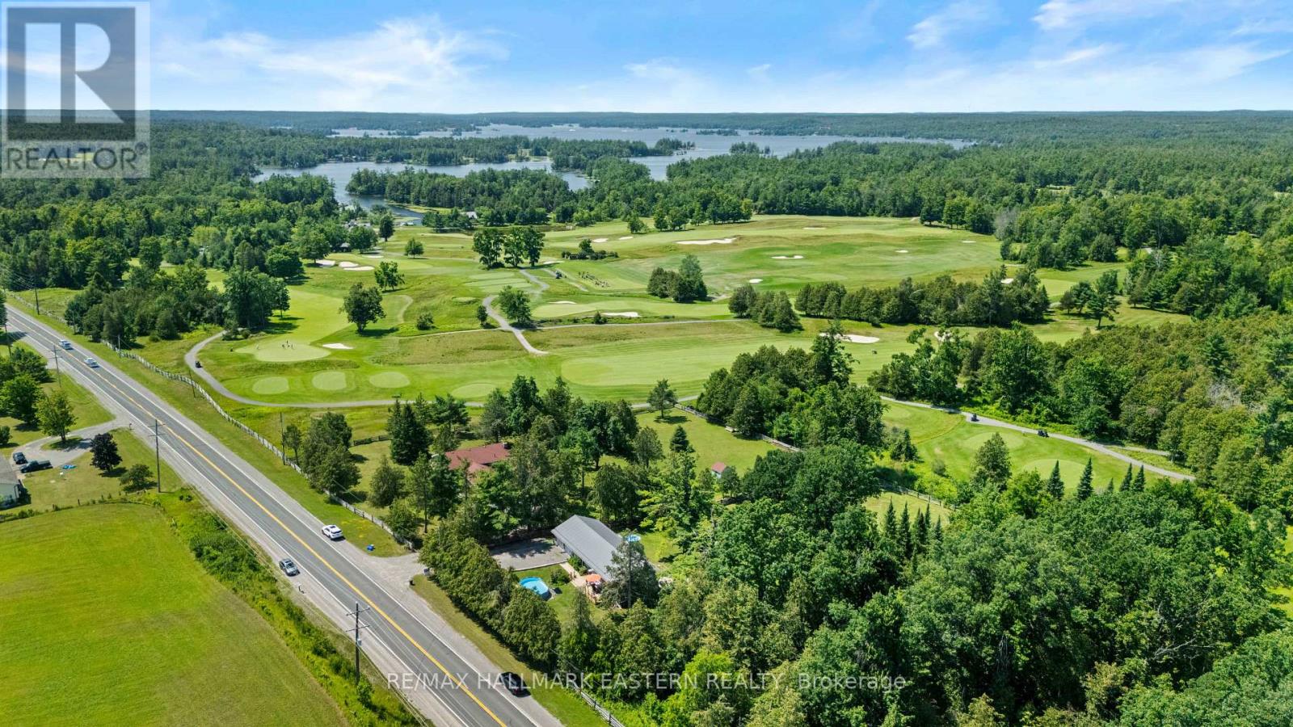
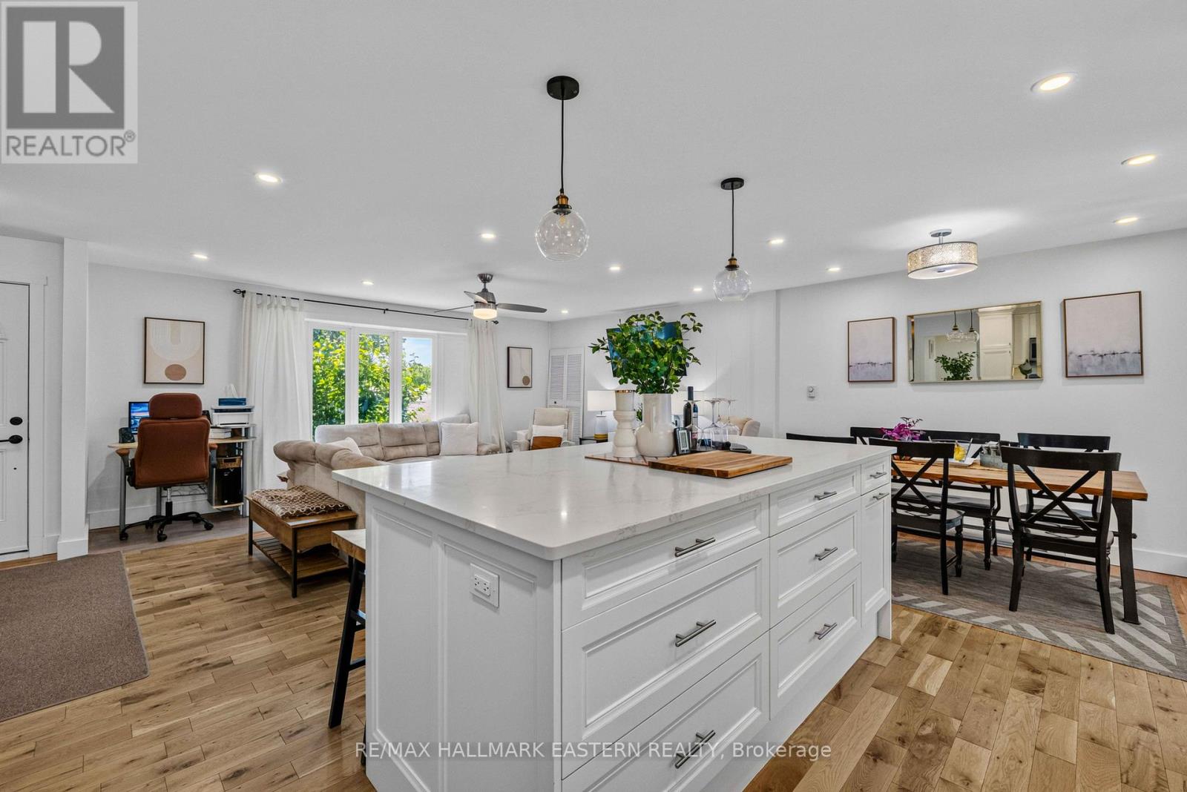
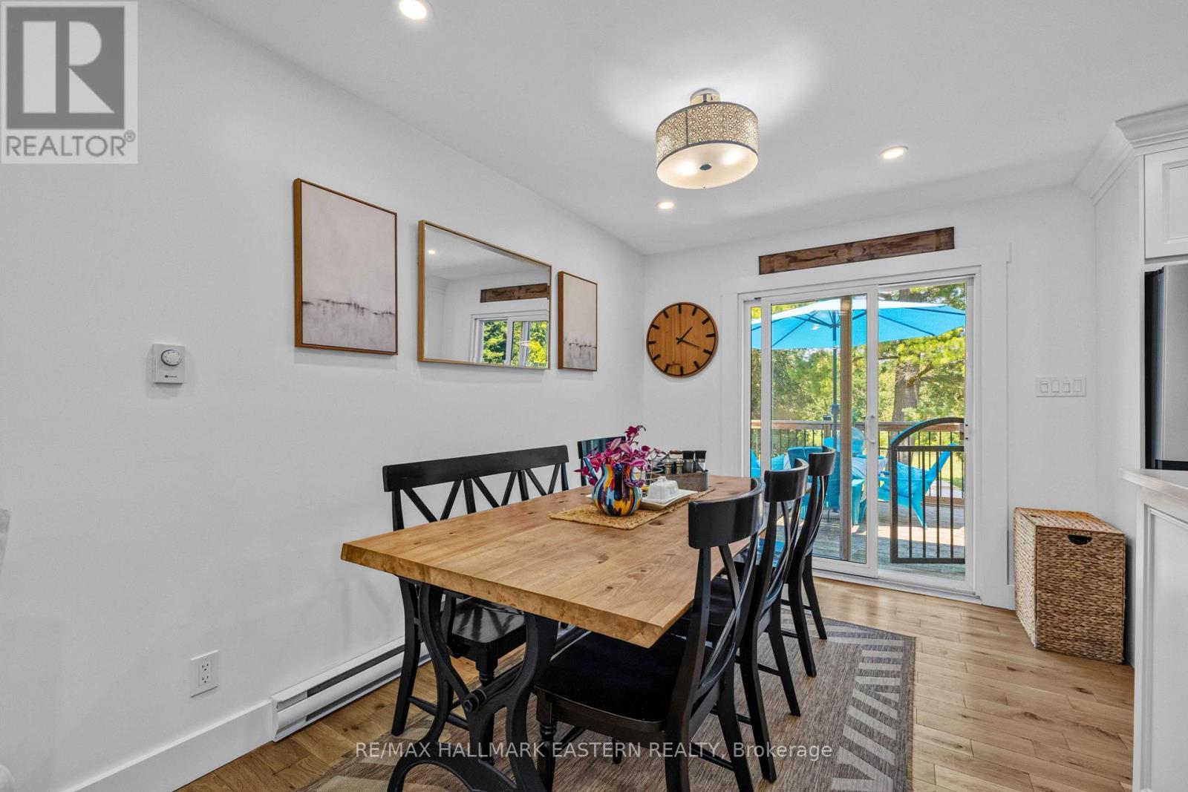
$2,965Welcome to 2694 County Road 6, a beautifully updated brick bungalow backing directly onto Wildfire Golf Course and siding onto a peaceful forested area. Set on a spacious, manicured lot, this turnkey home offers privacy, attractive views, comfortable one-level living, and excellent outdoor space for both relaxation and recreation. Professionally painted in warm, neutral tones, it is truly move-in ready. The bright, open-concept main level features white oak hardwood flooring, custom designed kitchen cabinetry, Quartzite countertops and family sized central island! The combined kitchen, dining, and living area is intended for easy everyday living and entertaining. Large windows bring in plenty of natural light, while a walkout from the dining area leads to the BBQ deck overlooking the landscaped yard and Wildfire Golf Course. Additional features include updated windows and doors, a durable metal roof, recently updated WETT certified wood stove, a five-piece main bathroom, and a three-piece ensuite off the primary bedroom. The walkout lower level opens onto flagstone patios, raised garden beds, and a level rear yard with ample room for children's activities, lawn games, entertaining, or additional gardens. An above-ground pool in the front yard provides another great space for summer enjoyment. With easy year-round road access and convenient proximity to Peterborough, Norwood and Lakefield, this attractive property is ideally suited to a young family looking for room to grow or an active retired couple with extended family seeking a peaceful, low-maintenance home beside a scenic, well maintained yet quiet, private golf course. (id:31684)
| 23 hours ago | Listing updated with changes from the MLS® | |
| 5 days ago | Listing first seen on site |



The trademarks MLS®, Multiple Listing Service® and the associated logos are owned by The Canadian Real Estate Association (CREA) and identify the quality of services provided by real estate professionals who are members of CREA. Used under license.
The trademarks REALTOR®, REALTORS®, and the REALTOR® logo are controlled by The Canadian Real Estate Association (CREA) and identify real estate professionals who are members of CREA. These trademarks are owned or controlled by The Canadian Real Estate Association (CREA) and identify real estate professionals who are members of CREA (REALTOR®) and/or the quality of services they provide (MLS®).
This REALTOR.ca listing content is owned and licensed by REALTOR® members of The Canadian Real Estate Association.