

103 - 845 SMITH ROADCobourg, ON K9A0C2
Due to the health concerns created by Coronavirus we are offering personal 1-1 online video walkthough tours where possible.

Mortgage Calculator
Monthly Payment (Est.)
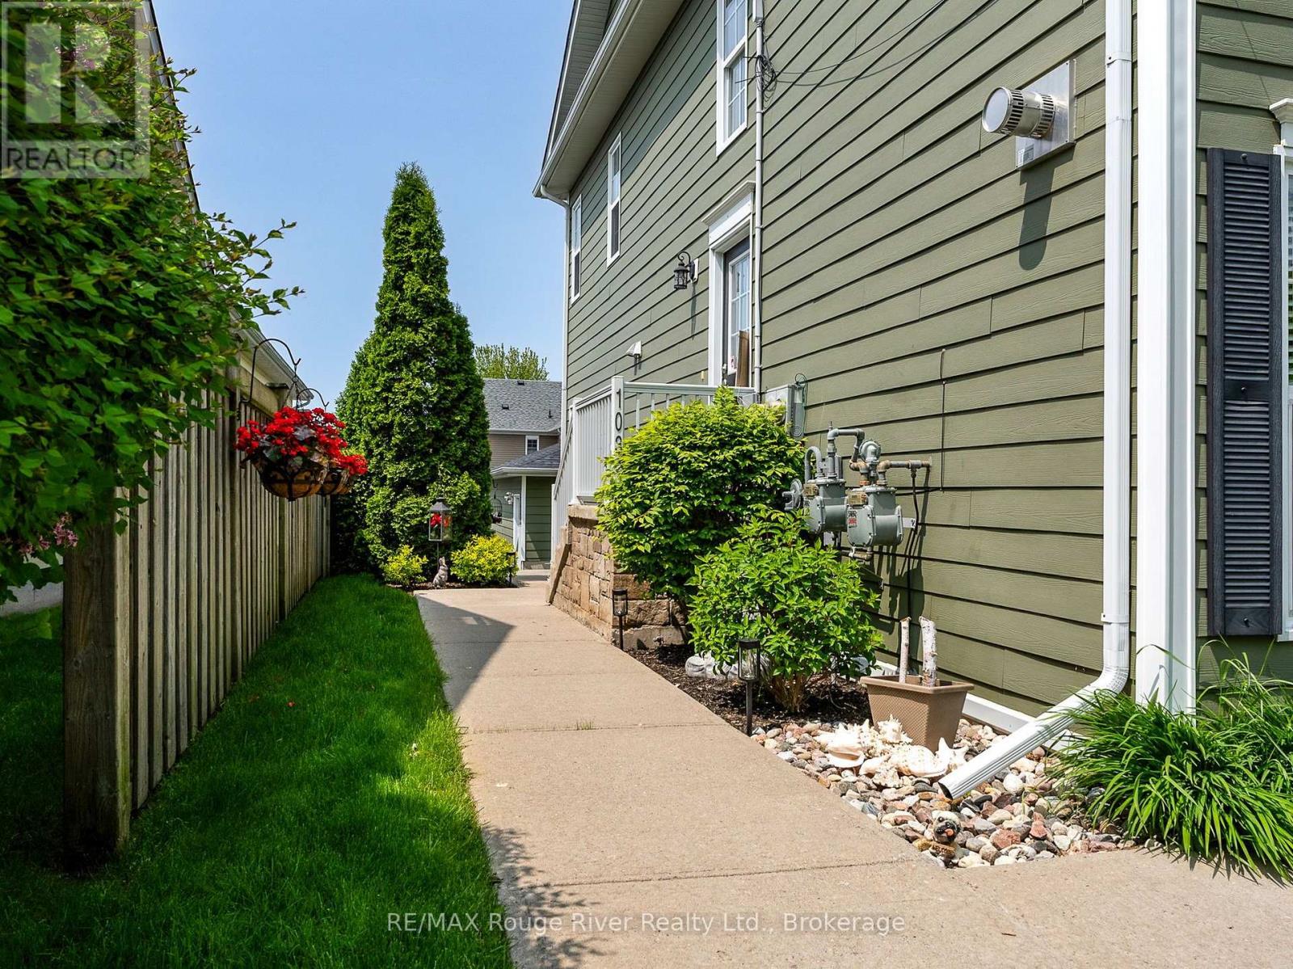
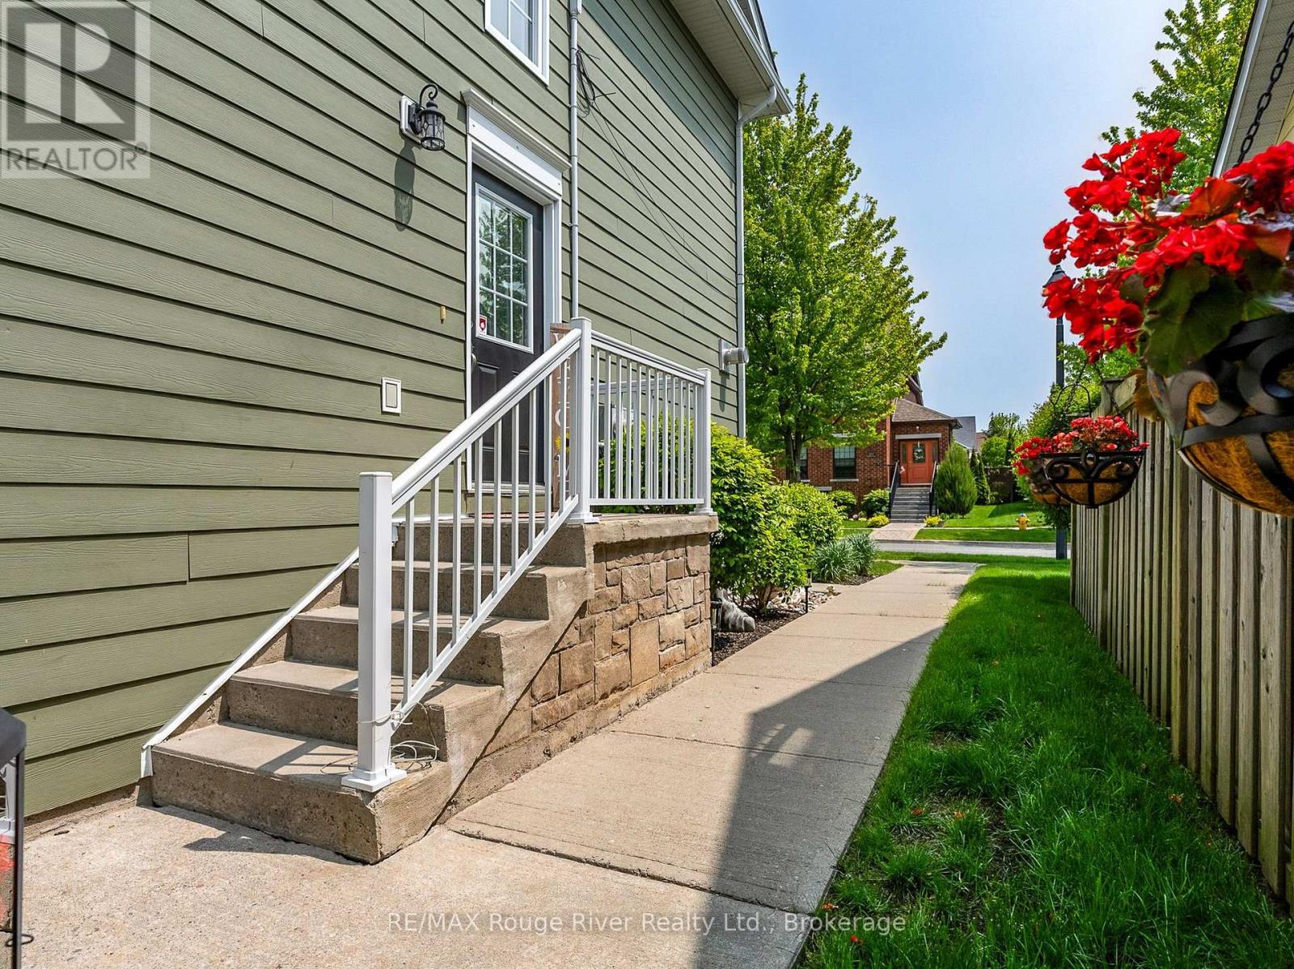
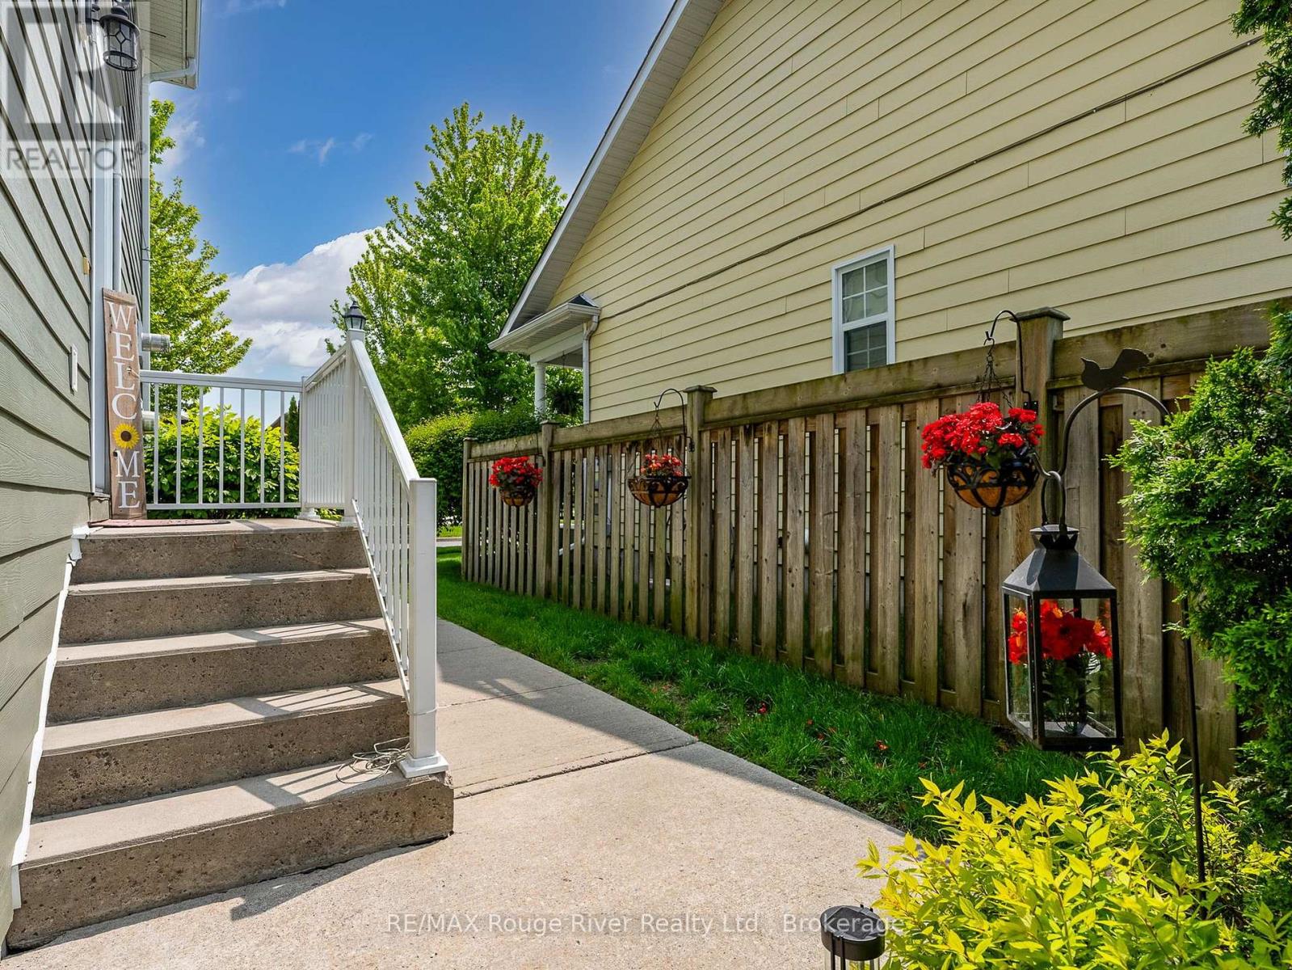
$2,235Some homes simply make life feel a little easier, and this is one of them. Located in Cobourg's sought-after New Amherst neighbourhood, this bright and beautifully maintained 2-bedroom, 2-bathroom condo offers the kind of low-maintenance lifestyle that's easy to appreciate. Whether you're heading downtown for dinner, walking the nearby trails, or spending the afternoon at the beach, everything that makes Cobourg special is just minutes away. Inside, the space feels open, comfortable, and full of natural light. The kitchen offers plenty of storage and overlooks the living area, making it just as practical for everyday life as it is for hosting family and friends. Step onto the covered balcony with your morning coffee or unwind there after a busy day. It's a space you'll use more than you think. The primary bedroom offers a walk-in closet and private ensuite, while the second bedroom easily adapts to your lifestyle, whether that's welcoming overnight guests, creating a home office, or setting up a quiet reading room. A detached garage parking space, dedicated storage locker, and the simplicity of condo living mean less time worrying about maintenance and more time enjoying everything the community has to offer. If you've been waiting for a home that feels comfortable from the moment you walk in, in one of Cobourg's most desirable neighbourhoods, this one is well worth seeing. (id:31684)
| 5 days ago | Listing updated with changes from the MLS® | |
| 5 days ago | Listing first seen on site |



The trademarks MLS®, Multiple Listing Service® and the associated logos are owned by The Canadian Real Estate Association (CREA) and identify the quality of services provided by real estate professionals who are members of CREA. Used under license.
The trademarks REALTOR®, REALTORS®, and the REALTOR® logo are controlled by The Canadian Real Estate Association (CREA) and identify real estate professionals who are members of CREA. These trademarks are owned or controlled by The Canadian Real Estate Association (CREA) and identify real estate professionals who are members of CREA (REALTOR®) and/or the quality of services they provide (MLS®).
This REALTOR.ca listing content is owned and licensed by REALTOR® members of The Canadian Real Estate Association.