

2545 LEEMAN ROADKingston (City North of 401), ON K0H1M0
Due to the health concerns created by Coronavirus we are offering personal 1-1 online video walkthough tours where possible.

Mortgage Calculator
Monthly Payment (Est.)
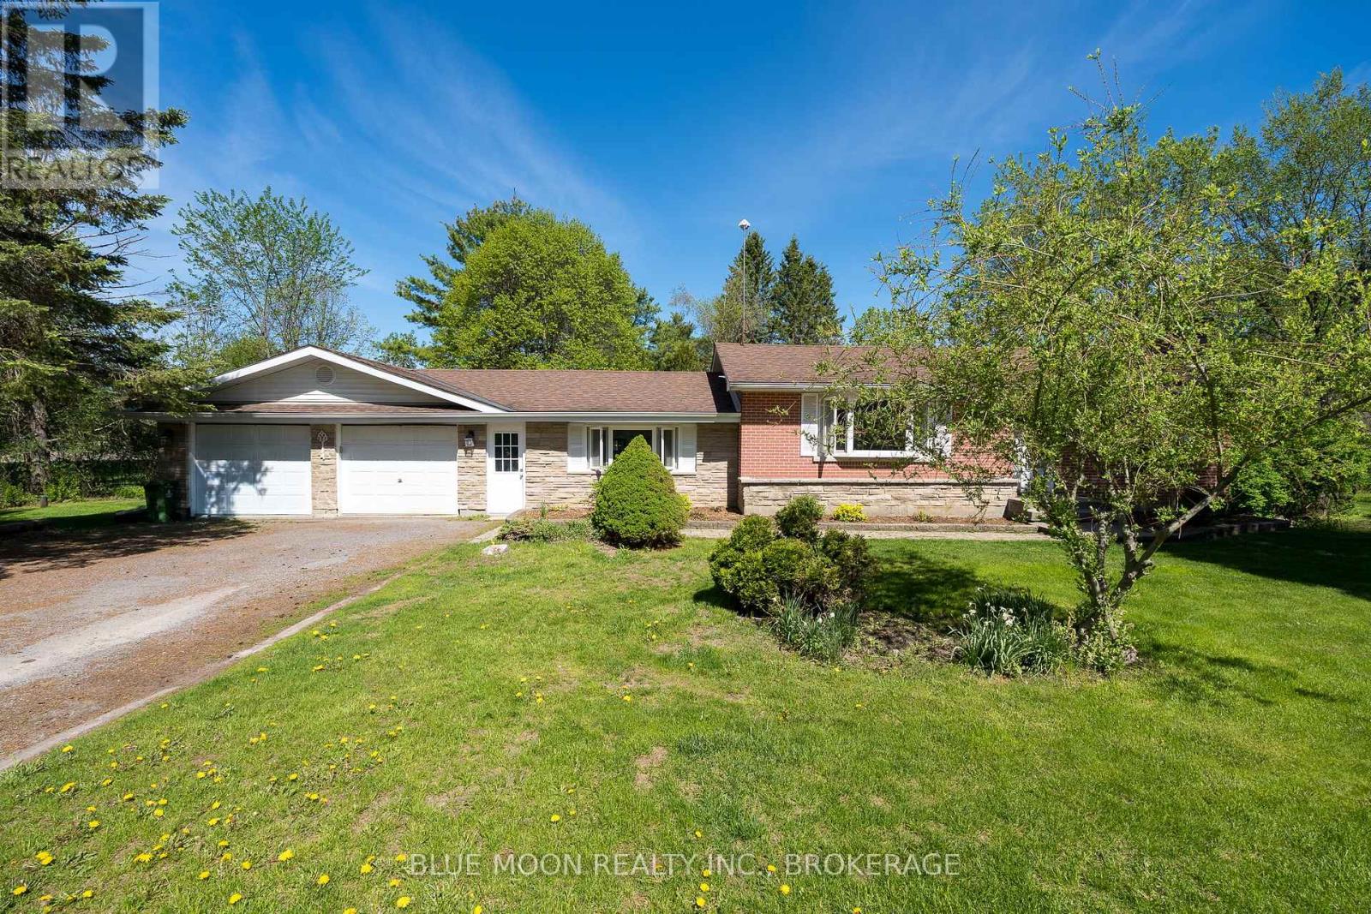
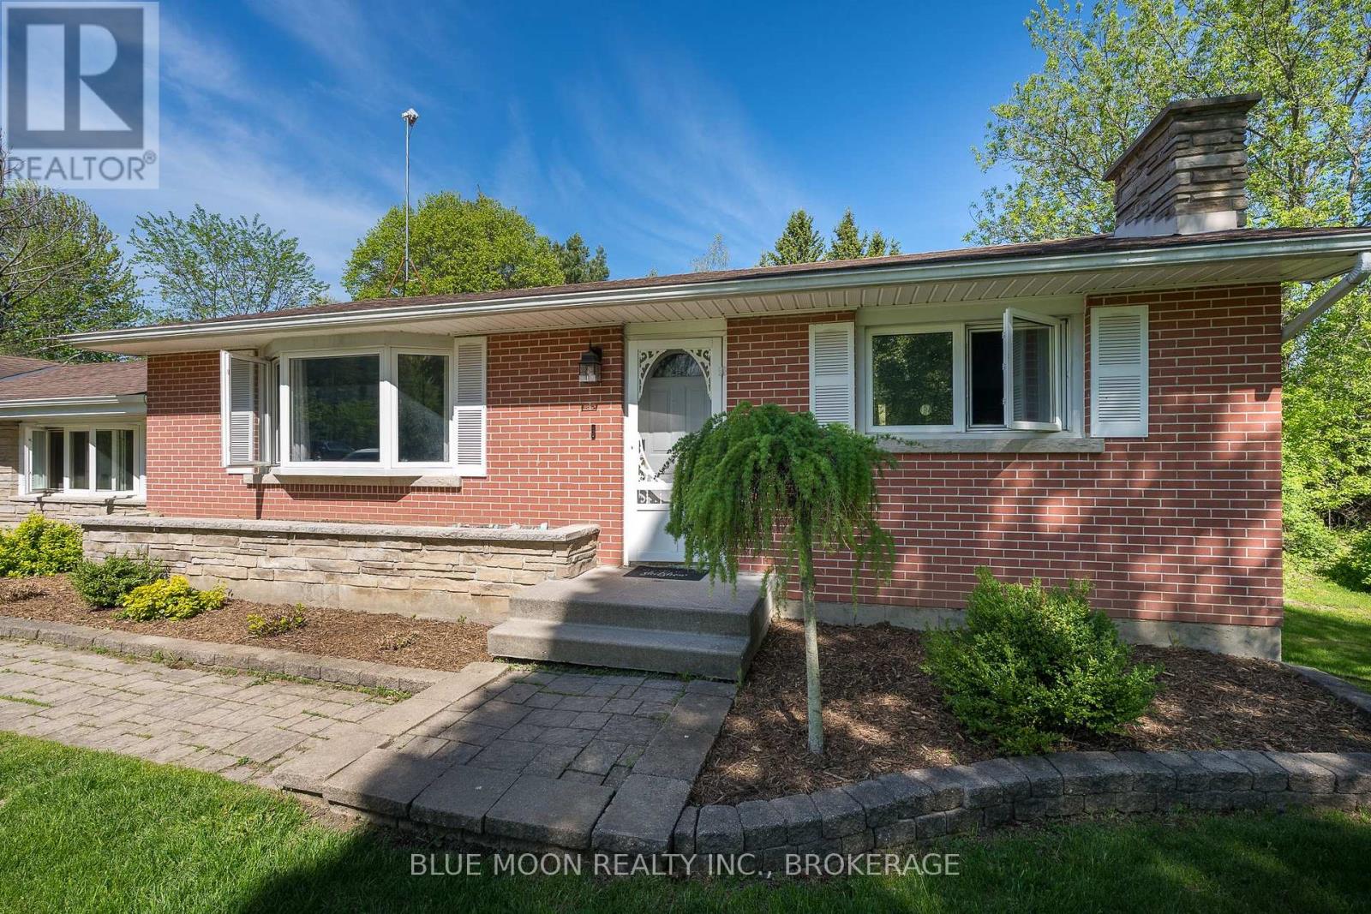
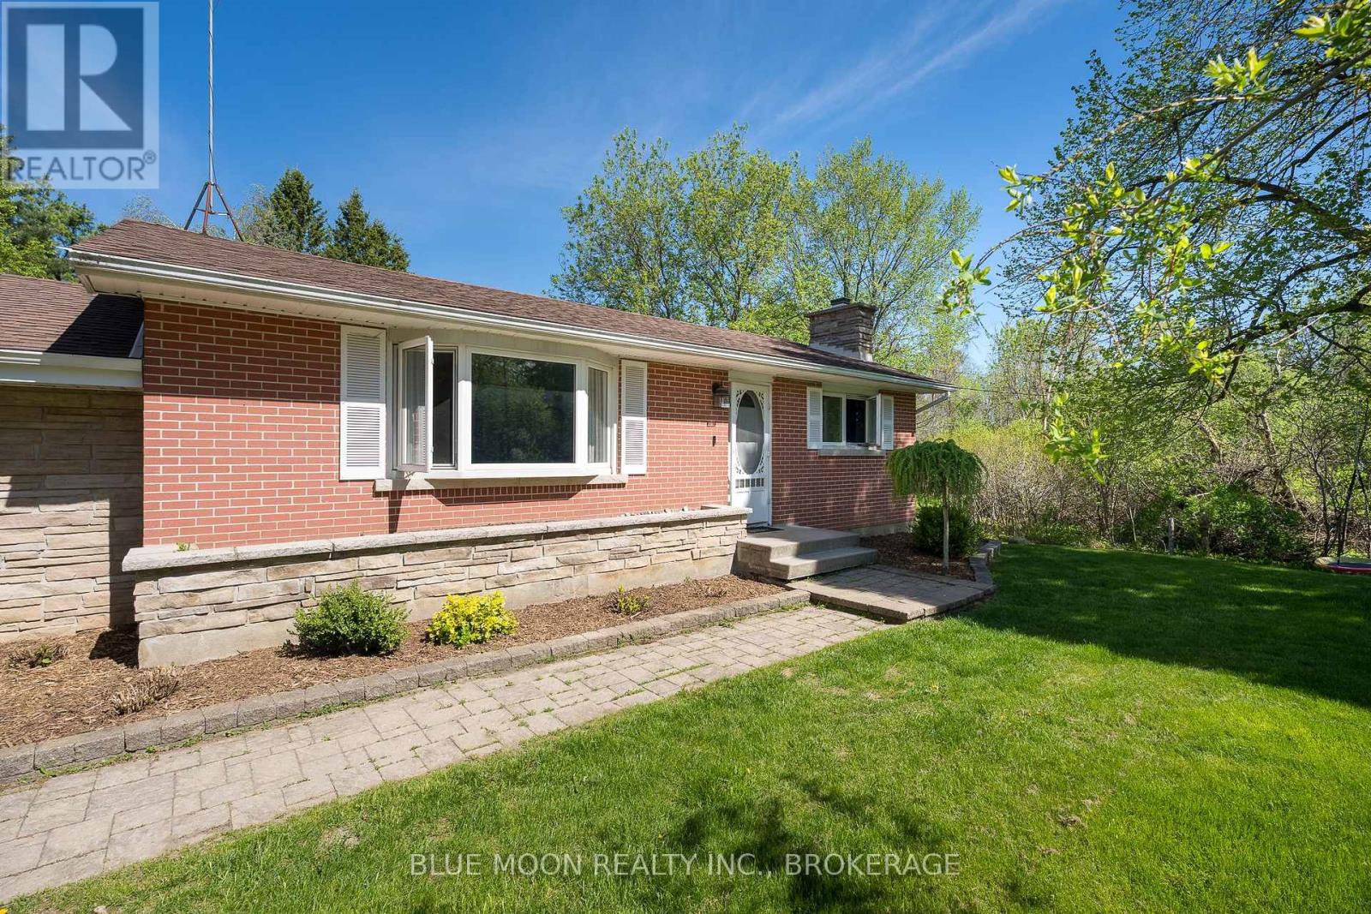
$2,578Nestled in a peaceful country setting just minutes from the city, this charming all-brick bungalow offers the perfect balance of privacy, comfort, and convenience. Spending mornings in the beautiful 3-season sunroom, overlooking vibrant perennial gardens and mature trees listening to the birds and the sound of the nearby creek. Set on a private pie-shaped lot, this property feels like your own personal retreat, with plenty of space to relax, garden, entertain, or simply enjoy the tranquility of nature. Inside, you'll find a warm and inviting 3-bedroom home with a finished basement including an extra bedroom or space for a great room. A spacious mudroom provides convenient access from the attached double-car garage, making everyday living effortless. The beautifully landscaped grounds include a large outbuilding for hobbies, storage, or workshop space, while the mature gardens provide colour and beauty throughout the seasons. Complete with appliances, central air conditioning and a generator, this home is move-in ready and designed for comfort and peace of mind. Located close to local schools and everyday amenities, this is a rare opportunity to enjoy the serenity of country living without sacrificing the convenience of the city. Welcome home. (id:31684)
| 12 hours ago | Listing updated with changes from the MLS® | |
| 12 hours ago | Listing first seen on site |



The trademarks MLS®, Multiple Listing Service® and the associated logos are owned by The Canadian Real Estate Association (CREA) and identify the quality of services provided by real estate professionals who are members of CREA. Used under license.
The trademarks REALTOR®, REALTORS®, and the REALTOR® logo are controlled by The Canadian Real Estate Association (CREA) and identify real estate professionals who are members of CREA. These trademarks are owned or controlled by The Canadian Real Estate Association (CREA) and identify real estate professionals who are members of CREA (REALTOR®) and/or the quality of services they provide (MLS®).
This REALTOR.ca listing content is owned and licensed by REALTOR® members of The Canadian Real Estate Association.