

216 TRUMPETER ACRESOttawa, ON K4M0N8
Due to the health concerns created by Coronavirus we are offering personal 1-1 online video walkthough tours where possible.
Mortgage Calculator
Monthly Payment (Est.)
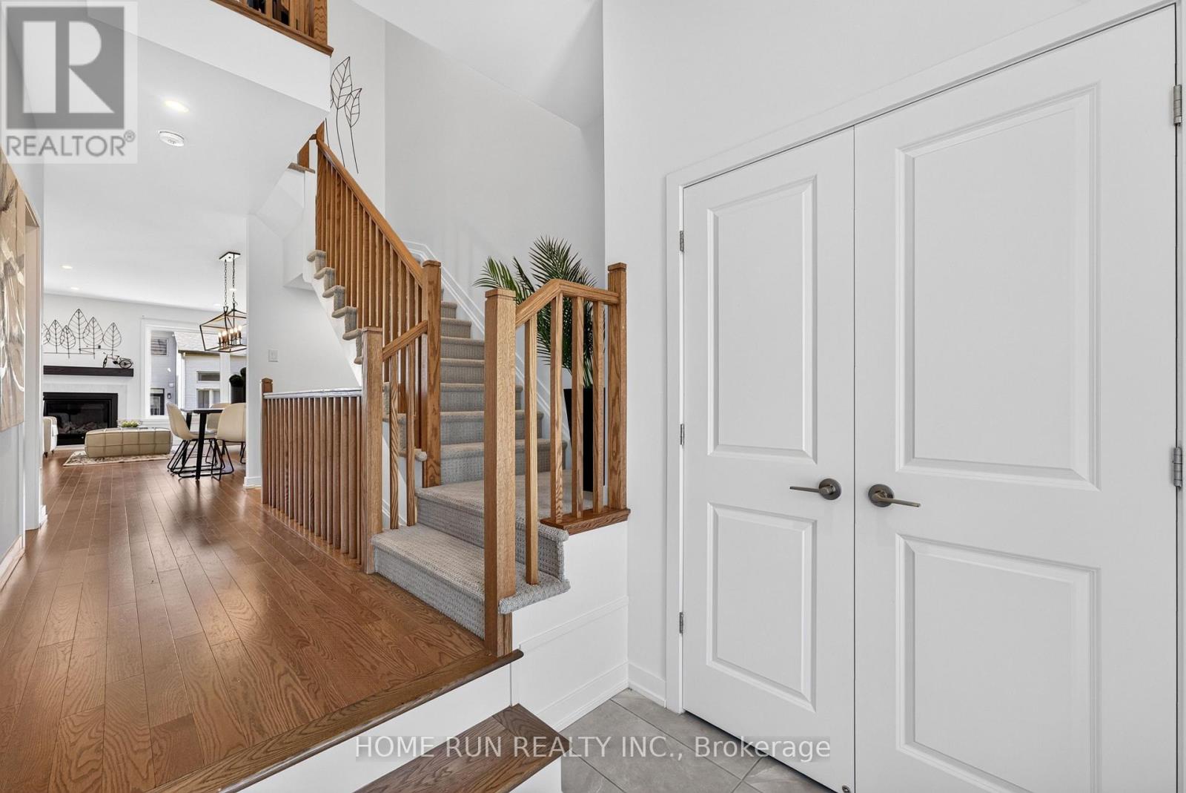
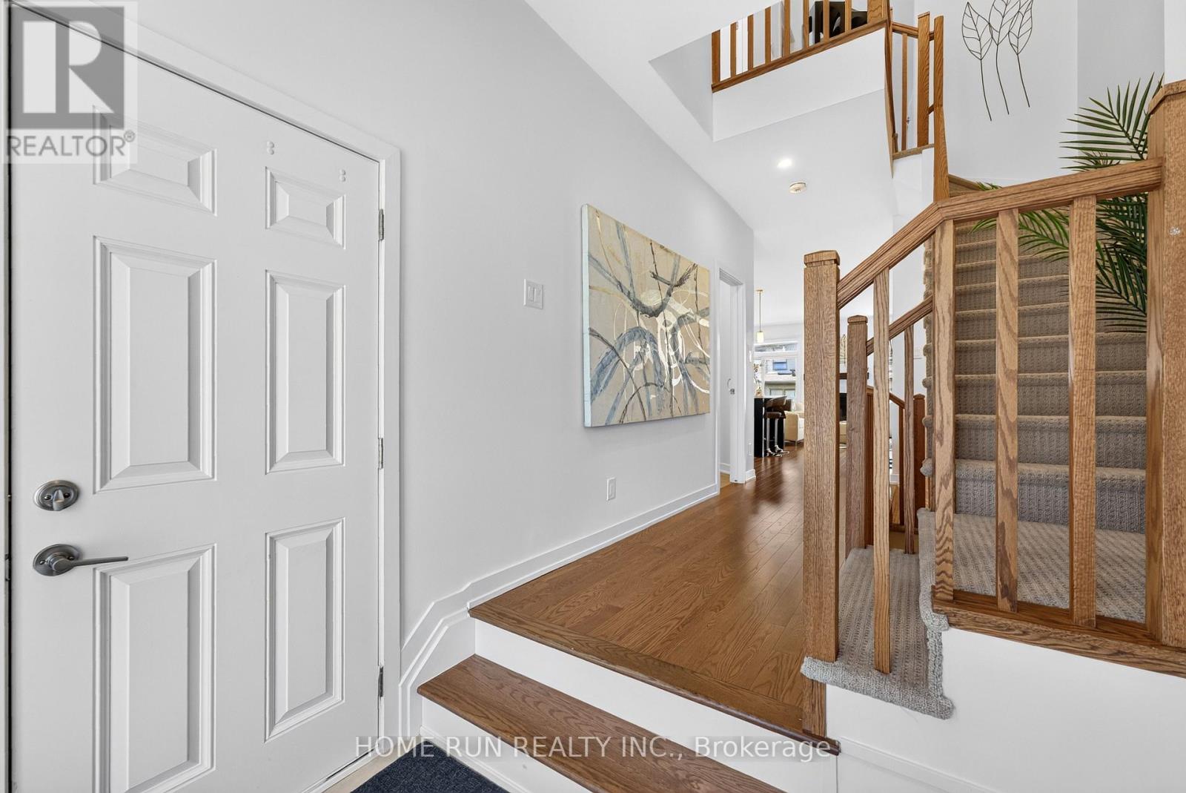
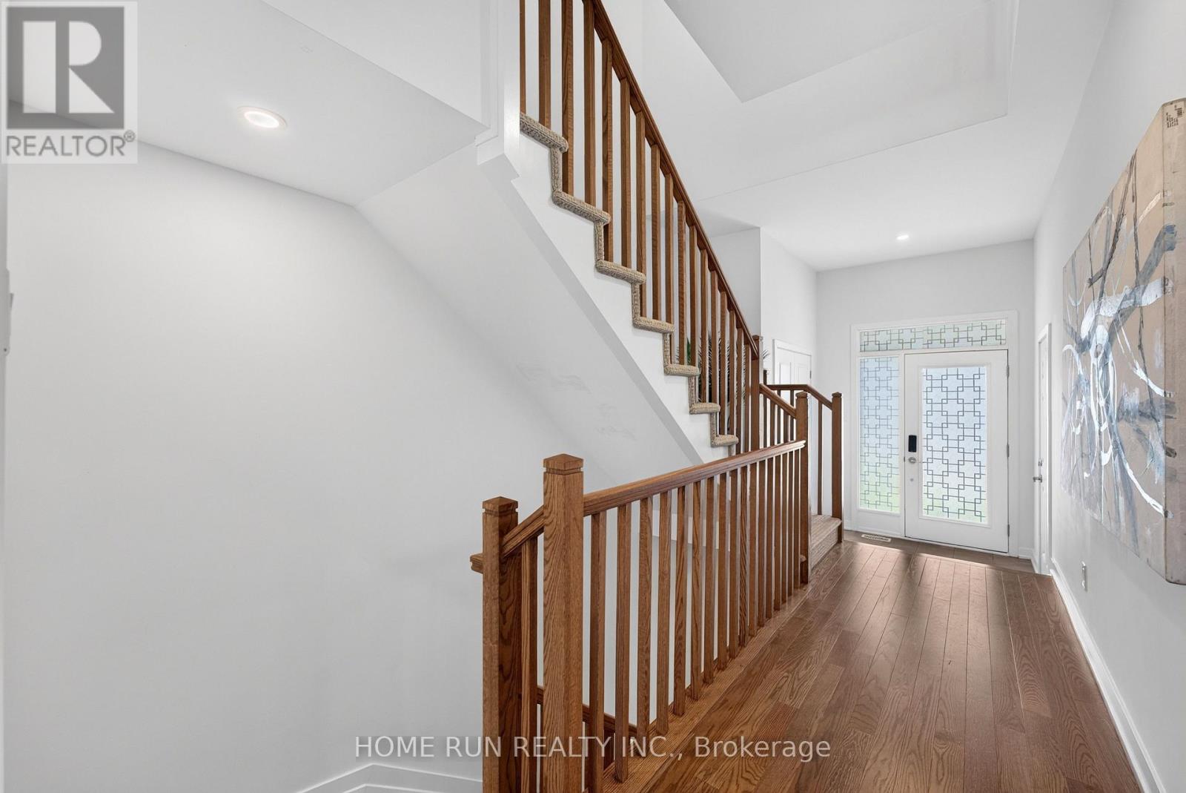
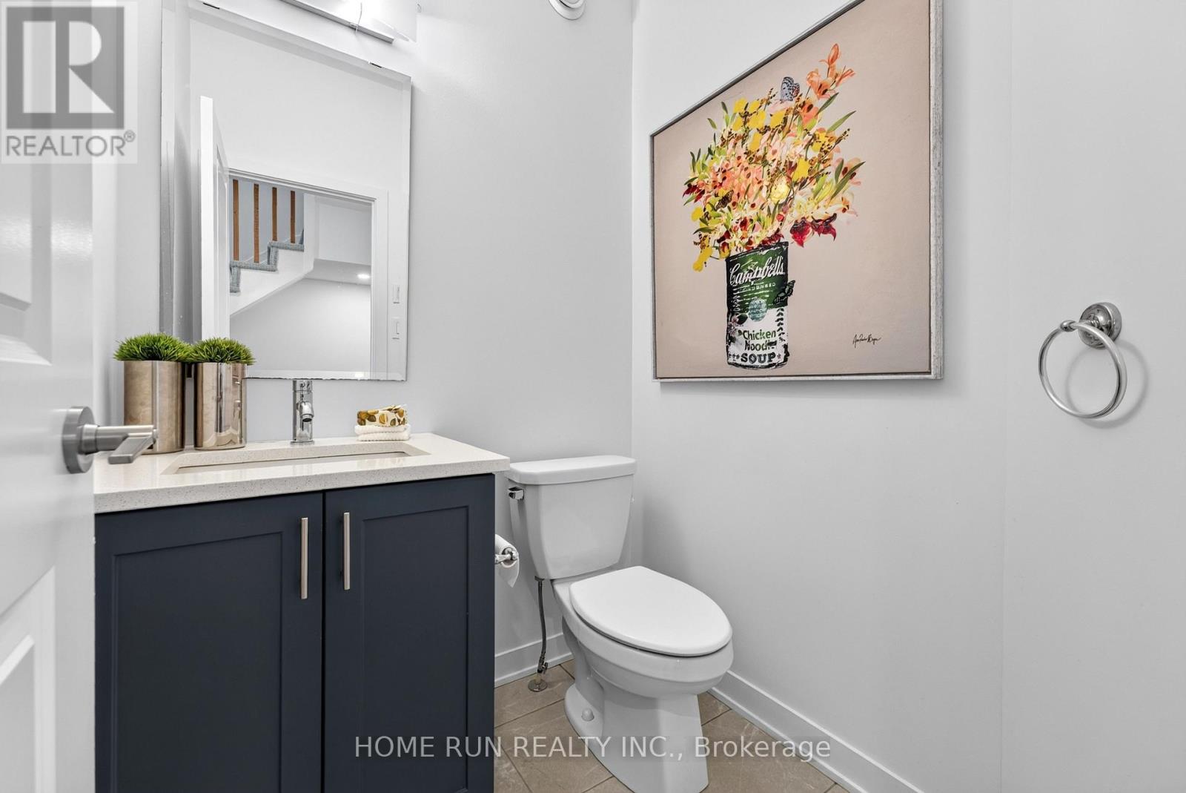
$3,098Welcome to this beautifully maintained Richcraft Grafton townhome offering approximately 1,940 sq ft of thoughtfully designed living space in the heart of Riverside South.The bright open-concept main floor features 9-ft ceilings, hardwood flooring, oversized windows, and a modern kitchen complete with quartz countertops, stainless steel appliances, a large centre island, and a walk-in pantry. The spacious living and dining areas provide an ideal space for both everyday living and entertaining.Upstairs, you'll find three generous bedrooms, including a spacious primary suite with a walk-in closet and private ensuite, plus the convenience of second-floor laundry.The professionally finished basement adds exceptional versatility with a large recreation room and a full 3-piece bathroom, perfect for guests, a home office, gym, or additional family living space.Situated in one of Ottawa's most desirable and rapidly growing communities, this home is close to parks, schools, shopping, restaurants, public transit, walking trails, and future LRT access.Vacant and move-in ready with flexible closing available. Enjoy the comfort of a nearly new home without the wait or uncertainty of new construction. (id:31684)
| 12 hours ago | Listing updated with changes from the MLS® | |
| 12 hours ago | Listing first seen on site |



The trademarks MLS®, Multiple Listing Service® and the associated logos are owned by The Canadian Real Estate Association (CREA) and identify the quality of services provided by real estate professionals who are members of CREA. Used under license.
The trademarks REALTOR®, REALTORS®, and the REALTOR® logo are controlled by The Canadian Real Estate Association (CREA) and identify real estate professionals who are members of CREA. These trademarks are owned or controlled by The Canadian Real Estate Association (CREA) and identify real estate professionals who are members of CREA (REALTOR®) and/or the quality of services they provide (MLS®).
This REALTOR.ca listing content is owned and licensed by REALTOR® members of The Canadian Real Estate Association.