

95 WEST STREET WQuinte West (Trenton Ward), ON K8V2M3
Due to the health concerns created by Coronavirus we are offering personal 1-1 online video walkthough tours where possible.
Mortgage Calculator
Monthly Payment (Est.)
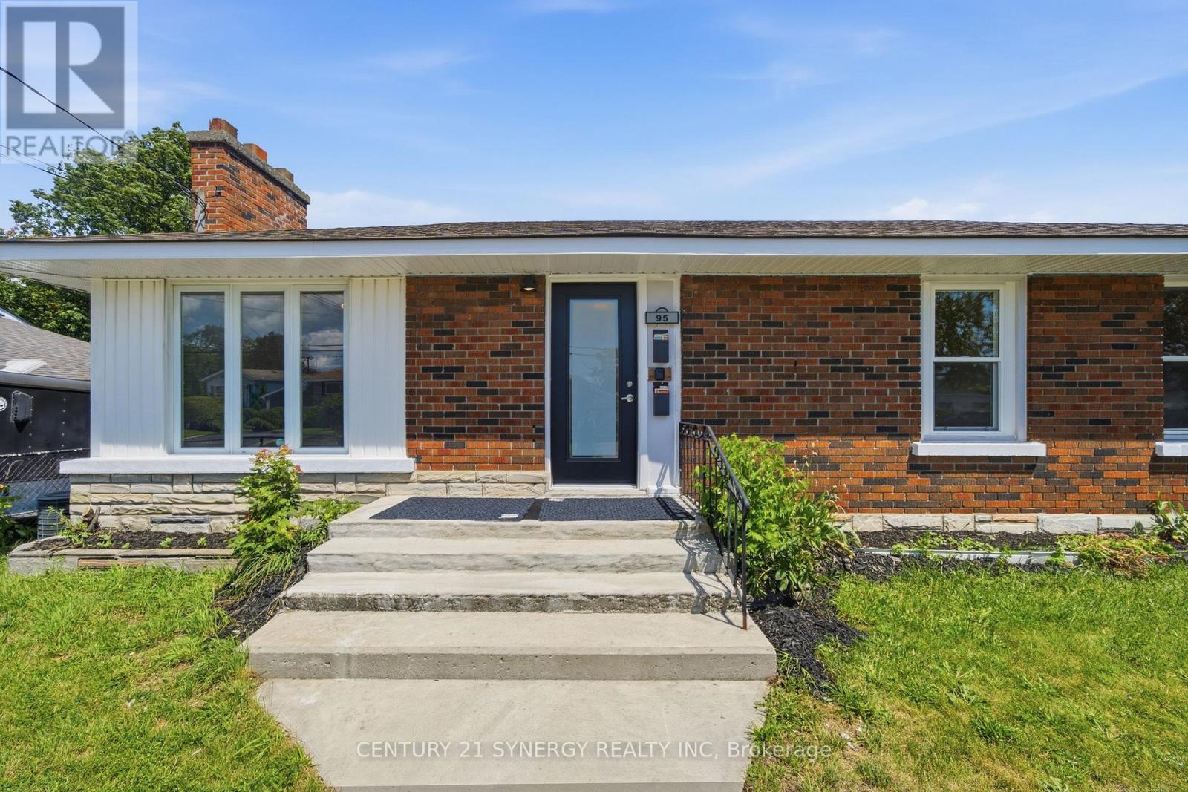
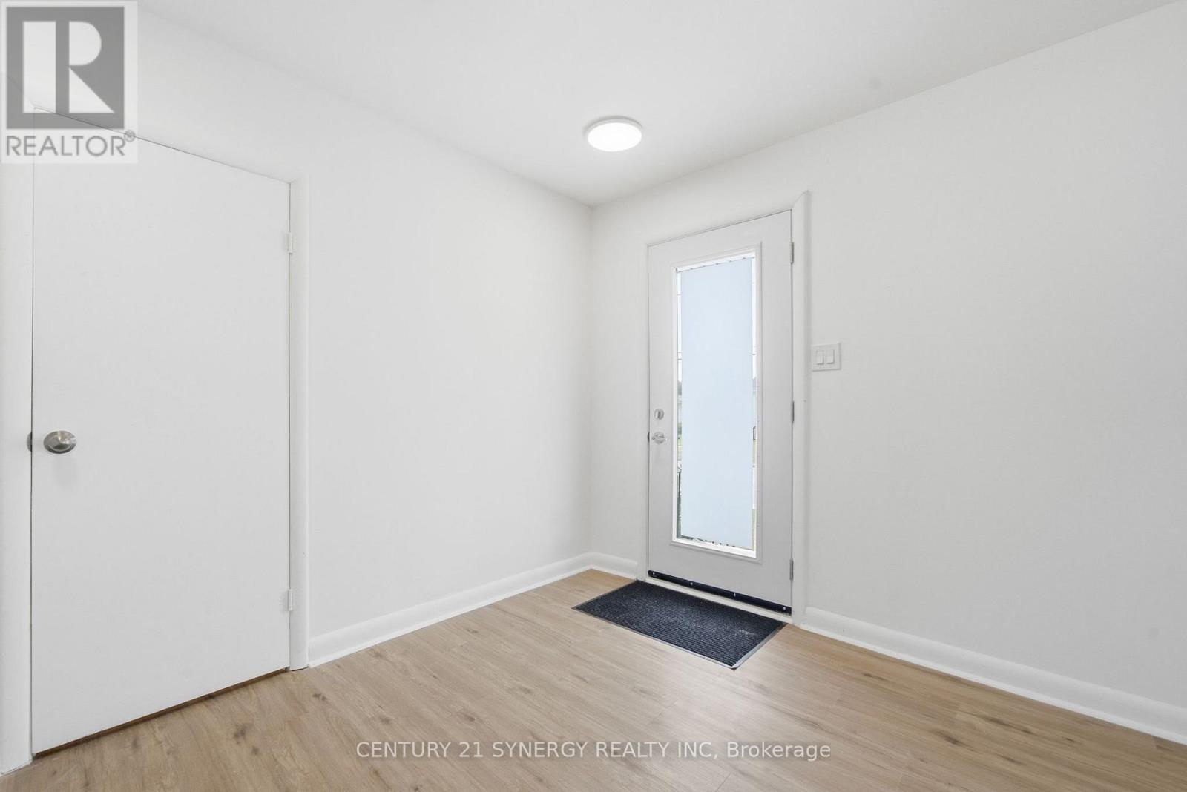
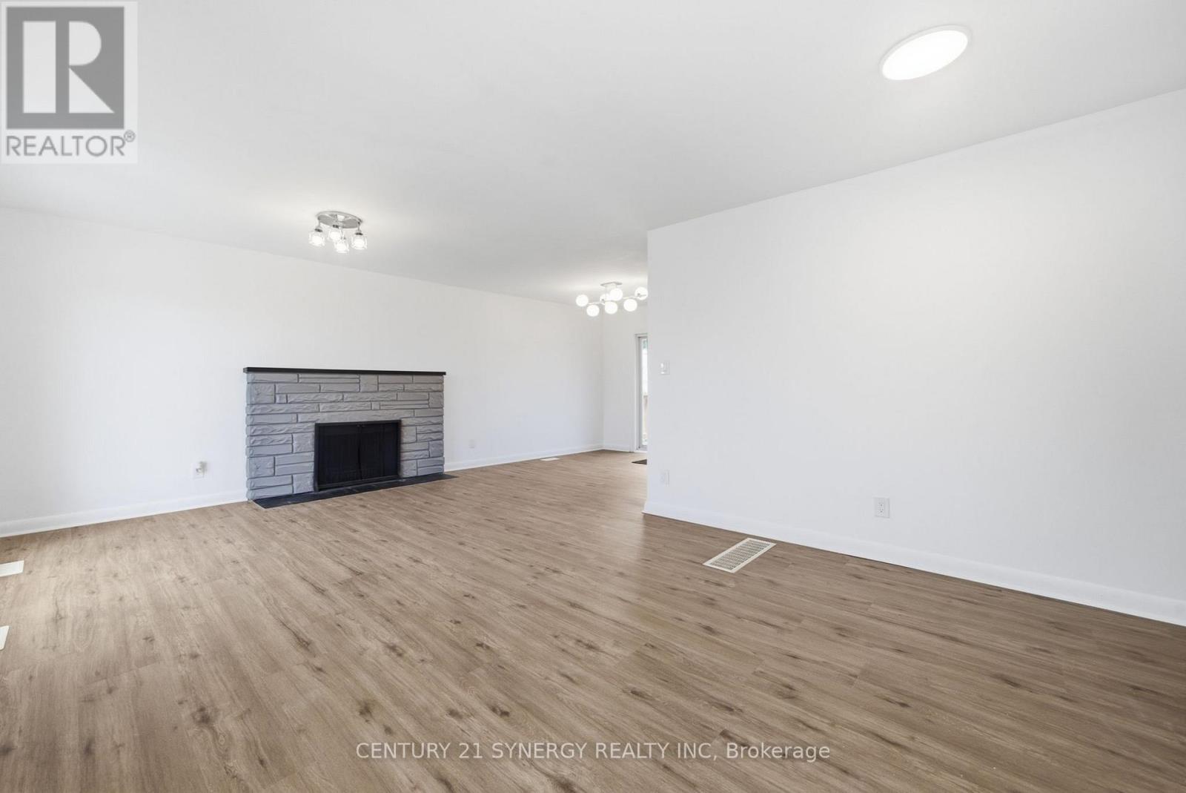
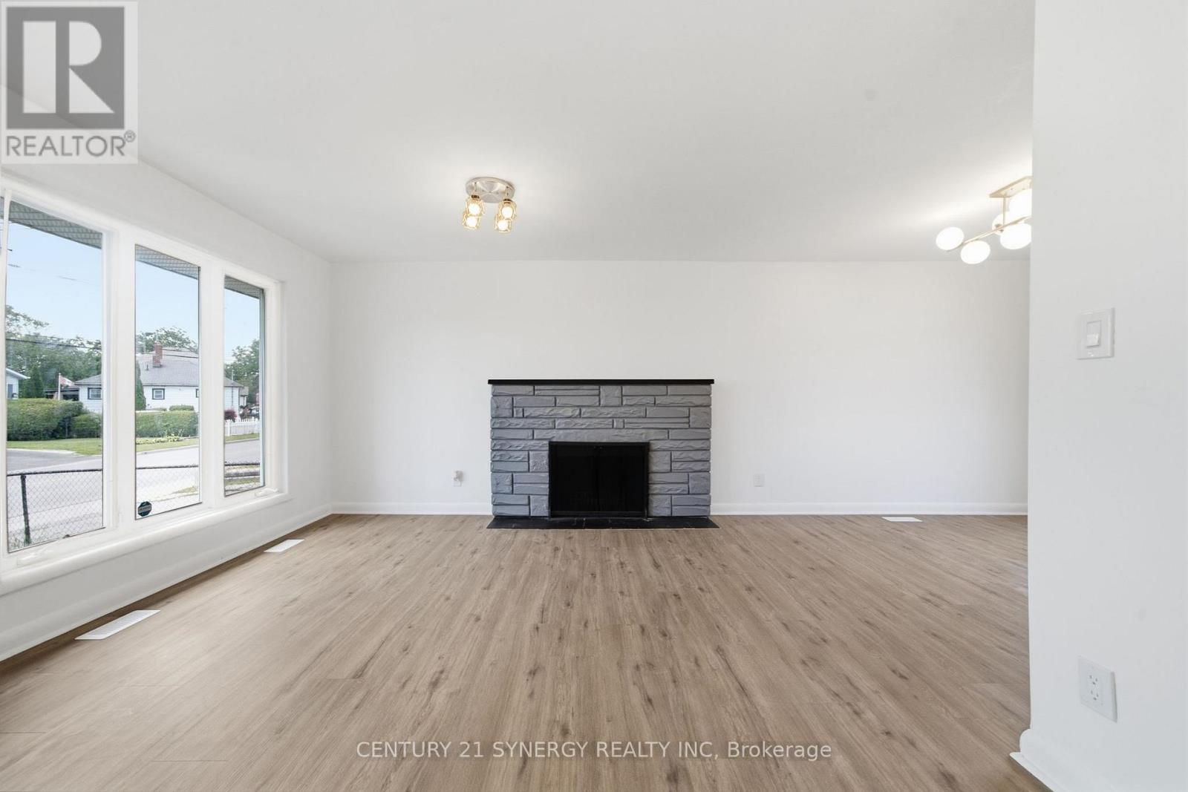
$2,231Welcome to 95 West Street in Quinte West, a beautifully renovated all-brick bungalow offering exceptional versatility for homeowners and investors alike. Completely updated from top to bottom, this move-in-ready property features stylish finishes, modern updates, and quality craftsmanship throughout.The bright and inviting main level offers a functional layout filled with natural light, a stunning renovated kitchen, updated bathroom, spacious living areas, and comfortable bedrooms designed for everyday living.Downstairs, you'll find a self-contained 2-bedroom basement apartment, making this property ideal for multi-generational living, generating rental income, or helping offset your mortgage. With separate living space and endless flexibility, this home offers an outstanding opportunity for a variety of buyers.Situated on a generous lot in a convenient Quinte West location close to schools, parks, shopping, restaurants, and everyday amenities, this turnkey property is ready for its next owners. Whether you're looking for a family home with income potential or a smart investment, 95 West Street is a must-see. (id:31684)
| 14 hours ago | Listing updated with changes from the MLS® | |
| 14 hours ago | Listing first seen on site |



The trademarks MLS®, Multiple Listing Service® and the associated logos are owned by The Canadian Real Estate Association (CREA) and identify the quality of services provided by real estate professionals who are members of CREA. Used under license.
The trademarks REALTOR®, REALTORS®, and the REALTOR® logo are controlled by The Canadian Real Estate Association (CREA) and identify real estate professionals who are members of CREA. These trademarks are owned or controlled by The Canadian Real Estate Association (CREA) and identify real estate professionals who are members of CREA (REALTOR®) and/or the quality of services they provide (MLS®).
This REALTOR.ca listing content is owned and licensed by REALTOR® members of The Canadian Real Estate Association.