

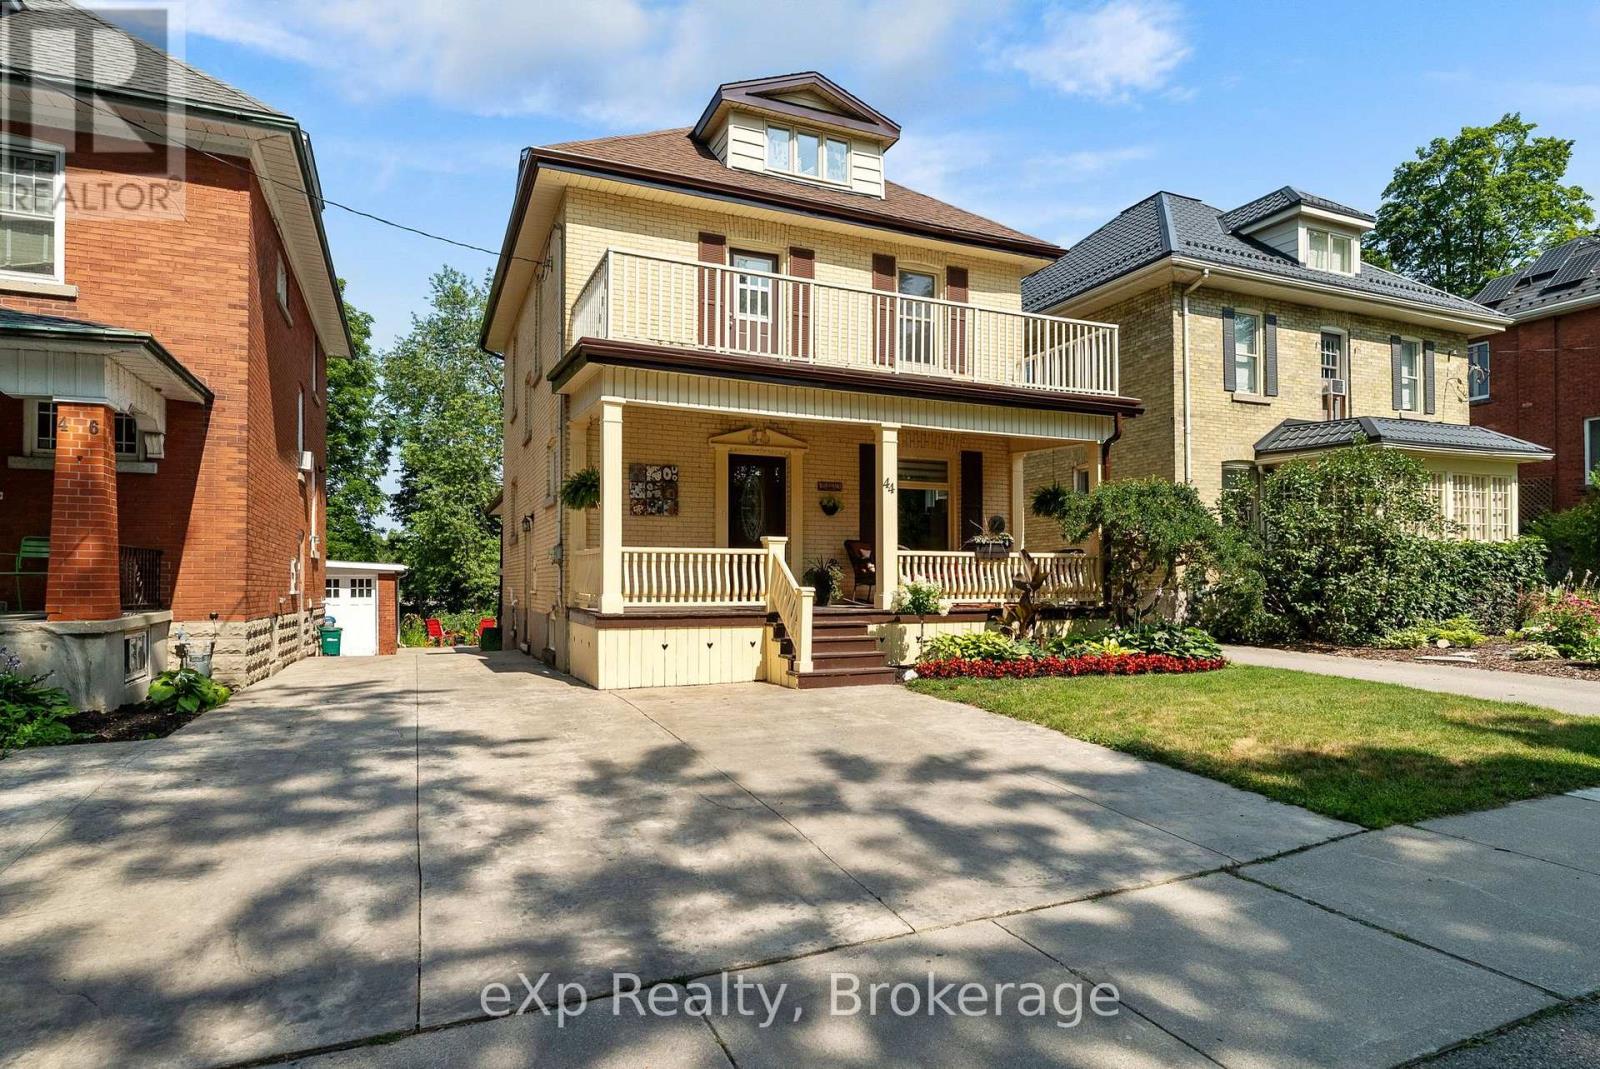
44 BIRMINGHAM STREETStratford, ON N5A 2S6
Due to the health concerns created by Coronavirus we are offering personal 1-1 online video walkthough tours where possible.
Mortgage Calculator
Monthly Payment (Est.)
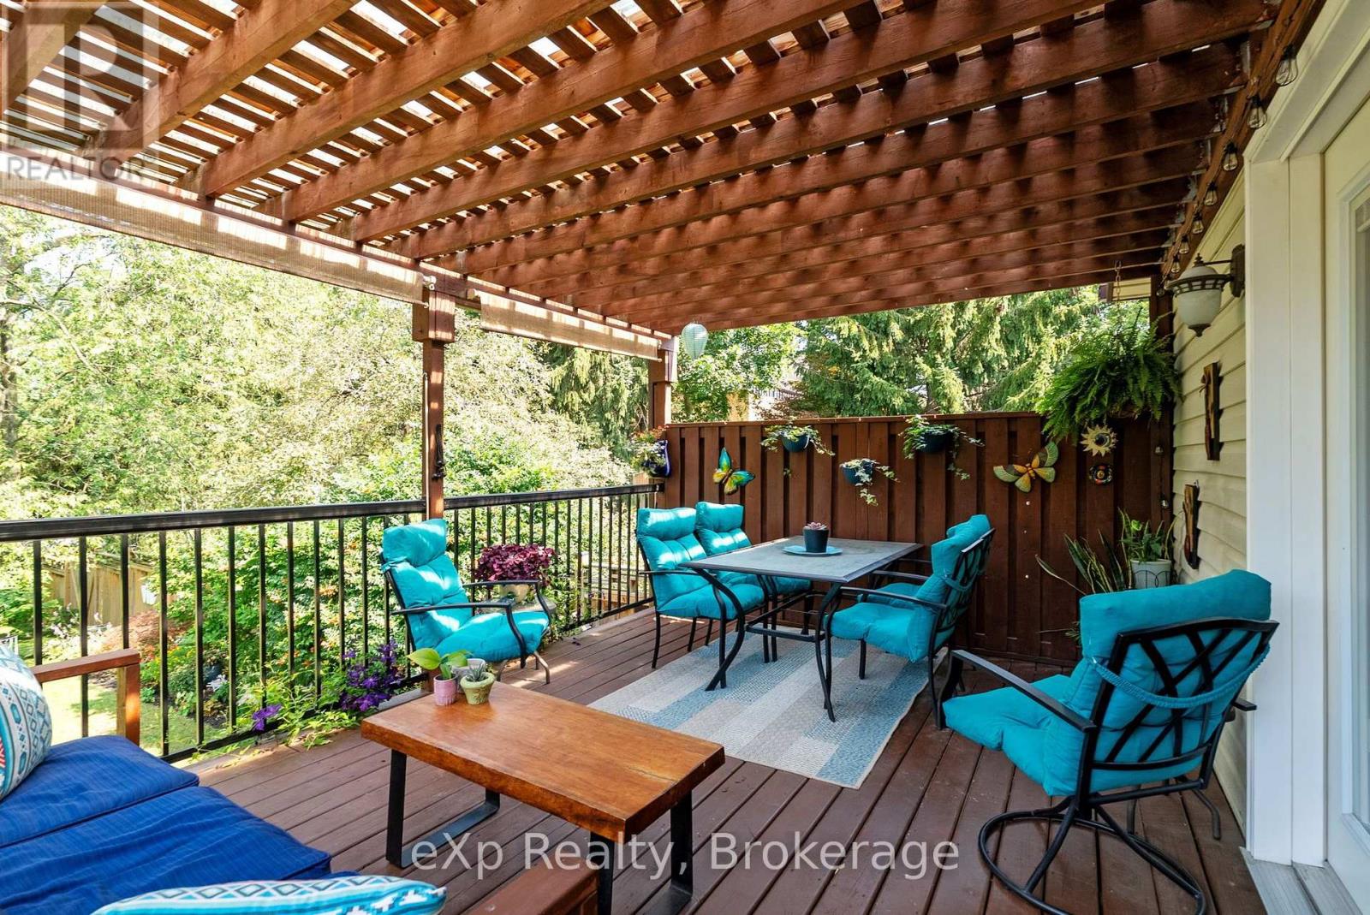
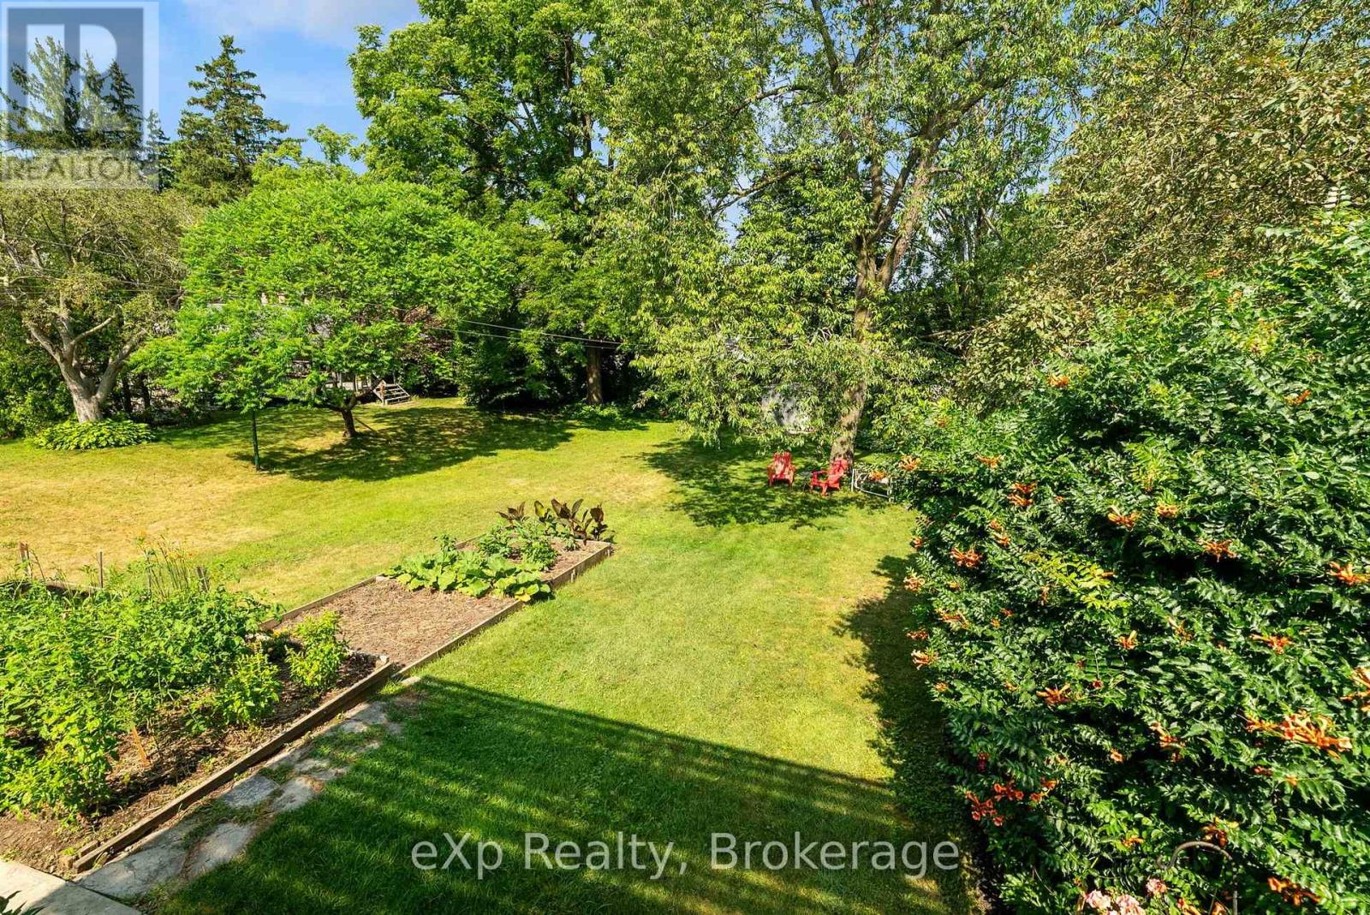
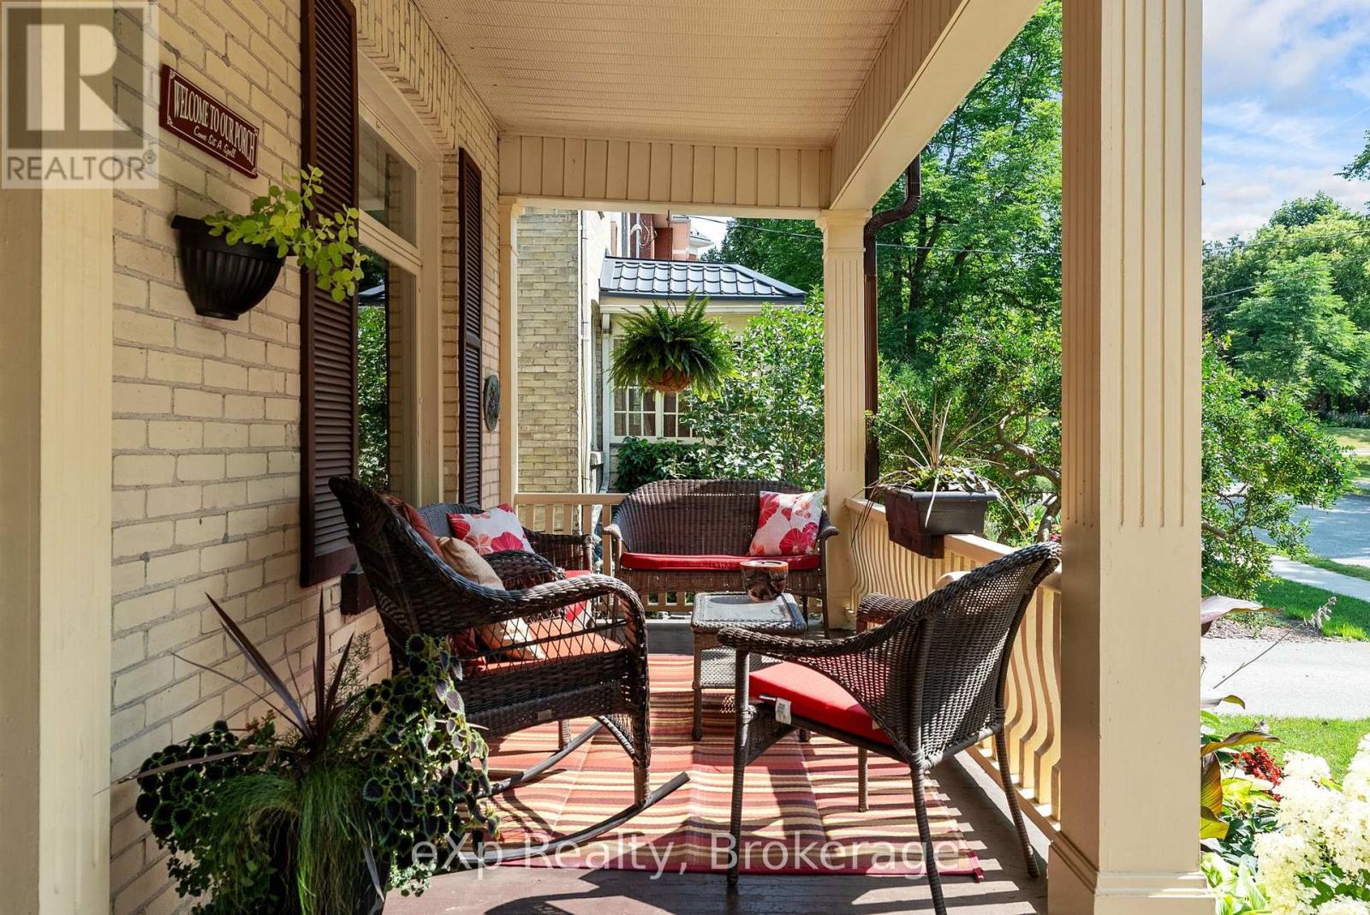
$3,330Welcome to this beautifully maintained 2.5-storey yellow brick home offering over 2,000 sq. ft. of living space in one of Stratford's most desirable locations. Just steps from vibrant downtown Stratford. This timeless home has been immaculately cared for and blends classic character with the peace of mind of numerous updates. Over the past 10 years, improvements include the furnace, central air conditioning, electrical, eavestrough, soffit, fascia, second-floor bathtub, patio doors, and a concrete driveway. Step outside to a spacious covered deck, perfect for relaxing or entertaining in any season. A rare opportunity to own a well-maintained character home in an exceptional walkable location. (id:31684)
| a week ago | Listing updated with changes from the MLS® | |
| 3 weeks ago | Status changed to Active | |
| 4 weeks ago | Listing first seen on site |



The trademarks MLS®, Multiple Listing Service® and the associated logos are owned by The Canadian Real Estate Association (CREA) and identify the quality of services provided by real estate professionals who are members of CREA. Used under license.
The trademarks REALTOR®, REALTORS®, and the REALTOR® logo are controlled by The Canadian Real Estate Association (CREA) and identify real estate professionals who are members of CREA. These trademarks are owned or controlled by The Canadian Real Estate Association (CREA) and identify real estate professionals who are members of CREA (REALTOR®) and/or the quality of services they provide (MLS®).
This REALTOR.ca listing content is owned and licensed by REALTOR® members of The Canadian Real Estate Association.