

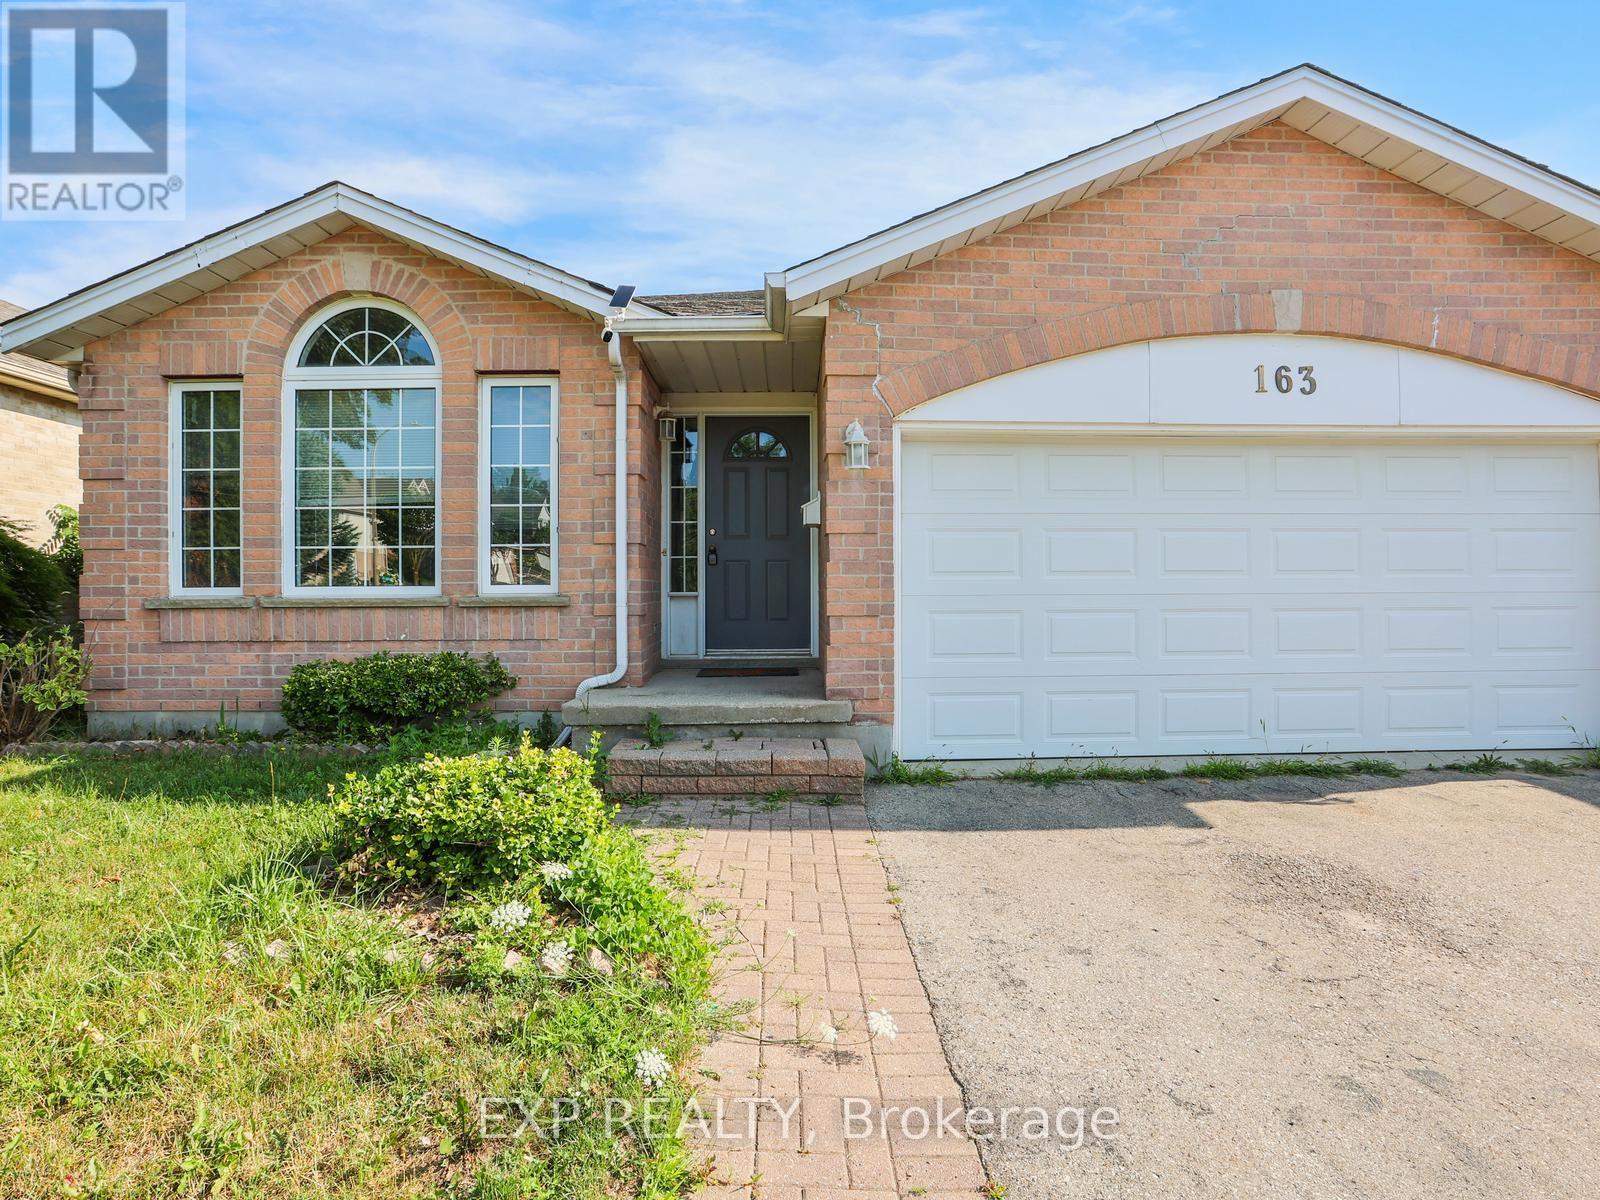
163 DAIMLER DRIVEKitchener, ON N2A 4C7
Due to the health concerns created by Coronavirus we are offering personal 1-1 online video walkthough tours where possible.
Mortgage Calculator
Monthly Payment (Est.)
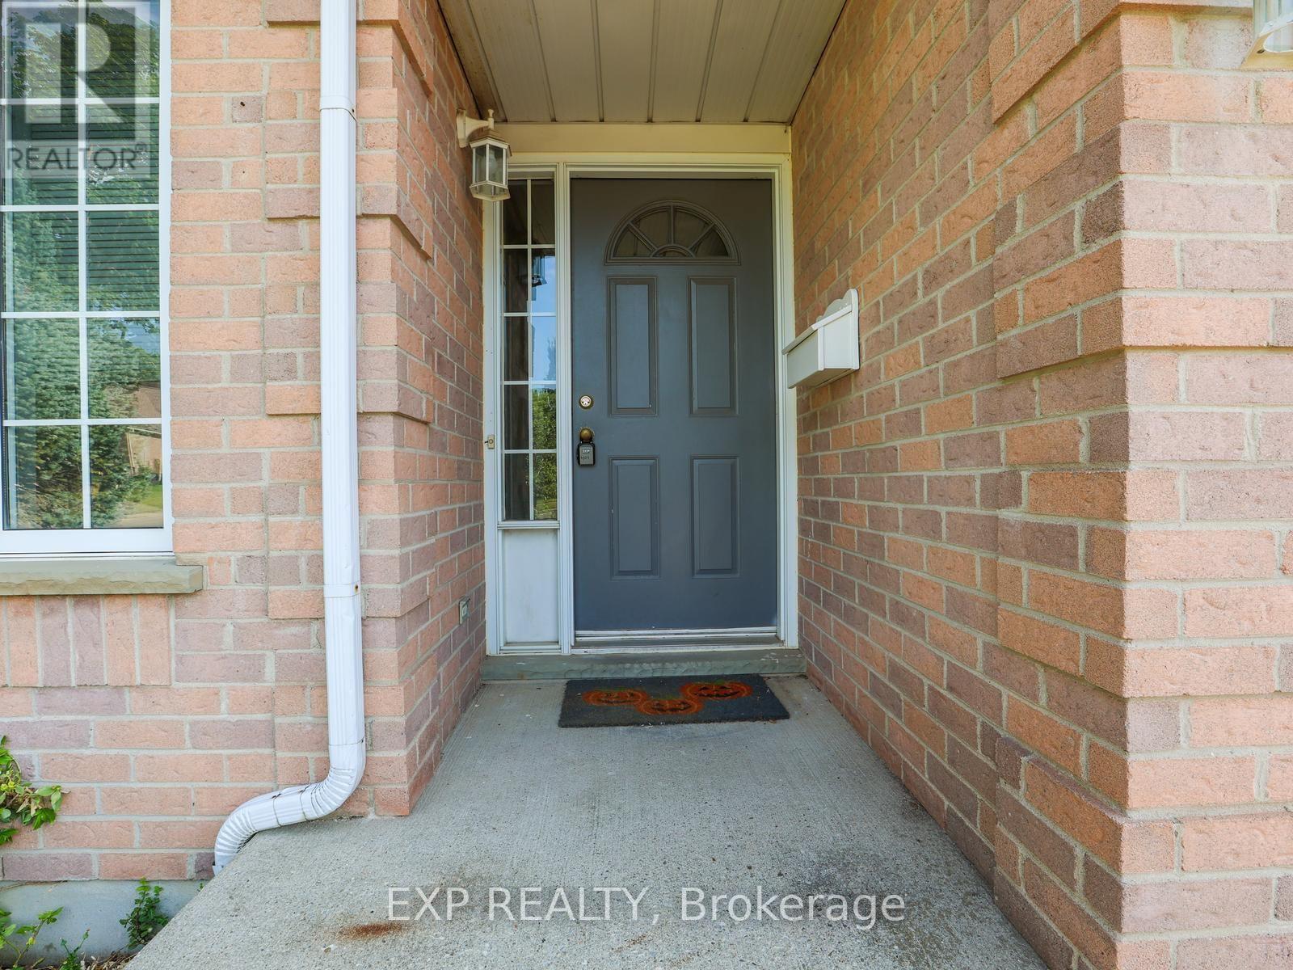
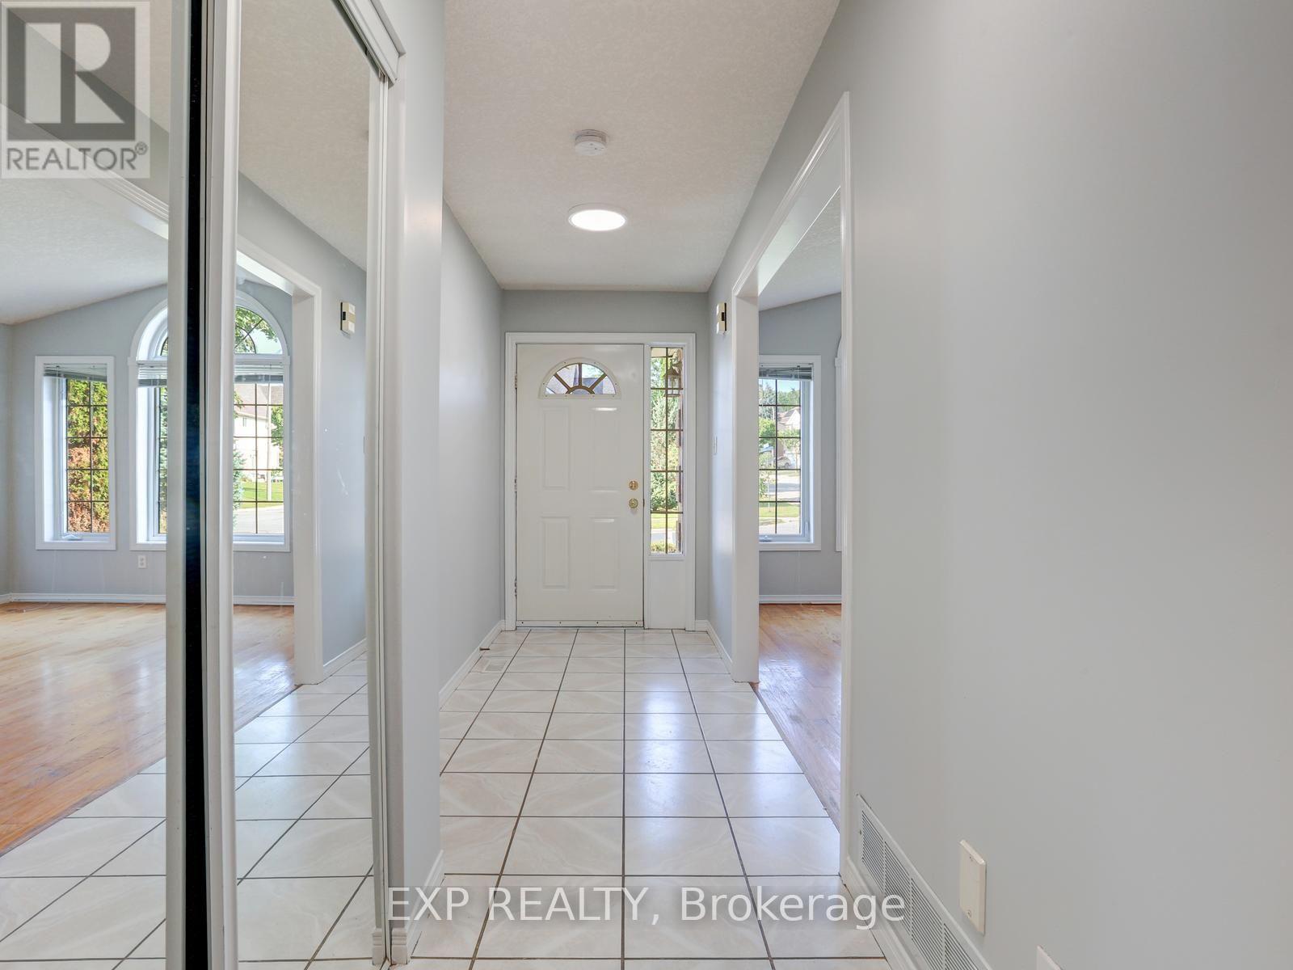
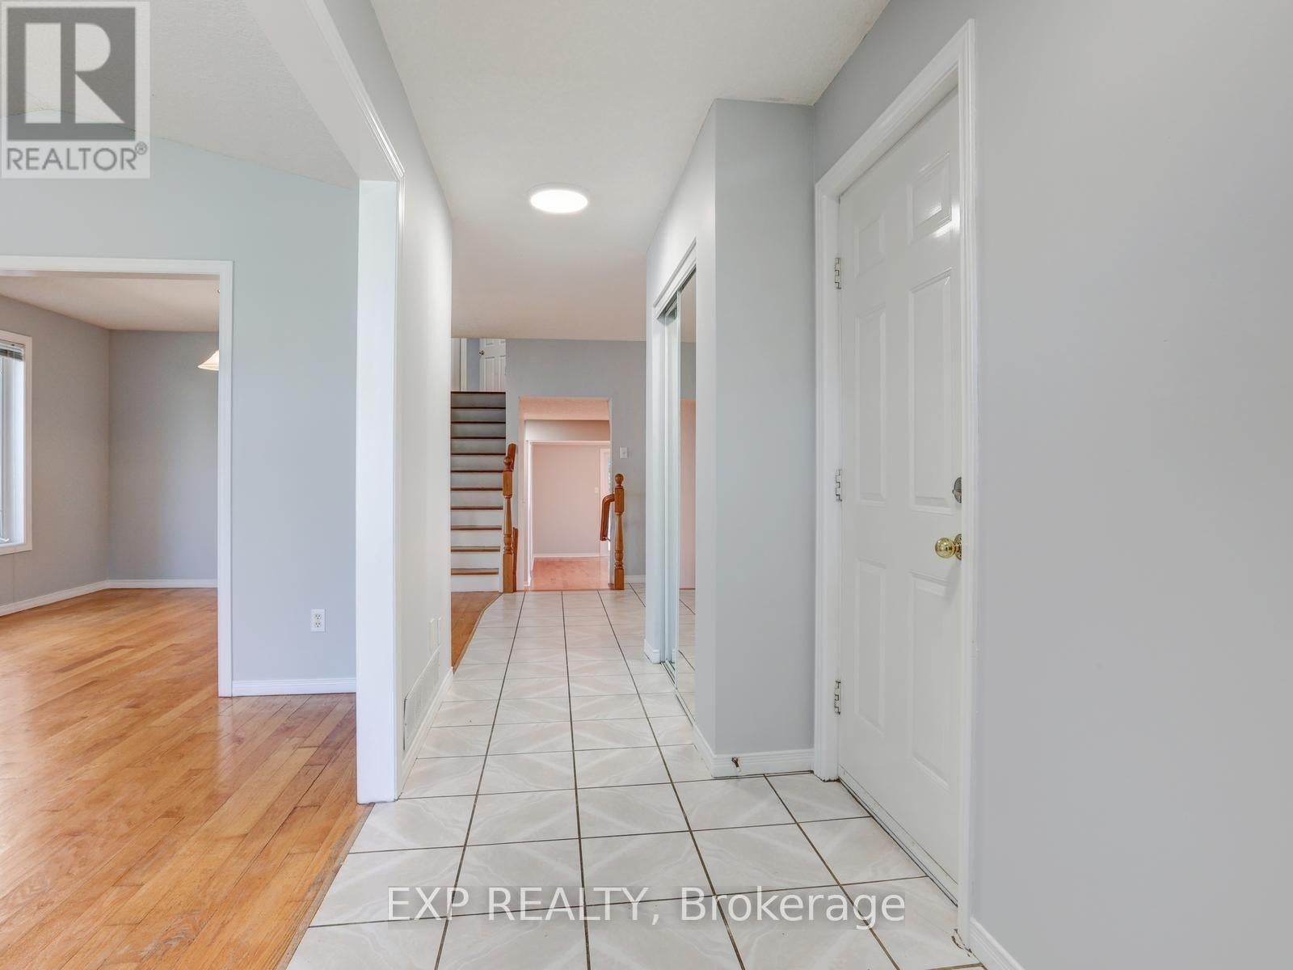
$4,2205 Elite Reasons Why You'll Love 163 Daimler Drive In Highly Desirable Lackner Woods! 1. Rare Multi-Generational Layout. Offering Approximately 2,642 Sq. Ft. Of Finished Living Space, This Beautifully Maintained 3-Level Backsplit Features 4 Spacious Bedrooms And 3 Bathrooms, Including A Rare Main Floor Bedroom With A Full Bathroom, Making It Ideal For Aging Parents, Extended Family, Overnight Guests Or A Private Home Office. 2. Move-In Ready & Carpet-Free. Enjoy The Convenience Of A Carpet-Free Home Featuring Gleaming Hardwood Flooring On The Main Level And Quality Laminate Flooring Throughout The Upper And Lower Levels. Recent Updates Include Fresh Paint, Stylish New Light Fixtures, Elegant Oak Staircase, Solid Oak Kitchen Cabinets, Freshly Stained Wood Deck, 50-Year Roof Shingles (2015) And Central A/C (2021), Allowing You To Move In With Complete Peace Of Mind. 3. Bright, Spacious & Functional. Designed With Family Living In Mind, This Home Offers Generous Principal Rooms, Multiple Living Areas And A Practical Backsplit Layout That Provides Privacy, Flexibility And Plenty Of Space For Entertaining, Working From Home Or Everyday Family Life. Large Windows Fill The Home With Natural Light, Creating A Warm And Inviting Atmosphere Throughout. 4. Prime Lackner Woods Location. Live In One Of Kitchener's Most Sought-After Family Neighbourhoods Surrounded By Excellent Schools, Parks, Scenic Walking Trails, Chicopee Ski & Summer Resort, The Grand River, Shopping, Restaurants, Community Centres, Public Transit And Every Daily Convenience. Enjoy Quick Access To Highways 401, 7 & 8 For Effortless Commuting To Waterloo, Cambridge, Guelph And The GTA. 5. The Complete Family Package. Combining Exceptional Space, A Versatile Layout, Quality Updates, Carpet-Free Living And An Unbeatable Location, This Home Is The Perfect Choice For Growing Or Multi-Generational Families. Homes Like This Rarely Become Available In Lackner Woods. Don't Miss This Exceptional Opportunity! (id:31684)
| a week ago | Listing updated with changes from the MLS® | |
| a week ago | Price changed to $925,000 | |
| a week ago | Status changed to Active | |
| 4 weeks ago | Listing first seen on site |



The trademarks MLS®, Multiple Listing Service® and the associated logos are owned by The Canadian Real Estate Association (CREA) and identify the quality of services provided by real estate professionals who are members of CREA. Used under license.
The trademarks REALTOR®, REALTORS®, and the REALTOR® logo are controlled by The Canadian Real Estate Association (CREA) and identify real estate professionals who are members of CREA. These trademarks are owned or controlled by The Canadian Real Estate Association (CREA) and identify real estate professionals who are members of CREA (REALTOR®) and/or the quality of services they provide (MLS®).
This REALTOR.ca listing content is owned and licensed by REALTOR® members of The Canadian Real Estate Association.