

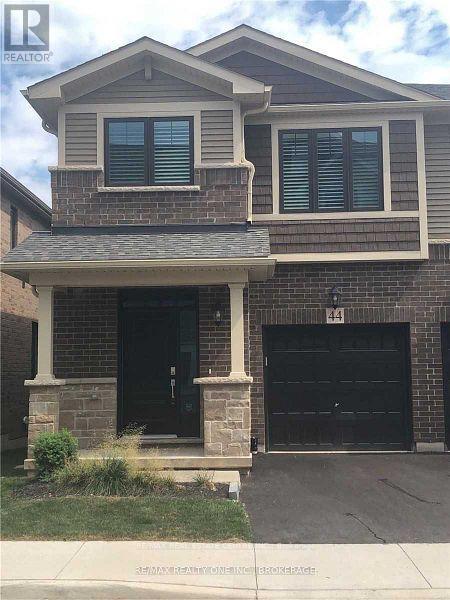
44 - 288 GLOVER ROADHamilton (Fruitland), ON L8E 5H6
Due to the health concerns created by Coronavirus we are offering personal 1-1 online video walkthough tours where possible.
Mortgage Calculator
Monthly Payment (Est.)
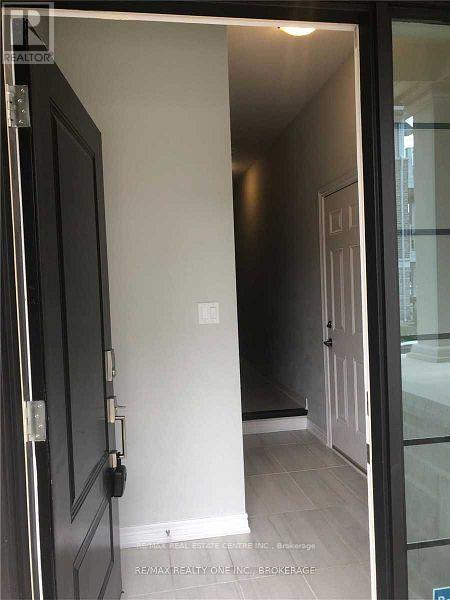
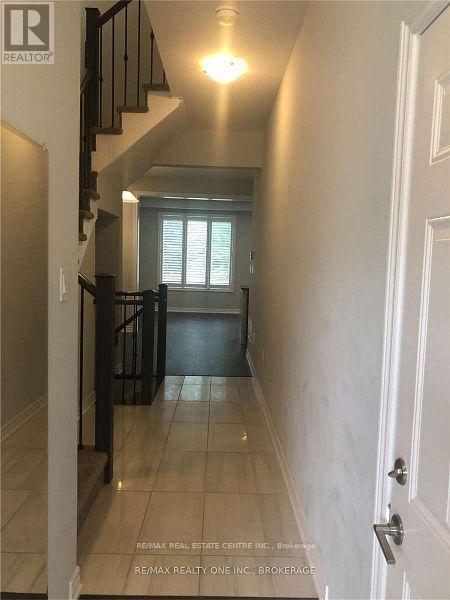
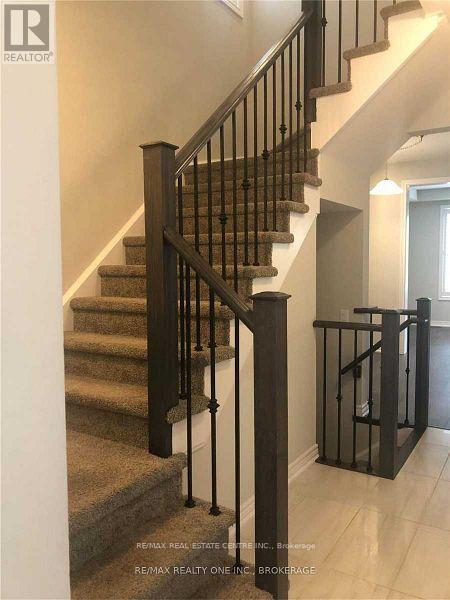
$3,467Welcome to this executive townhome built by Branthaven Homes, offering approximately 1,650 sq. ft. of modern living with 3 spacious bedrooms and 2.5 bathrooms. The main floor features 9-ft ceilings and a bright open-concept kitchen and Living room, perfect for everyday living and entertaining. This home offers added privacy and a quiet setting away from street traffic. A single paved driveway leads to a single-car garage, with ample visitor parking nearby.The primary bedroom retreat includes a walk-in closet and a 4-piece ensuite. Low condo fees of $224.77/month cover building insurance, common elements, and exterior maintenance, including grass cutting and snow removal of driveway, steps, and laneways.Conveniently located with easy access to the Queen Elizabeth Way for commuting to Toronto or Niagara Falls, and close to schools, shopping, and everyday amenities including Winona Crossing Shopping Plaza. (id:31684)
| 4 days ago | Listing updated with changes from the MLS® | |
| 3 weeks ago | Listing first seen on site |



The trademarks MLS®, Multiple Listing Service® and the associated logos are owned by The Canadian Real Estate Association (CREA) and identify the quality of services provided by real estate professionals who are members of CREA. Used under license.
The trademarks REALTOR®, REALTORS®, and the REALTOR® logo are controlled by The Canadian Real Estate Association (CREA) and identify real estate professionals who are members of CREA. These trademarks are owned or controlled by The Canadian Real Estate Association (CREA) and identify real estate professionals who are members of CREA (REALTOR®) and/or the quality of services they provide (MLS®).
This REALTOR.ca listing content is owned and licensed by REALTOR® members of The Canadian Real Estate Association.