

174 NEAL AVENUEStratford, ON N5A 5A8
Due to the health concerns created by Coronavirus we are offering personal 1-1 online video walkthough tours where possible.
Mortgage Calculator
Monthly Payment (Est.)
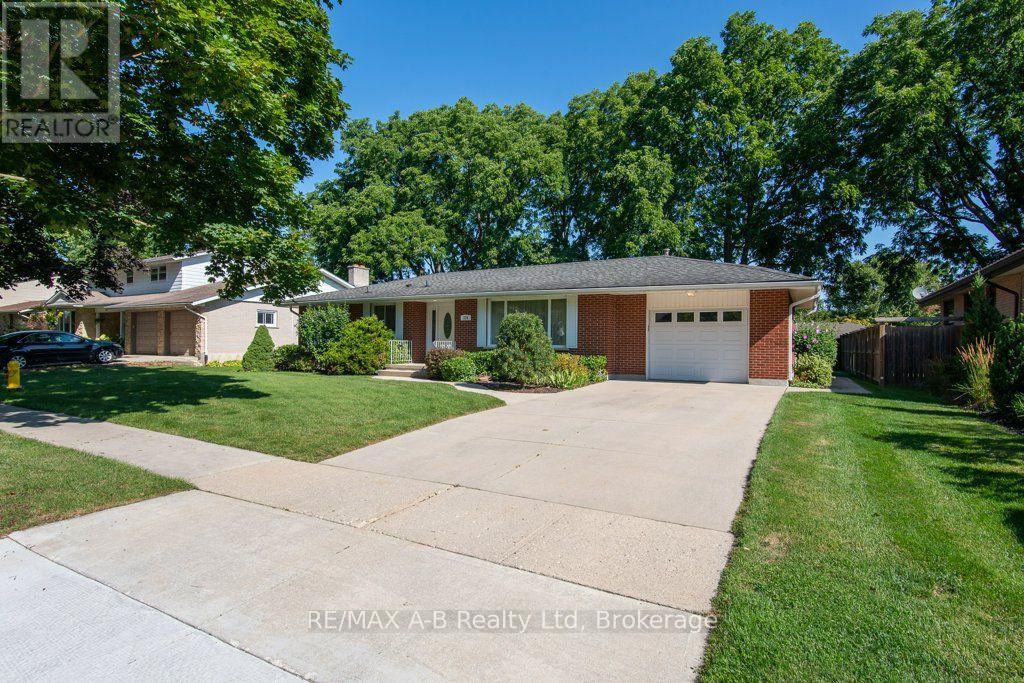
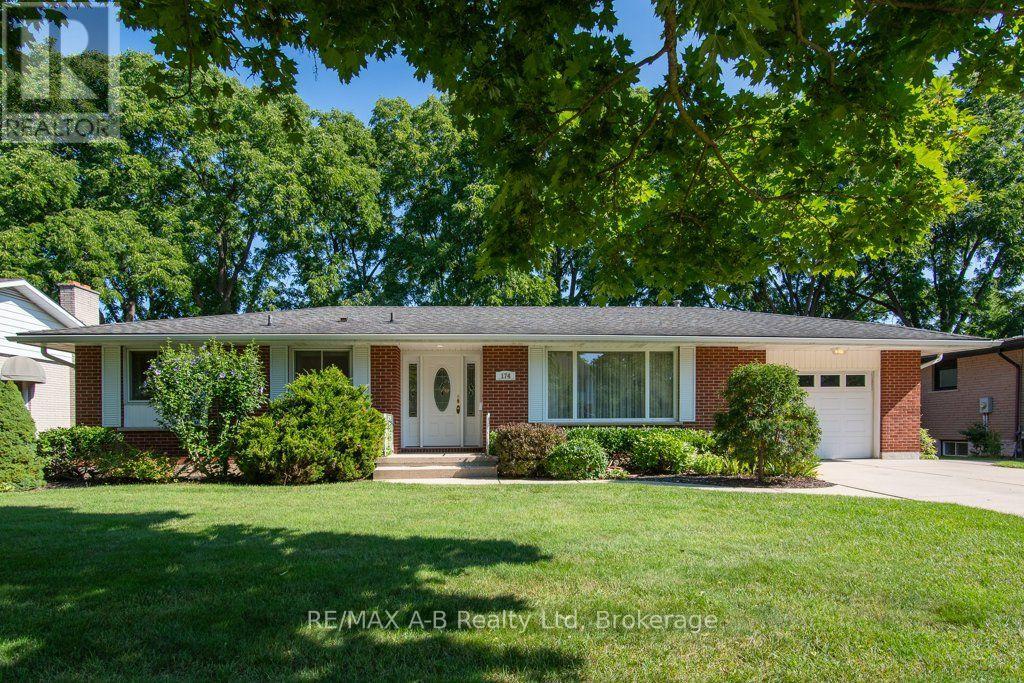
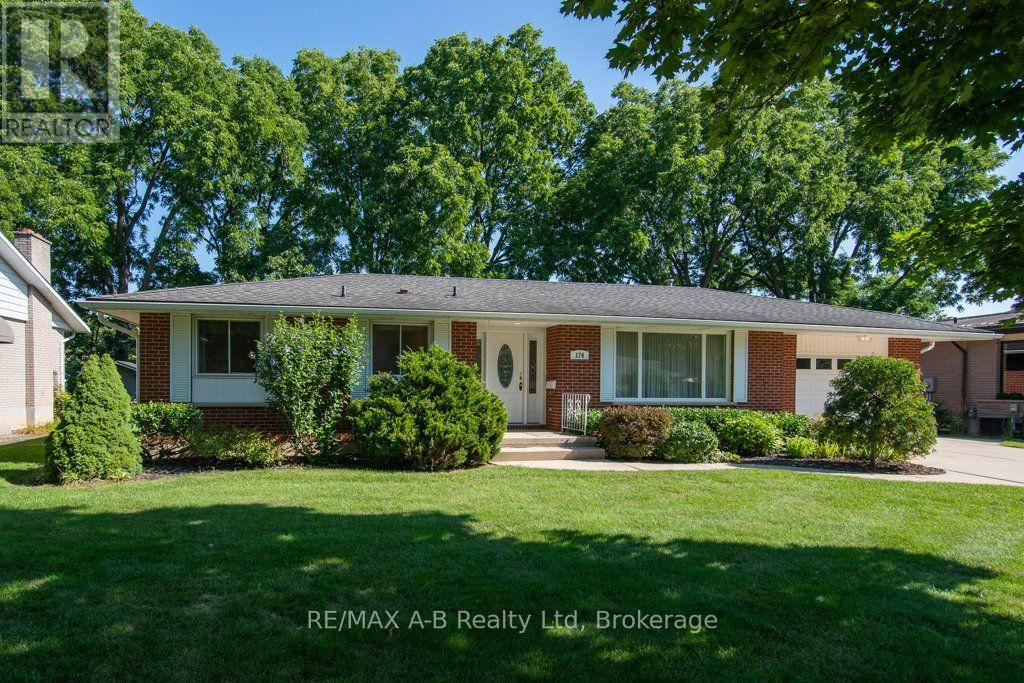
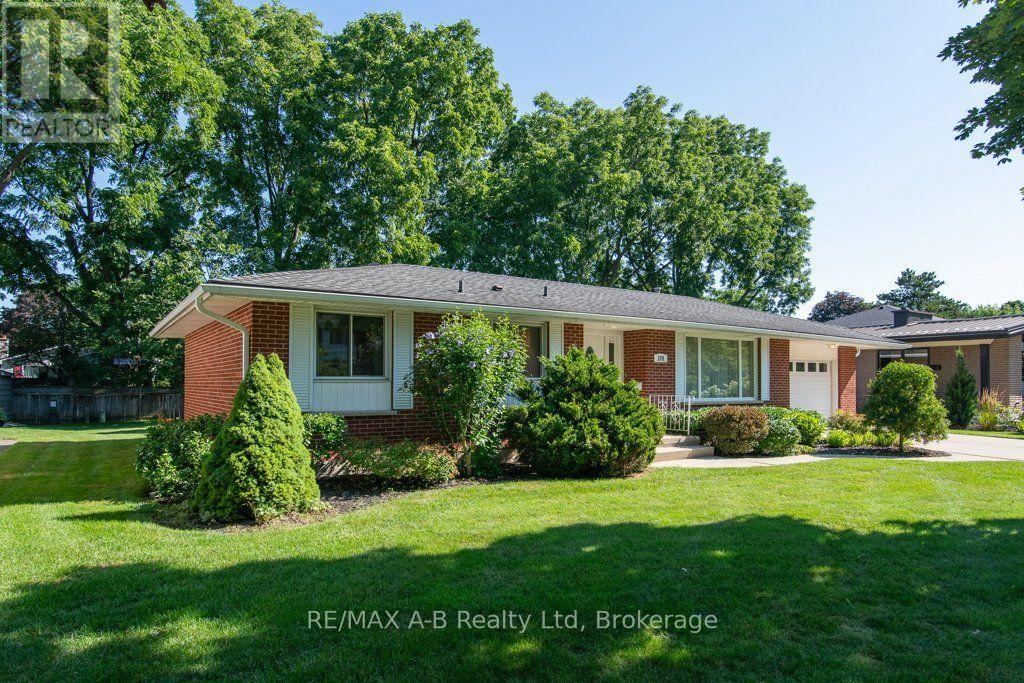
$3,540Welcome to 174 Neal Avenue, a beautifully maintained 2-bedroom bungalow nestled in one of Stratford's most sought-after neighbourhoods! Set on an impressive 80' x 120' lot, this bright and spacious home offers plenty of room inside and out. The main floor features a large kitchen that flows seamlessly into the dining area and leads into a bright, inviting living room. A well-appointed 4-piece bathroom and two comfortable bedrooms complete the main level. Downstairs, the fully finished basement adds even more living space with a generous rec room complete with gas fireplace, a 3-piece bathroom, and plenty of storage. Outside, enjoy the mature trees, large deck and gazebo - the perfect spot to relax and enjoy the privacy of this fantastic lot. A single-car garage adds convenience and extra storage. With pride of ownership evident throughout and the river just a short walk away, this is an ideal opportunity for anyone looking to enjoy the ease of single-level living in an exceptional Stratford location! (id:31684)
| 2 days ago | Listing updated with changes from the MLS® | |
| 2 days ago | Status changed to Active | |
| a week ago | Price changed to $775,900 | |
| 3 weeks ago | Listing first seen on site |



The trademarks MLS®, Multiple Listing Service® and the associated logos are owned by The Canadian Real Estate Association (CREA) and identify the quality of services provided by real estate professionals who are members of CREA. Used under license.
The trademarks REALTOR®, REALTORS®, and the REALTOR® logo are controlled by The Canadian Real Estate Association (CREA) and identify real estate professionals who are members of CREA. These trademarks are owned or controlled by The Canadian Real Estate Association (CREA) and identify real estate professionals who are members of CREA (REALTOR®) and/or the quality of services they provide (MLS®).
This REALTOR.ca listing content is owned and licensed by REALTOR® members of The Canadian Real Estate Association.