

171 CHASE CRESCENTWaterloo, ON N3C0B2
Due to the health concerns created by Coronavirus we are offering personal 1-1 online video walkthough tours where possible.
Mortgage Calculator
Monthly Payment (Est.)
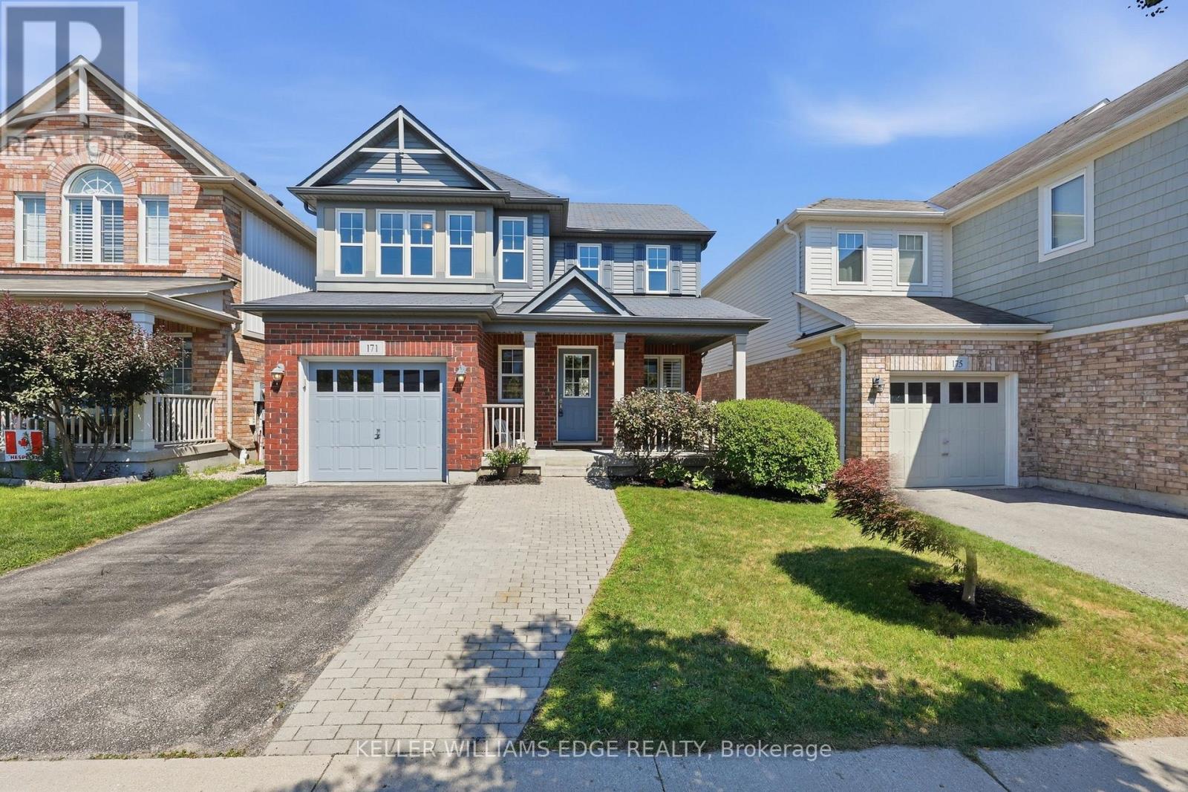
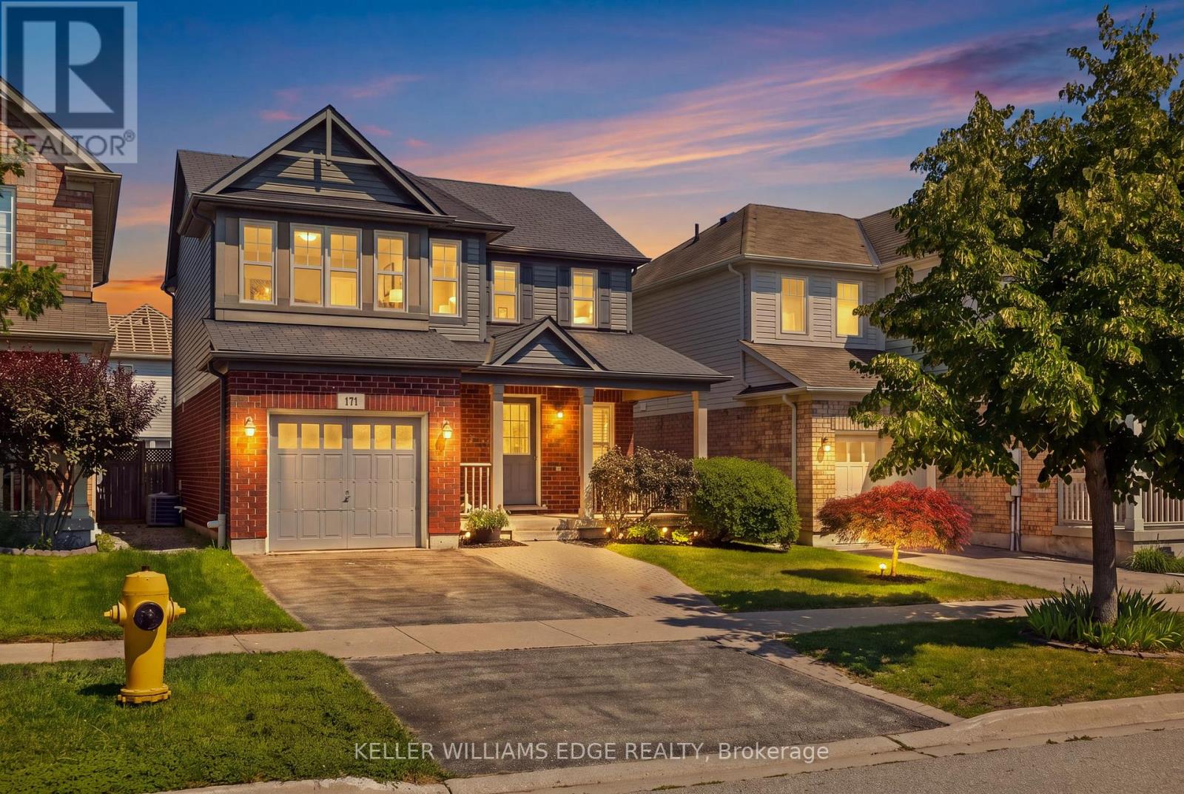
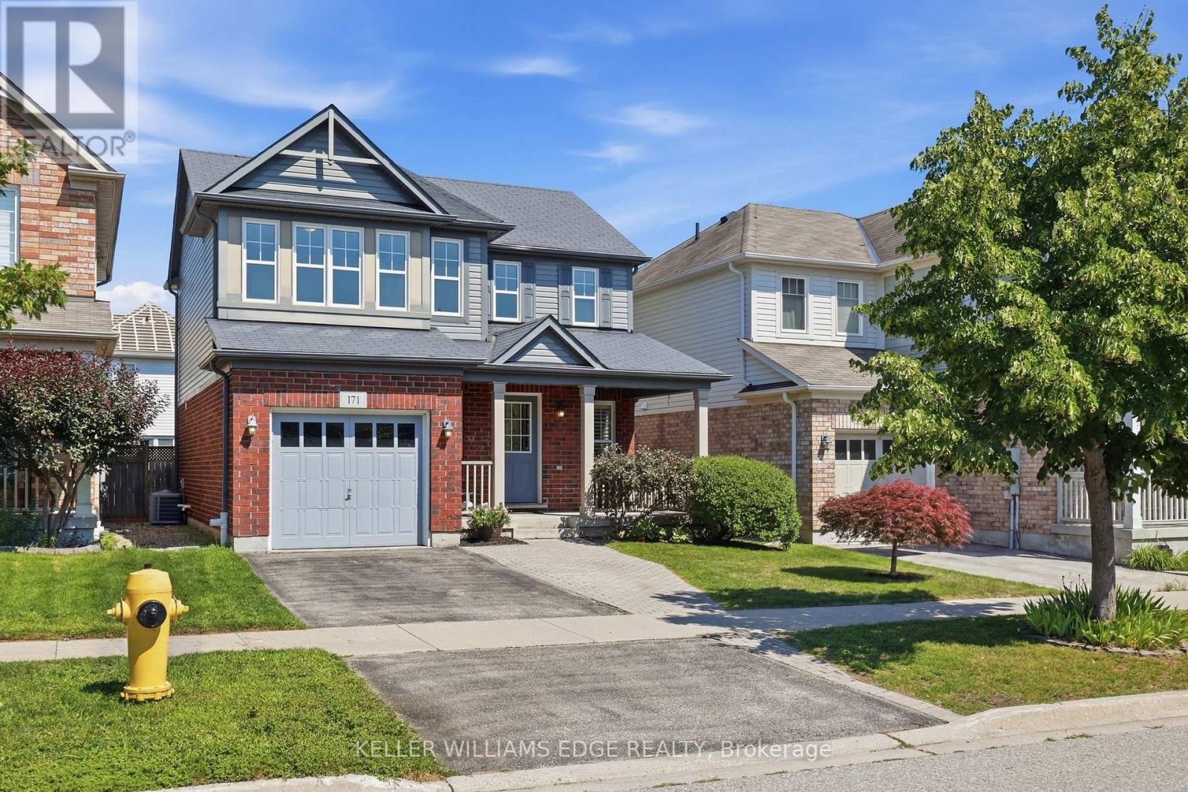
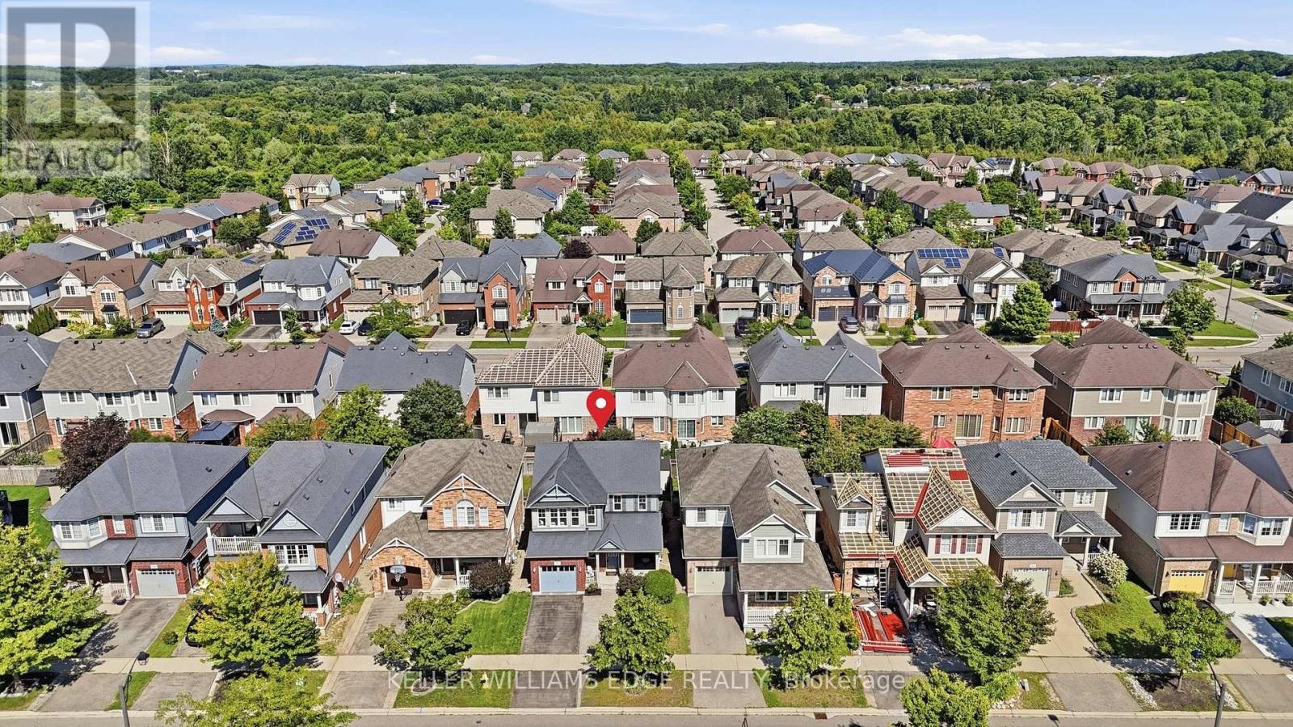
$3,134Tucked away on a quiet crescent in one of Hespeler's most established neighbourhoods, 171 Chase Crescent offers the perfect balance of peaceful living and everyday convenience. Whether you're commuting to the GTA, Waterloo Region or Guelph, you'll appreciate being just minutes from Highway 401 while still coming home to tree-lined streets, nearby parks, walking trails and excellent schools. Inside, the bright open-concept layout is designed for modern living with a stylish kitchen featuring granite countertops, stainless steel appliances and plenty of workspace, while the upper level offers spacious bedrooms, a private primary retreat with walk-in closet and ensuite, and the convenience of upper-floor laundry. Spend weekends exploring Historic Downtown Hespeler's cafés and shops, enjoying the nearby rivers and trails, or simply relaxing in a community where neighbours still know each other. Move-in ready and ideally located, this is more than a home, it's a lifestyle. (id:31684)
| 8 hours ago | Listing updated with changes from the MLS® | |
| 8 hours ago | Listing first seen on site |



The trademarks MLS®, Multiple Listing Service® and the associated logos are owned by The Canadian Real Estate Association (CREA) and identify the quality of services provided by real estate professionals who are members of CREA. Used under license.
The trademarks REALTOR®, REALTORS®, and the REALTOR® logo are controlled by The Canadian Real Estate Association (CREA) and identify real estate professionals who are members of CREA. These trademarks are owned or controlled by The Canadian Real Estate Association (CREA) and identify real estate professionals who are members of CREA (REALTOR®) and/or the quality of services they provide (MLS®).
This REALTOR.ca listing content is owned and licensed by REALTOR® members of The Canadian Real Estate Association.