

2668 KAINS ROADLondon South (South B), ON N6K0K9
Due to the health concerns created by Coronavirus we are offering personal 1-1 online video walkthough tours where possible.
Mortgage Calculator
Monthly Payment (Est.)
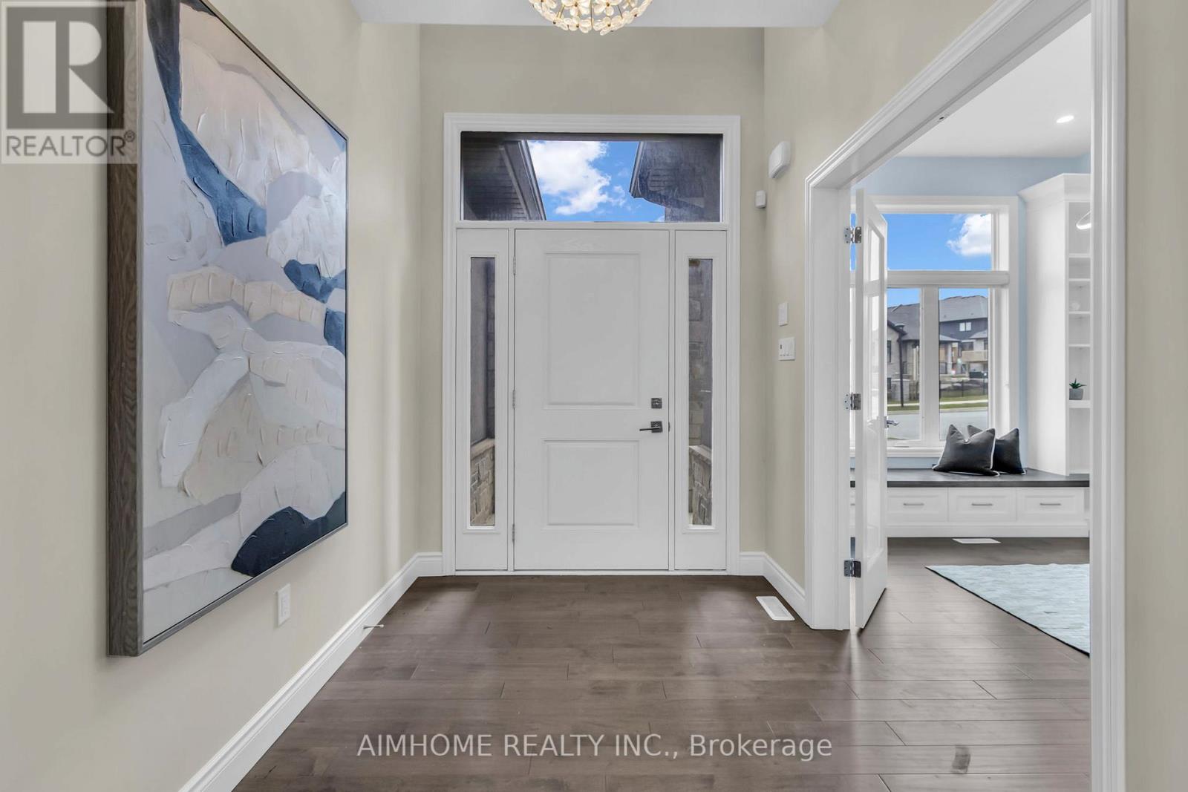
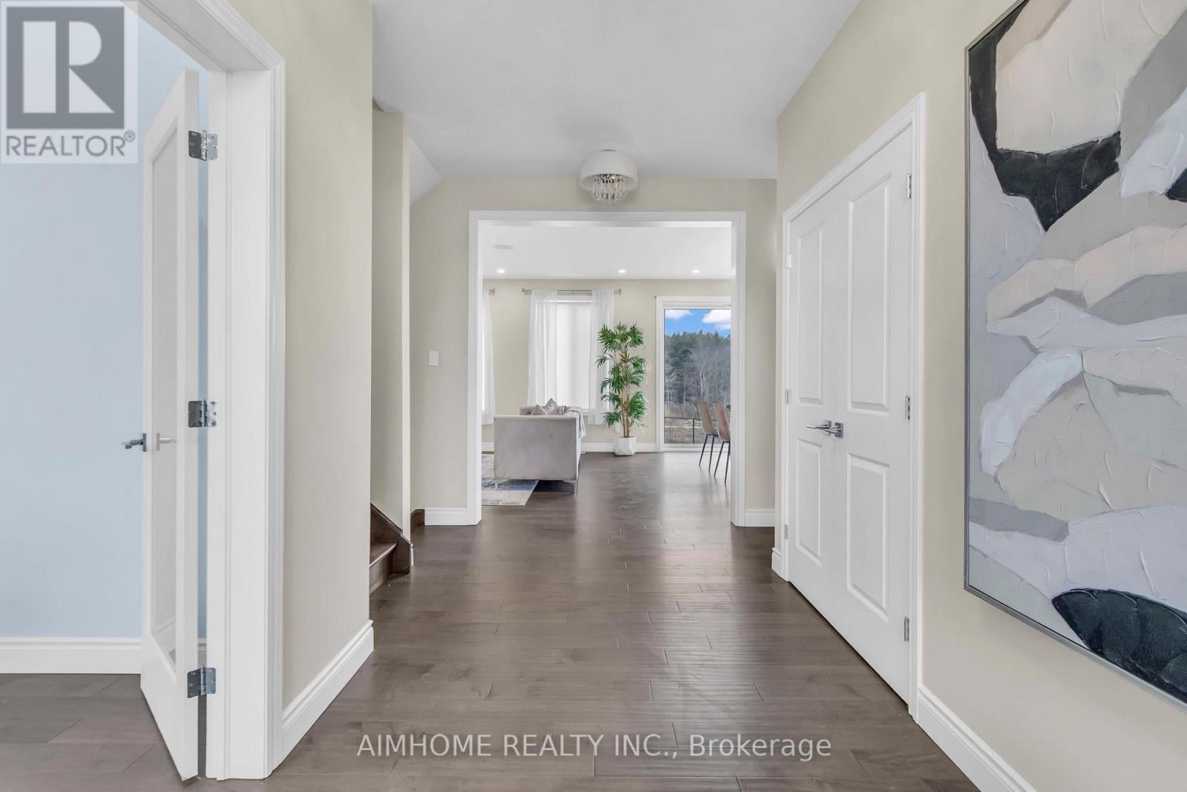
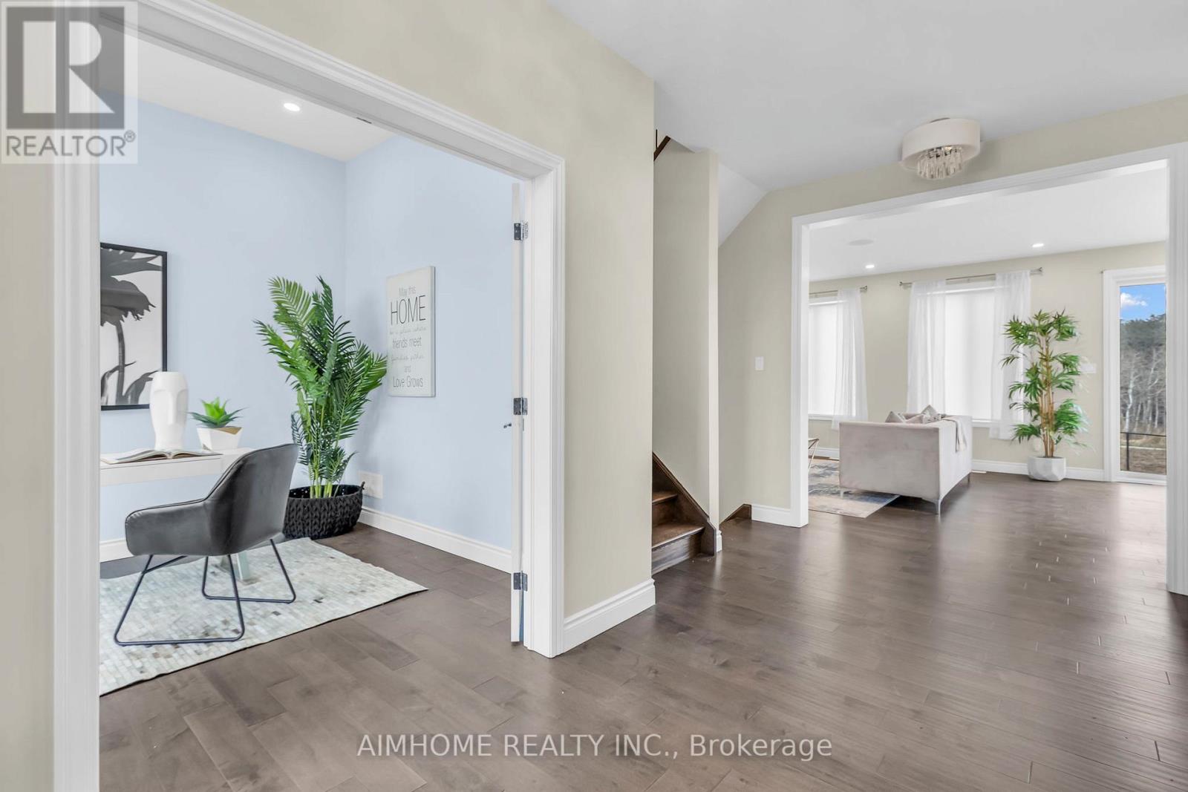
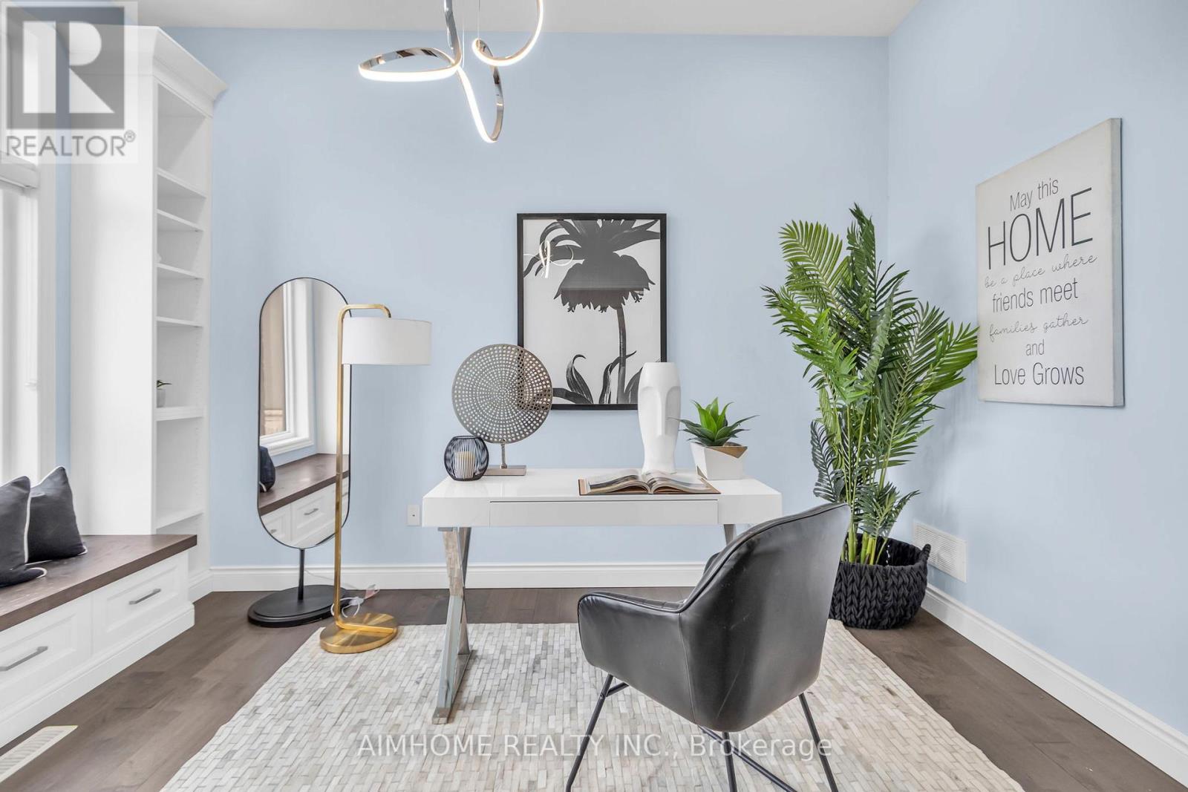
$4,330This stunning home offers over 2,367 sq. ft. of beautifully designed living space, perfectly blending style, comfort, and functionality in a highly desirable location. A breathtaking 2-storey foyer welcomes you into the bright and inviting open-concept layout, while the thoughtfully designed main floor features spacious principal rooms and a dedicated home office, ideal for today's work-from-home lifestyle. At the heart of the home is a chef-inspired kitchen with modern finishes, ample workspace, and seamless flow into the dining and living areas, making it perfect for entertaining family and friends. Upstairs, you'll find 3 generously sized bedrooms and 3 well-appointed bathrooms, offering comfort and privacy for the entire family. Set on a beautiful property with convenient access to schools, amenities, and major routes, this exceptional home truly checks all the boxes for families and professionals alike. (id:31684)
| 2 hours ago | Listing updated with changes from the MLS® | |
| 2 hours ago | Listing first seen on site |



The trademarks MLS®, Multiple Listing Service® and the associated logos are owned by The Canadian Real Estate Association (CREA) and identify the quality of services provided by real estate professionals who are members of CREA. Used under license.
The trademarks REALTOR®, REALTORS®, and the REALTOR® logo are controlled by The Canadian Real Estate Association (CREA) and identify real estate professionals who are members of CREA. These trademarks are owned or controlled by The Canadian Real Estate Association (CREA) and identify real estate professionals who are members of CREA (REALTOR®) and/or the quality of services they provide (MLS®).
This REALTOR.ca listing content is owned and licensed by REALTOR® members of The Canadian Real Estate Association.