

716 ARTABAN ROADHamilton (Dundas), ON L9H 5E3
Due to the health concerns created by Coronavirus we are offering personal 1-1 online video walkthough tours where possible.
Mortgage Calculator
Monthly Payment (Est.)
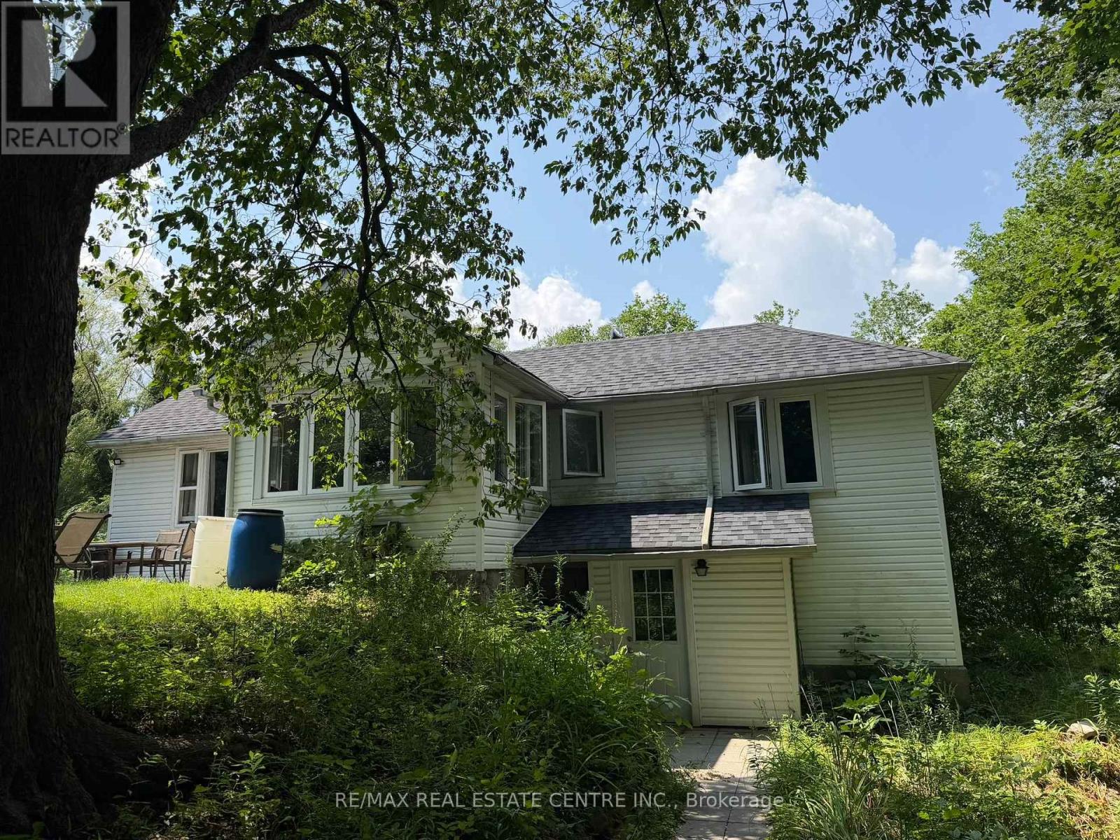
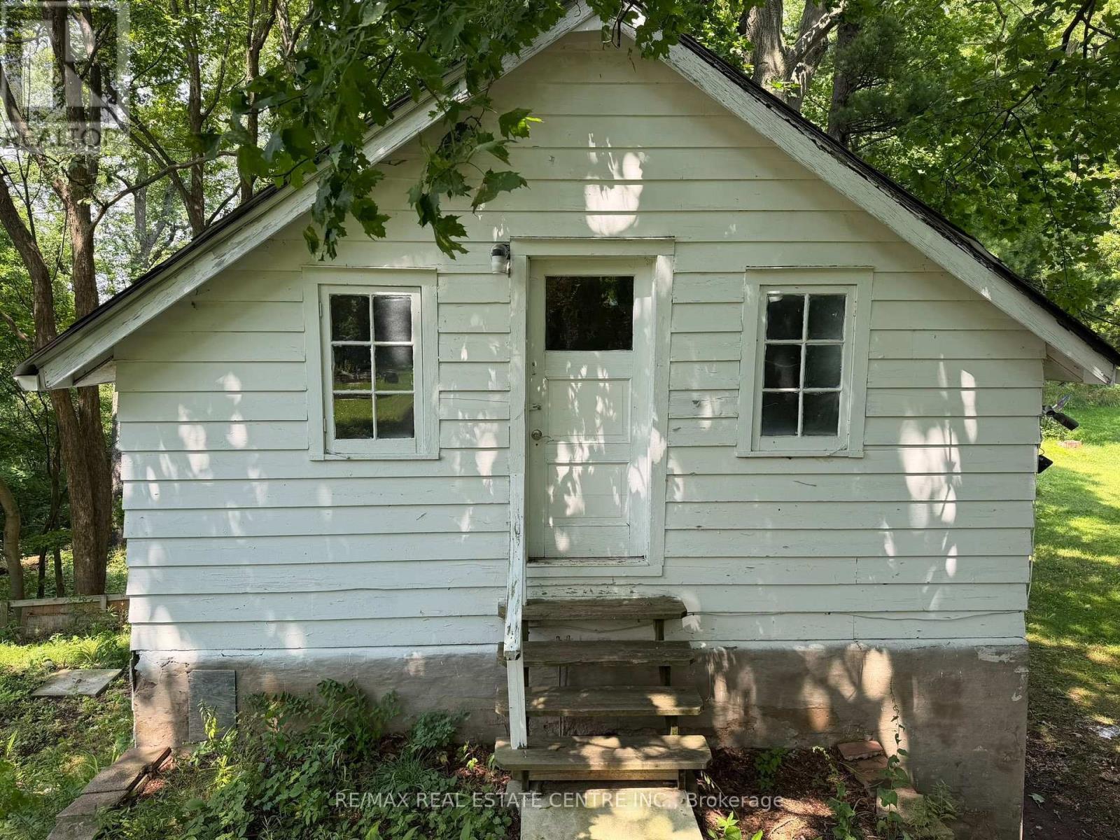
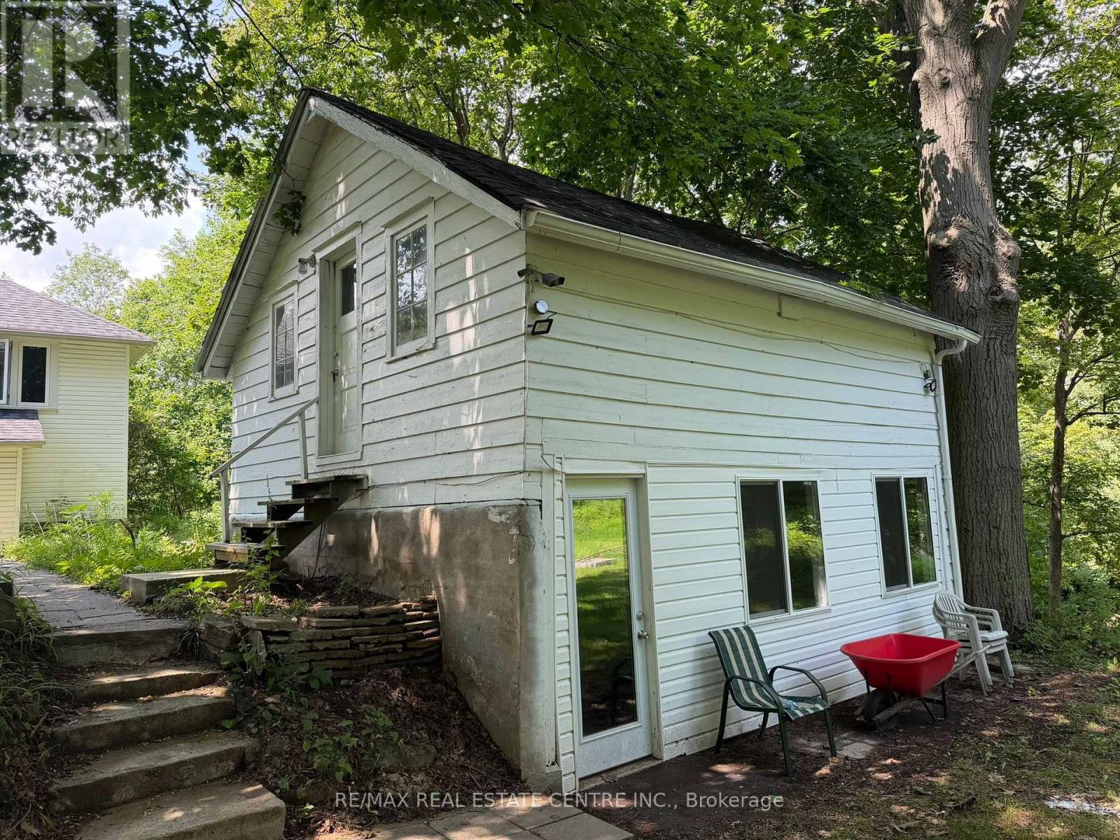
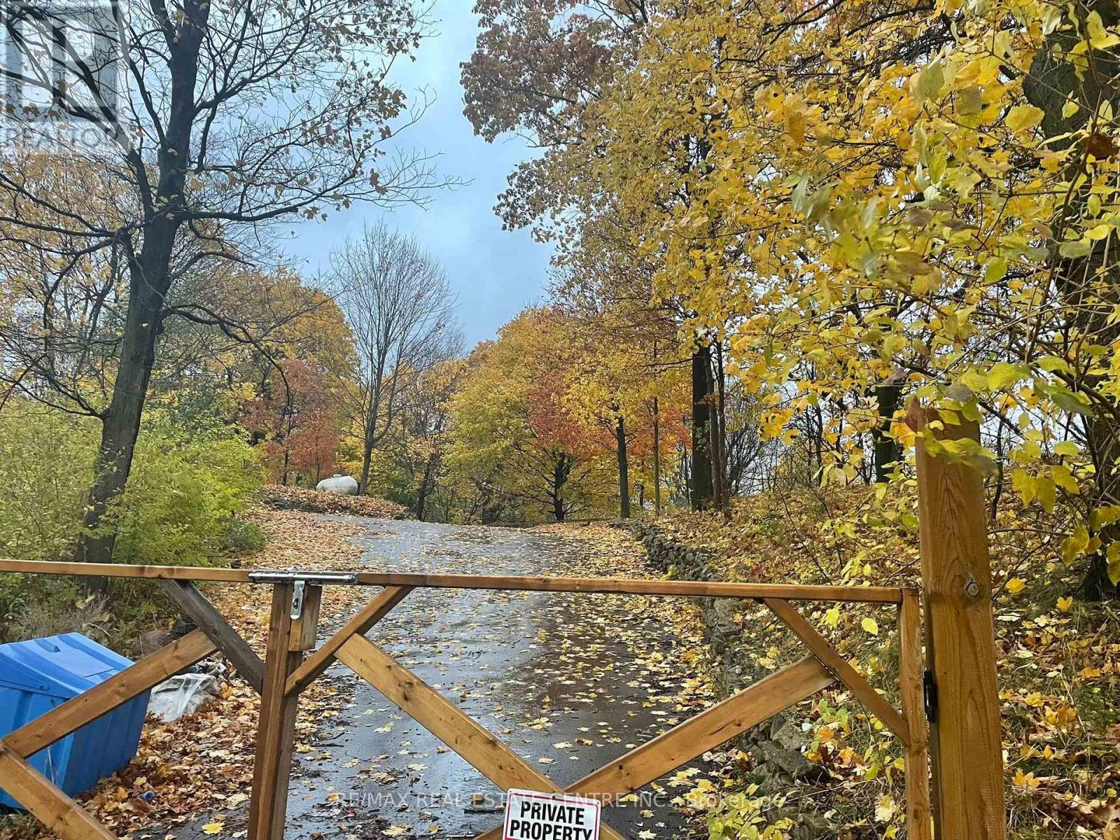
$4,968Welcome to 716 Artaban Rd , Breathtaking Private Retreat on Approx. 5 Acres ravine and picturesque sort after location. Minutes walk to the falls. - a rare opportunity to own a private estate in the highly desirable Dundas-Ancaster area. Set on an extraordinary 300' x 650' lot (approx. 4.75 acres), this fully renovated bungalow is surrounded by mature woodland, offering exceptional privacy, breathtaking natural scenery, and abundant wildlife. A private gated entrance leads to a spacious driveway with parking for 4+ vehicles and your own secluded forest retreat, complete with scenic walking trails, deer, wild turkeys, and a variety of bird species. Nature lovers will appreciate being just steps from the Bruce Trail, Monarch Trail, Sherman Falls, Tiffany Falls, and Canterbury Falls, providing endless outdoor recreation opportunities. Perfectly located just 2 km (under 5 minutes) from downtown Ancaster and Costco, this property offers quick access to shopping, dining, schools, transit, major highways, and is only 10 min fr McMaster University & 15 minutes fr GO Station. Enjoy an exceptional outdoor lifestyle with two bonfire pits, a volleyball court, breathtaking forest patios, green space, perfect for entertaining, family gatherings, or simply relaxing in nature. Inside, the fully renovated bungalow features no carpeting throughout, offering modern comfort and low-maintenance living. A separate annex building provides the ideal space for games, movie nights, hobbies making it perfect for families, entertaining guests. Adding to its appeal, the rare estate-sized lot offers excellent potential for future expansion, allowing buyers to build their dream home. A truly one-of-a-kind property offering privacy, natural beauty, outdoor adventure. Experience the perfect balance of luxury, nature, and convenience. (id:31684)
| yesterday | Listing updated with changes from the MLS® | |
| yesterday | Price changed to $1,089,000 | |
| yesterday | Status changed to Active | |
| 2 weeks ago | Listing first seen on site |



The trademarks MLS®, Multiple Listing Service® and the associated logos are owned by The Canadian Real Estate Association (CREA) and identify the quality of services provided by real estate professionals who are members of CREA. Used under license.
The trademarks REALTOR®, REALTORS®, and the REALTOR® logo are controlled by The Canadian Real Estate Association (CREA) and identify real estate professionals who are members of CREA. These trademarks are owned or controlled by The Canadian Real Estate Association (CREA) and identify real estate professionals who are members of CREA (REALTOR®) and/or the quality of services they provide (MLS®).
This REALTOR.ca listing content is owned and licensed by REALTOR® members of The Canadian Real Estate Association.