

913 VALEBROOK COURTKitchener, ON N2A 0E5
Due to the health concerns created by Coronavirus we are offering personal 1-1 online video walkthough tours where possible.
Mortgage Calculator
Monthly Payment (Est.)
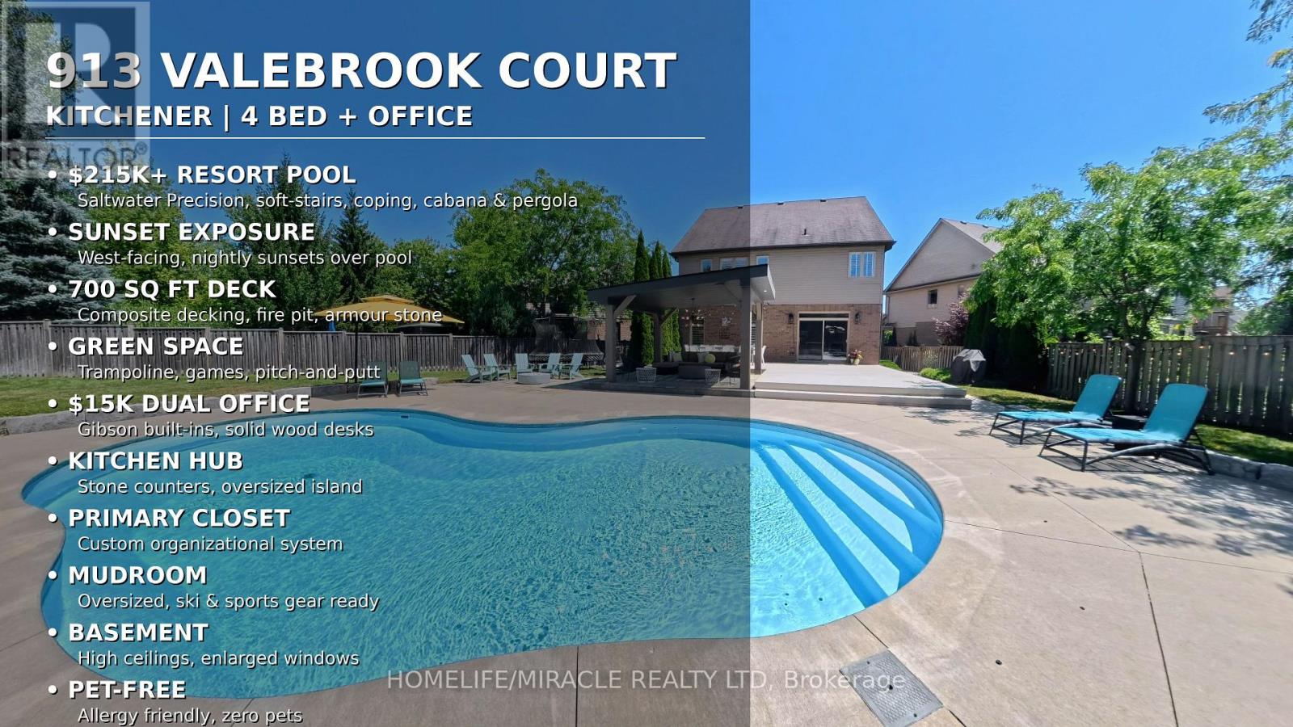
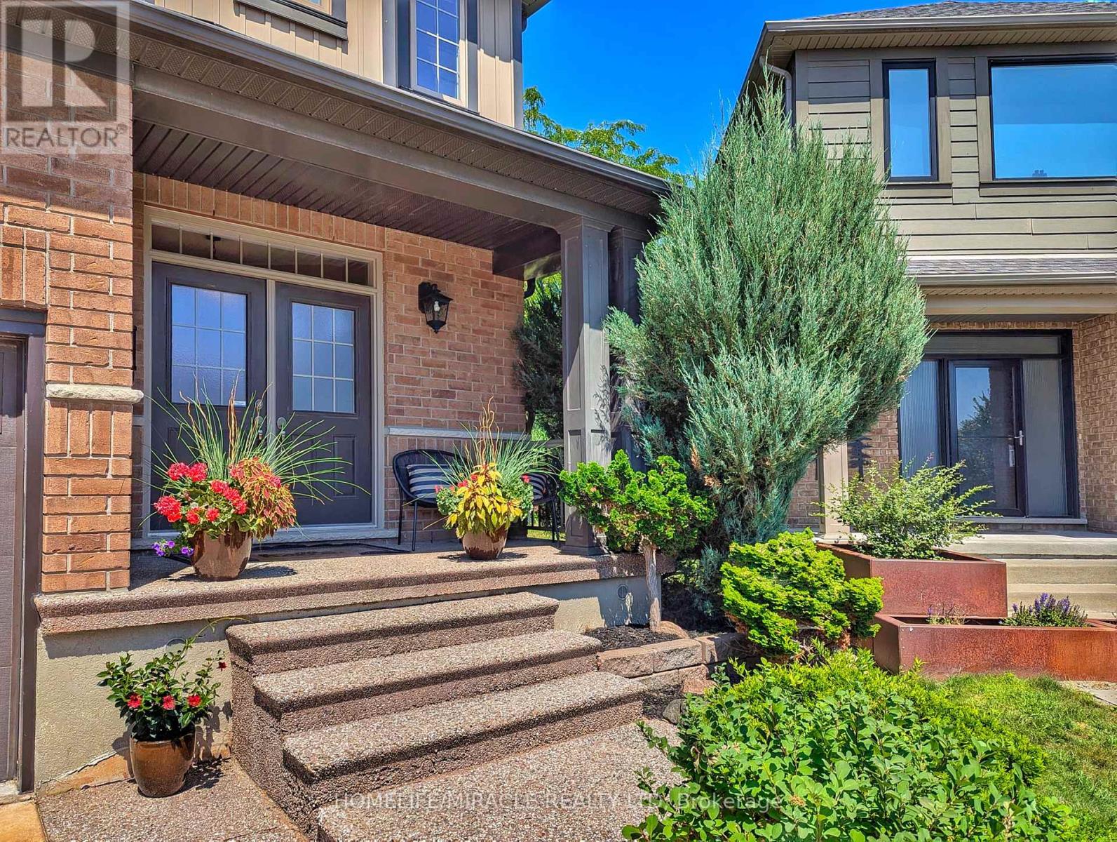
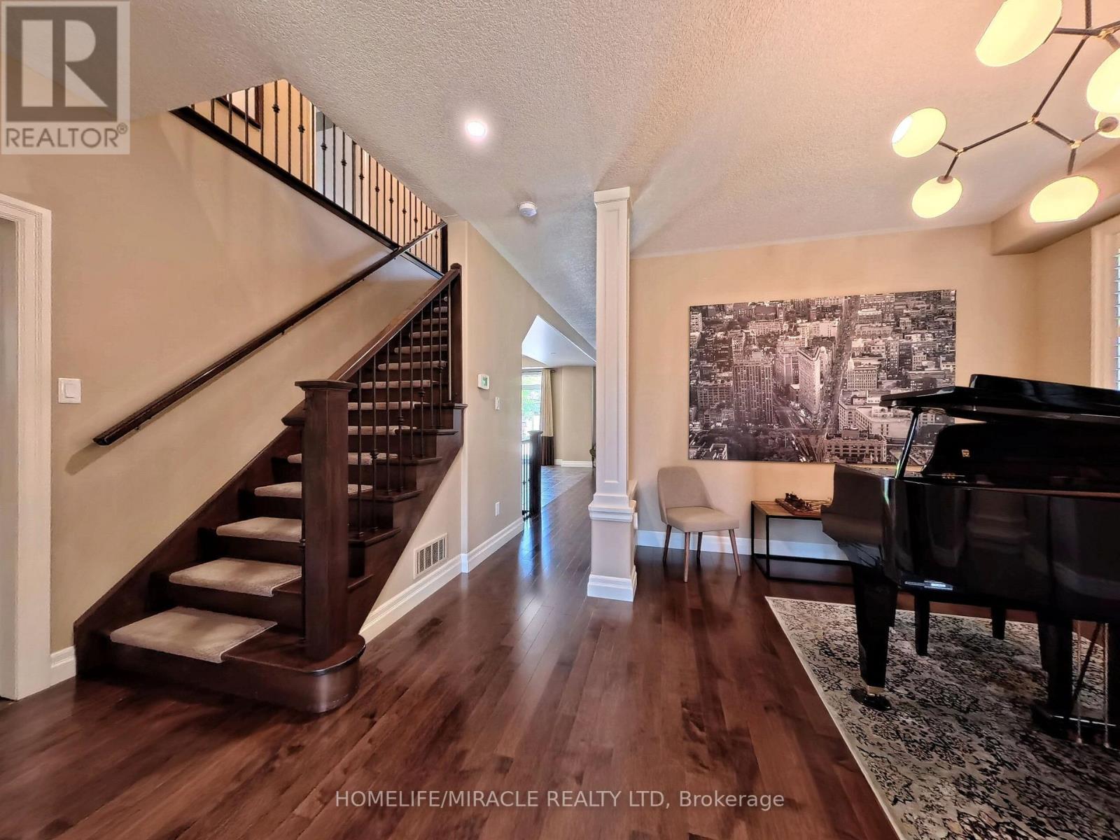
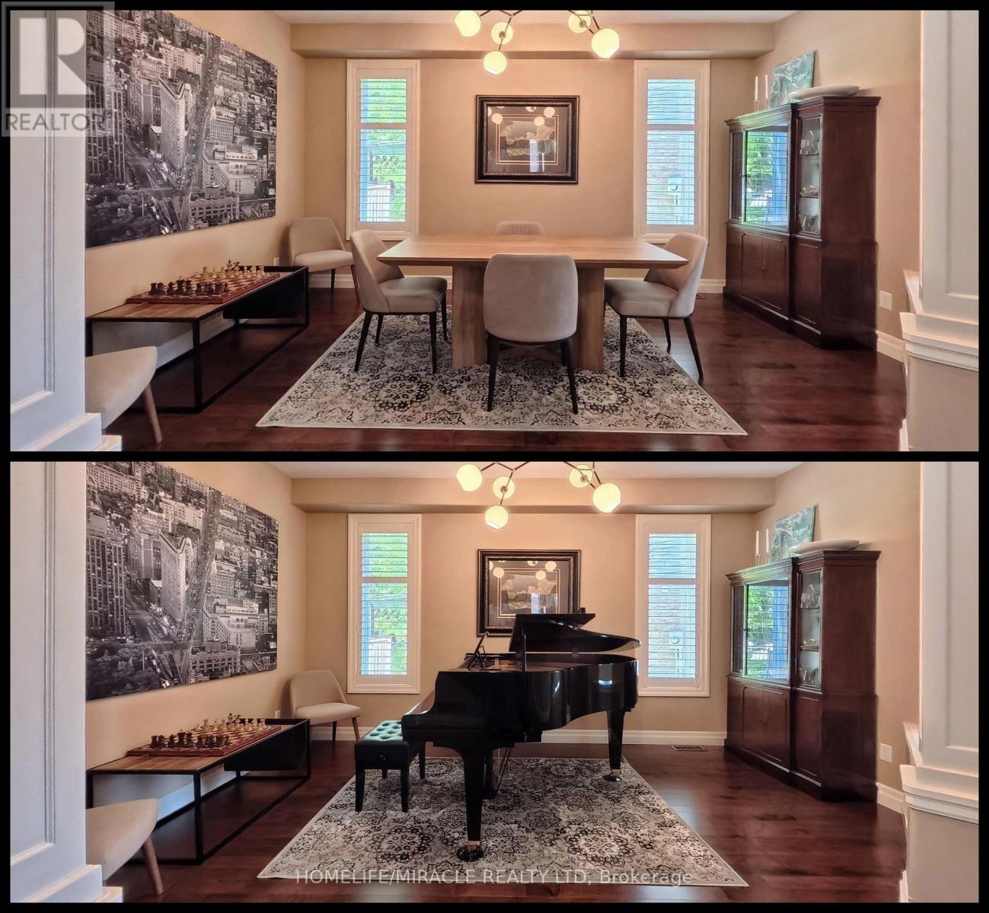
$6,611Situated on a quiet private court in Kitchener's desirable Grand River enclave, this executivehome delivers a private resort experience paired with thoughtful family living. The centerpieceof the property is a over $215,000 backyard getaway boasting stunning evening sunset views. Theoutdoor space centers around an inground saltwater Precision pool complete with upgraded insetsoft stairs and cantilever coping. Framing the pool area is 700 square feet of heat resistantcomposite decking, a custom modern cabana, a permanent pergola structure, and a gas fire pitset among armour stone landscaping. The expansive grounds still leave plenty of green space fora trampoline, outdoor games, or a private pitch and putt.Inside, the main level features an upgraded chef's kitchen with stone countertops and anoversized center island. Remote work is effortless in the purpose built $15,000 dual homeoffice, equipped with custom Gibson built in cabinetry and solid wood desks. Daily familylogistics are handled by the oversized laundry and mudroom, offering ample storage tocomfortably prep for a day on the slopes at nearby Chicopee Ski Club. Upstairs, the primarysuite includes a custom organized closet system. Additional value continues in the basement,which features high ceilings and upgraded large windows ready for future finishing.Maintained entirely pet free with no history of dogs or cats, the residence is ideal for buyerswith allergy sensitivities. The exterior enjoys city maintained court boulevard landscaping,while the location puts you steps from the Grand River trail network, top rated elementaryschools, and quick commuting routes. (id:31684)
| 19 hours ago | Listing updated with changes from the MLS® | |
| 19 hours ago | Price changed to $1,449,000 | |
| 20 hours ago | Status changed to Active | |
| 2 weeks ago | Listing first seen on site |



The trademarks MLS®, Multiple Listing Service® and the associated logos are owned by The Canadian Real Estate Association (CREA) and identify the quality of services provided by real estate professionals who are members of CREA. Used under license.
The trademarks REALTOR®, REALTORS®, and the REALTOR® logo are controlled by The Canadian Real Estate Association (CREA) and identify real estate professionals who are members of CREA. These trademarks are owned or controlled by The Canadian Real Estate Association (CREA) and identify real estate professionals who are members of CREA (REALTOR®) and/or the quality of services they provide (MLS®).
This REALTOR.ca listing content is owned and licensed by REALTOR® members of The Canadian Real Estate Association.