

LOT 15 - 169 DEMPSEY DRIVEStratford, ON N5A 0J8
Due to the health concerns created by Coronavirus we are offering personal 1-1 online video walkthough tours where possible.
Mortgage Calculator
Monthly Payment (Est.)
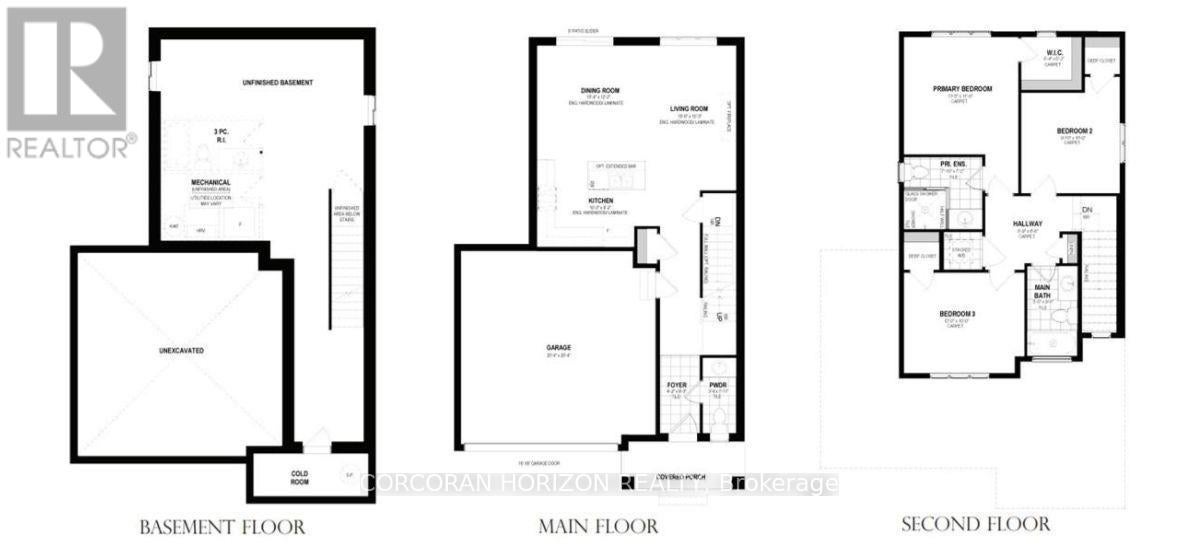
Enter an interest rate to see your estimated monthly payment.Welcome to Knightsbridge, one of Stratford's newest communities, offering modern homes in an exceptional location, this soon-to-be-built two-storey home is situated on a premium 40-foot ravine walkout lot backing onto the greenbelt, offering privacy, green space, and a prime location. Located just minutes from vibrant Downtown Stratford, renowned for its theatres, restaurants, boutique shopping, cafes, and year-round events, Knightsbridge offers the perfect balance of peaceful surroundings and everyday convenience. With the opportunity to build a home tailored to your lifestyle, now is the perfect time to make your vision a reality. Choose from eight premium ravine walkout lots, all backing onto green space, and select from 10 thoughtfully designed floorplans, including 3 bungalow models and 7 two-storey homes. Featuring spacious two-car garages, quality craftsmanship, and customization options, these homes are designed for modern living. Discover the perfect blend of quality, customization, and location at Knightsbridge! (id:31684)
| 2 weeks ago | Listing updated with changes from the MLS® | |
| 2 weeks ago | Status changed to Active | |
| 2 months ago | Listing first seen on site |



The trademarks MLS®, Multiple Listing Service® and the associated logos are owned by The Canadian Real Estate Association (CREA) and identify the quality of services provided by real estate professionals who are members of CREA. Used under license.
The trademarks REALTOR®, REALTORS®, and the REALTOR® logo are controlled by The Canadian Real Estate Association (CREA) and identify real estate professionals who are members of CREA. These trademarks are owned or controlled by The Canadian Real Estate Association (CREA) and identify real estate professionals who are members of CREA (REALTOR®) and/or the quality of services they provide (MLS®).
This REALTOR.ca listing content is owned and licensed by REALTOR® members of The Canadian Real Estate Association.