

212 - 869 CLONSILLA AVENUEPeterborough (Otonabee Ward 1), ON K9J 0B7
Due to the health concerns created by Coronavirus we are offering personal 1-1 online video walkthough tours where possible.
Mortgage Calculator
Monthly Payment (Est.)
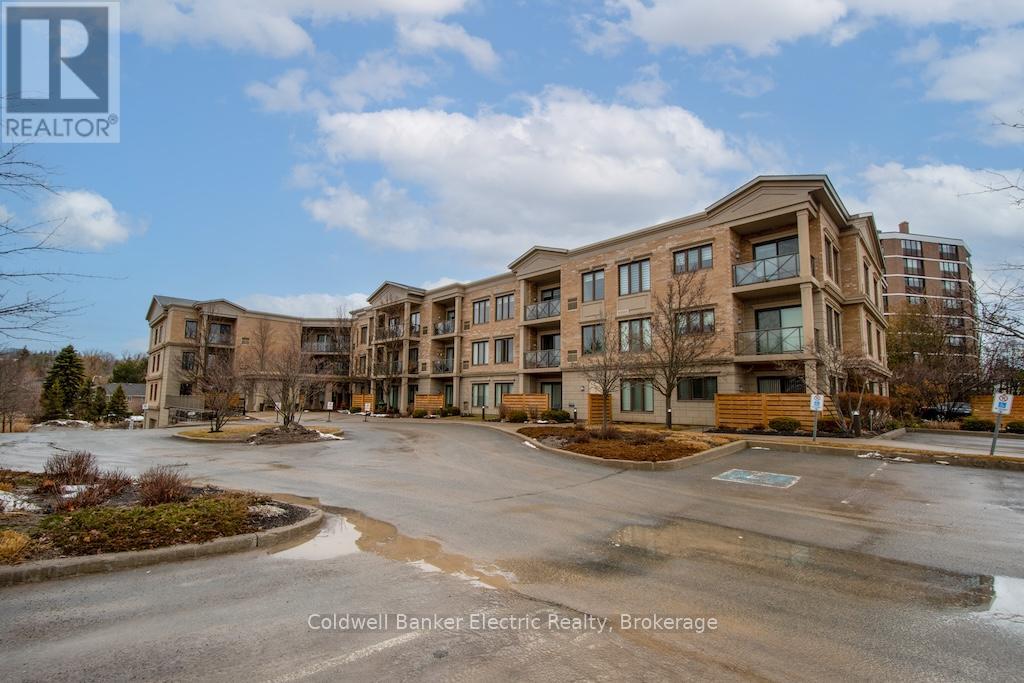
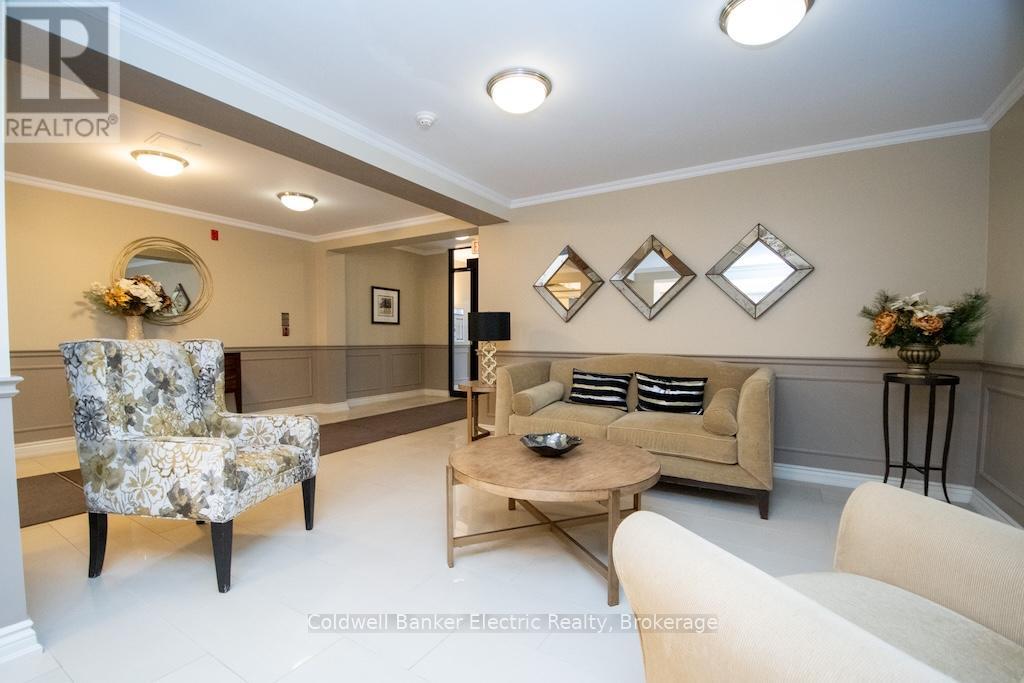
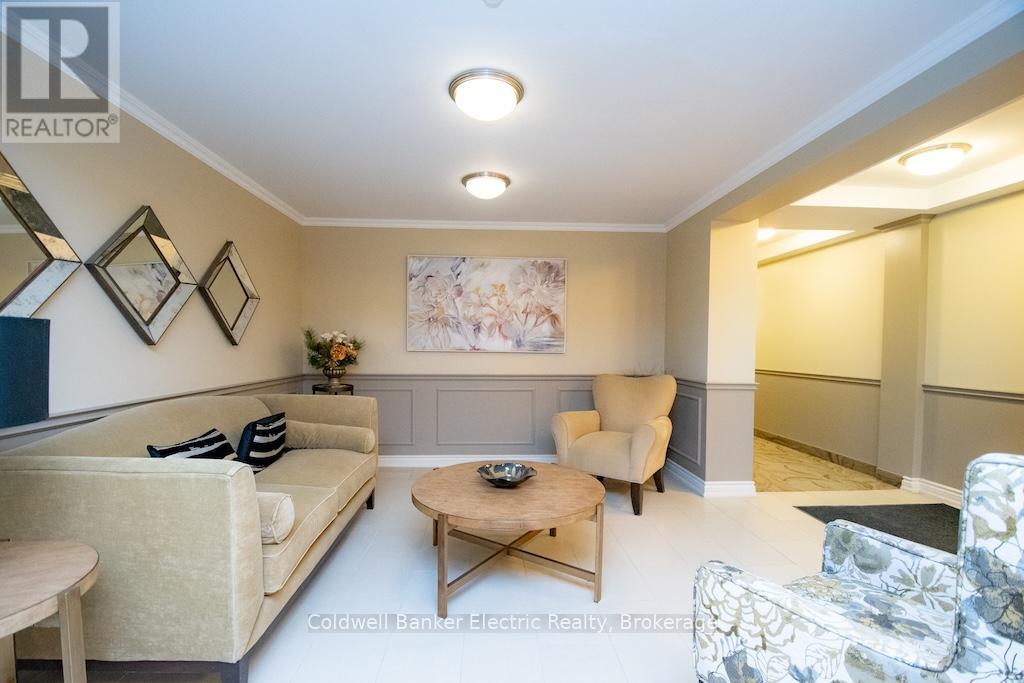
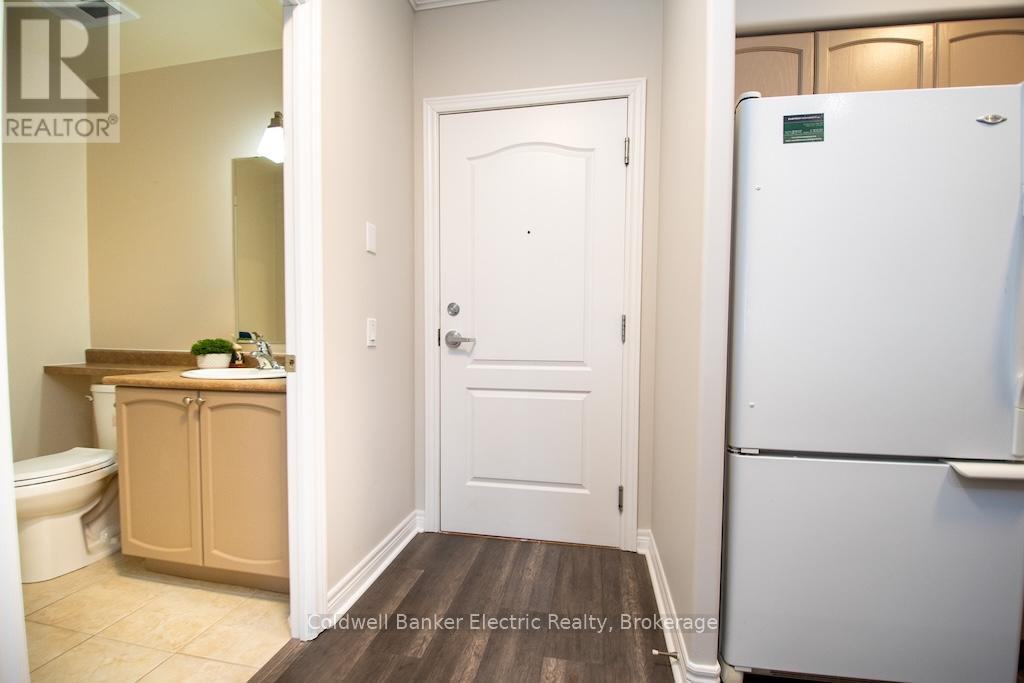
$2,349West End Condo Living at Its Best! Welcome to this beautifully maintained 1-bedroom plus den condo located in a highly desirable West End building. Offering spectacular views, this bright and spacious unit is perfect for professionals, downsizers, or anyone seeking a carefree lifestyle.The open-concept layout features a generous living and dining area with large windows that fill the space with natural light. The versatile den is ideal for a home office, guest space, or cozy reading nook. Enjoy the convenience of underground parking, secure building access, and all the benefits of living in a well-managed, sought-after building. With low-maintenance living, you can spend less time on upkeep and more time enjoying nearby shopping, restaurants, walking trails, and all the amenities the West End has to offer. Whether you're looking for your first home, an investment property, or the perfect place to downsize, this condo offers comfort, convenience, and exceptional value. Great views. Great building. Great lifestyle. (id:31684)
| 3 days ago | Listing updated with changes from the MLS® | |
| 3 days ago | Status changed to Active | |
| a month ago | Listing first seen on site |



The trademarks MLS®, Multiple Listing Service® and the associated logos are owned by The Canadian Real Estate Association (CREA) and identify the quality of services provided by real estate professionals who are members of CREA. Used under license.
The trademarks REALTOR®, REALTORS®, and the REALTOR® logo are controlled by The Canadian Real Estate Association (CREA) and identify real estate professionals who are members of CREA. These trademarks are owned or controlled by The Canadian Real Estate Association (CREA) and identify real estate professionals who are members of CREA (REALTOR®) and/or the quality of services they provide (MLS®).
This REALTOR.ca listing content is owned and licensed by REALTOR® members of The Canadian Real Estate Association.