

120 STONE CHURCH ROAD WHamilton (Gourley), ON L9B 1A3
Due to the health concerns created by Coronavirus we are offering personal 1-1 online video walkthough tours where possible.
Mortgage Calculator
Monthly Payment (Est.)
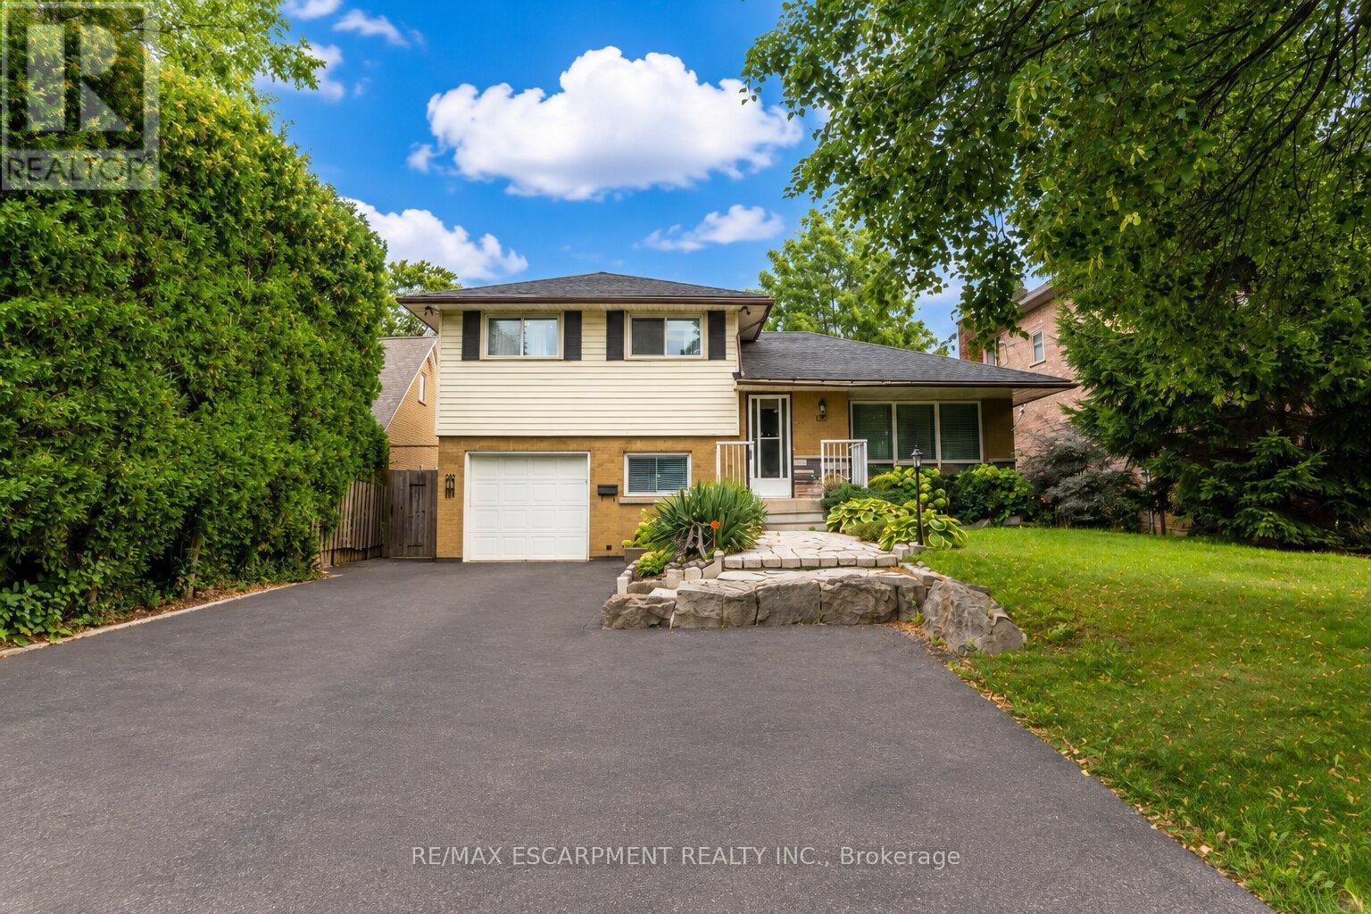
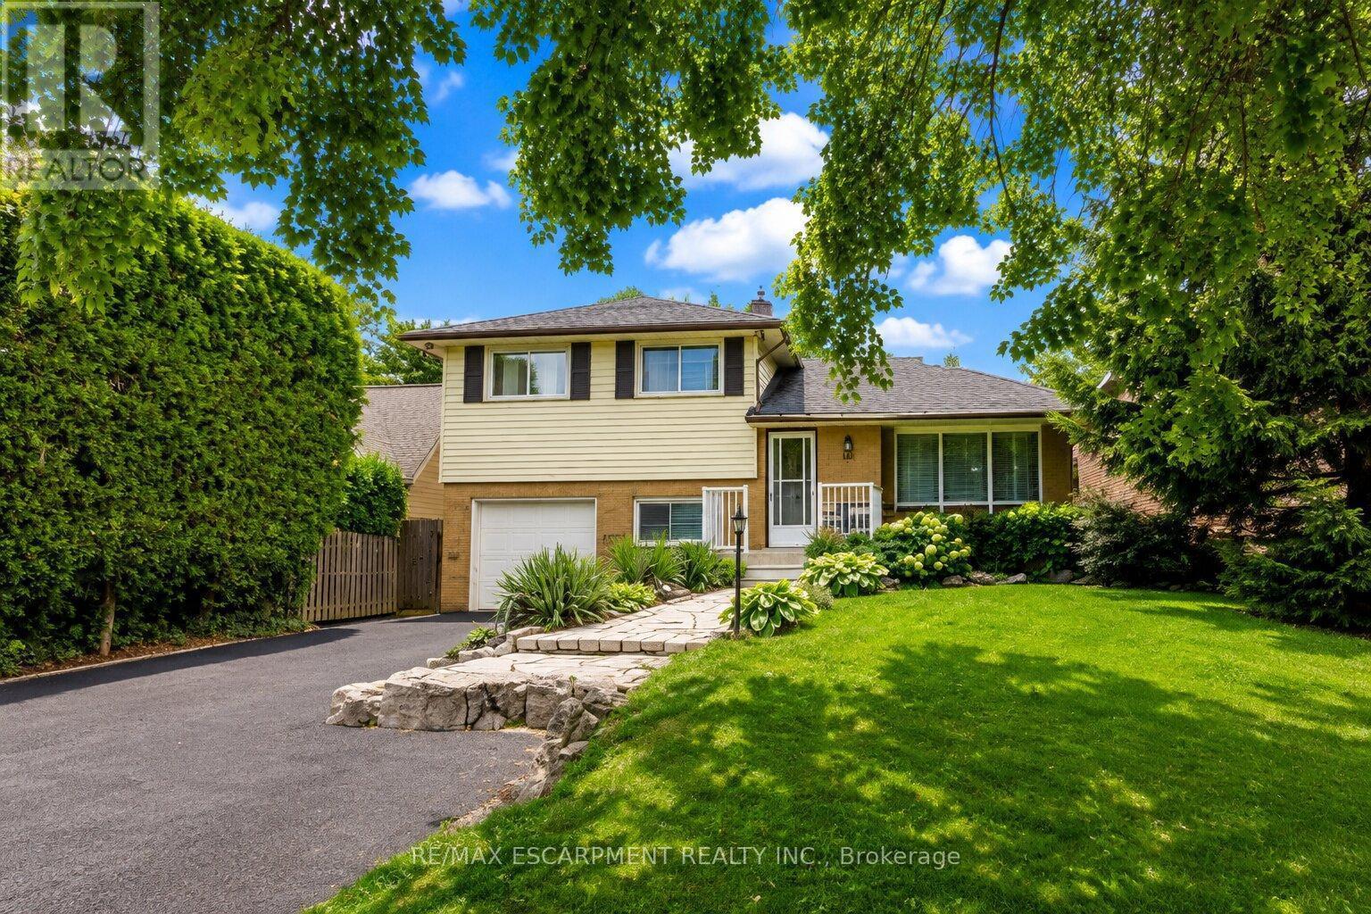
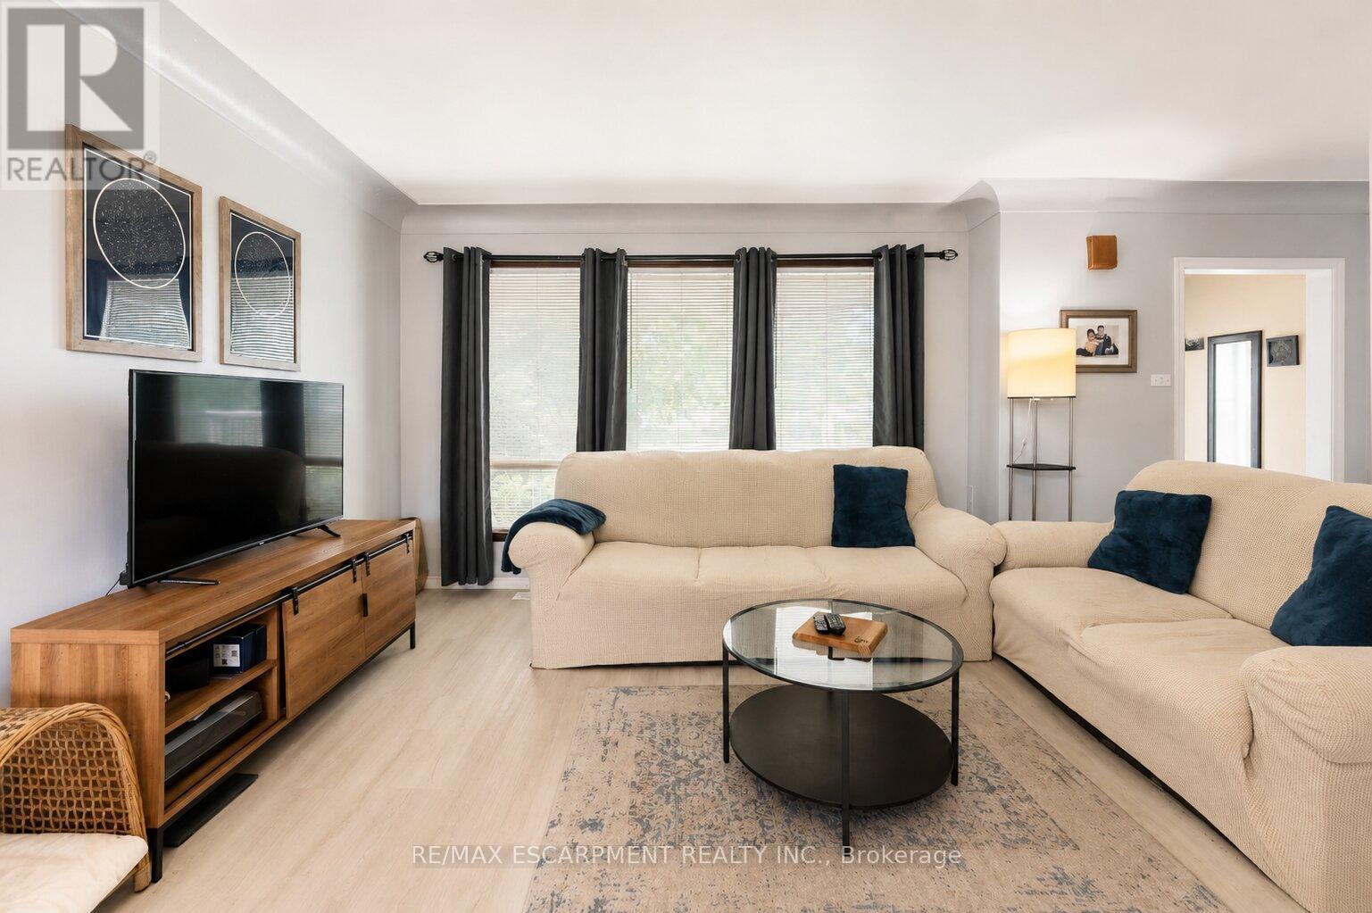
$3,307Situated right in the heart of West Hamilton Mountain, 120 Stone Church Road West presents a great detached side split boasting an extraordinary 50 x 242.66-foot lot. The immense, deep backyard provides a private, oasis-like setting with an above-ground pool and endless space for outdoor living, entertaining, or future expansion. Inside, the functional multi-level layout features over 1,200 square feet of finished above-grade space awaiting your final touches. Boasting 4 bedrooms, 1.5 baths, a great side split layout, a large front driveway and a finished basement this home is waiting to sparkle. This property blends generous interior space with a spectacular, rare-sized lot just minutes from top schools, parks, shopping, and major transit routes. (id:31684)
| 21 hours ago | Listing updated with changes from the MLS® | |
| 21 hours ago | Price changed to $724,900 | |
| 21 hours ago | Status changed to Active | |
| 4 weeks ago | Listing first seen on site |



The trademarks MLS®, Multiple Listing Service® and the associated logos are owned by The Canadian Real Estate Association (CREA) and identify the quality of services provided by real estate professionals who are members of CREA. Used under license.
The trademarks REALTOR®, REALTORS®, and the REALTOR® logo are controlled by The Canadian Real Estate Association (CREA) and identify real estate professionals who are members of CREA. These trademarks are owned or controlled by The Canadian Real Estate Association (CREA) and identify real estate professionals who are members of CREA (REALTOR®) and/or the quality of services they provide (MLS®).
This REALTOR.ca listing content is owned and licensed by REALTOR® members of The Canadian Real Estate Association.