

723 MUNICH CIRCLEWaterloo, ON N2V 2N6
Due to the health concerns created by Coronavirus we are offering personal 1-1 online video walkthough tours where possible.
Mortgage Calculator
Monthly Payment (Est.)
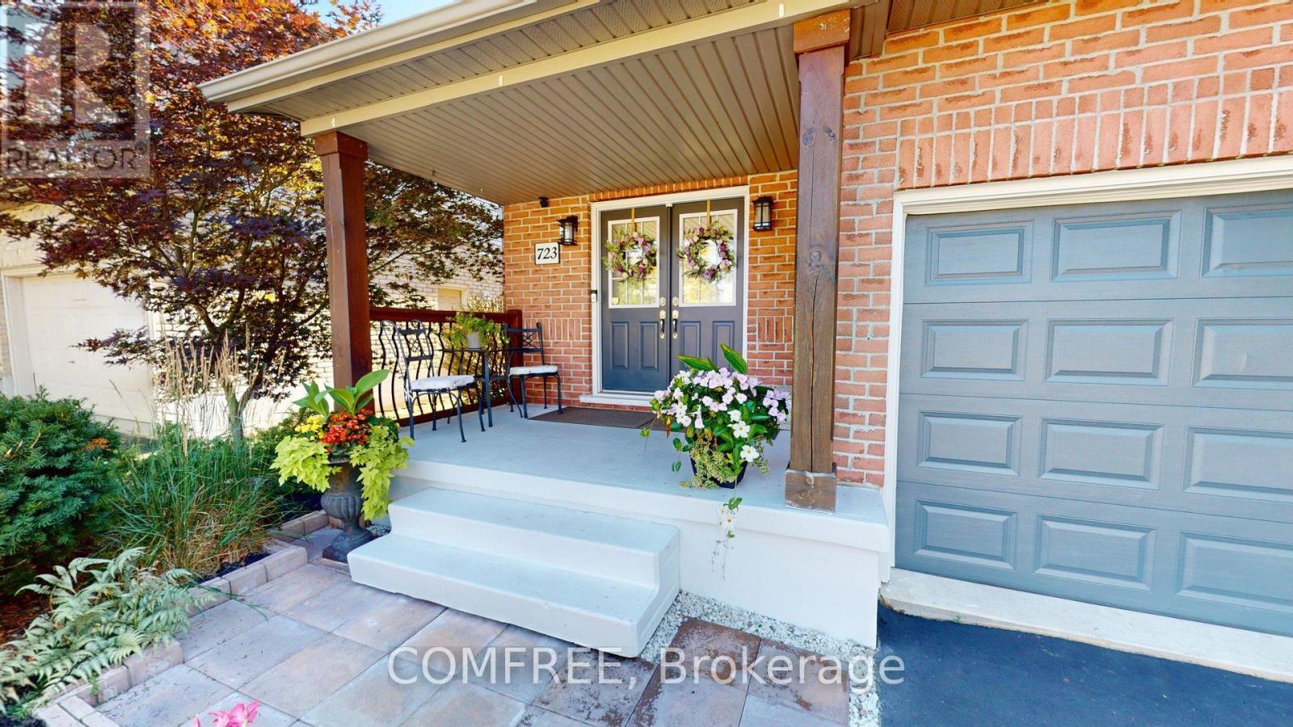
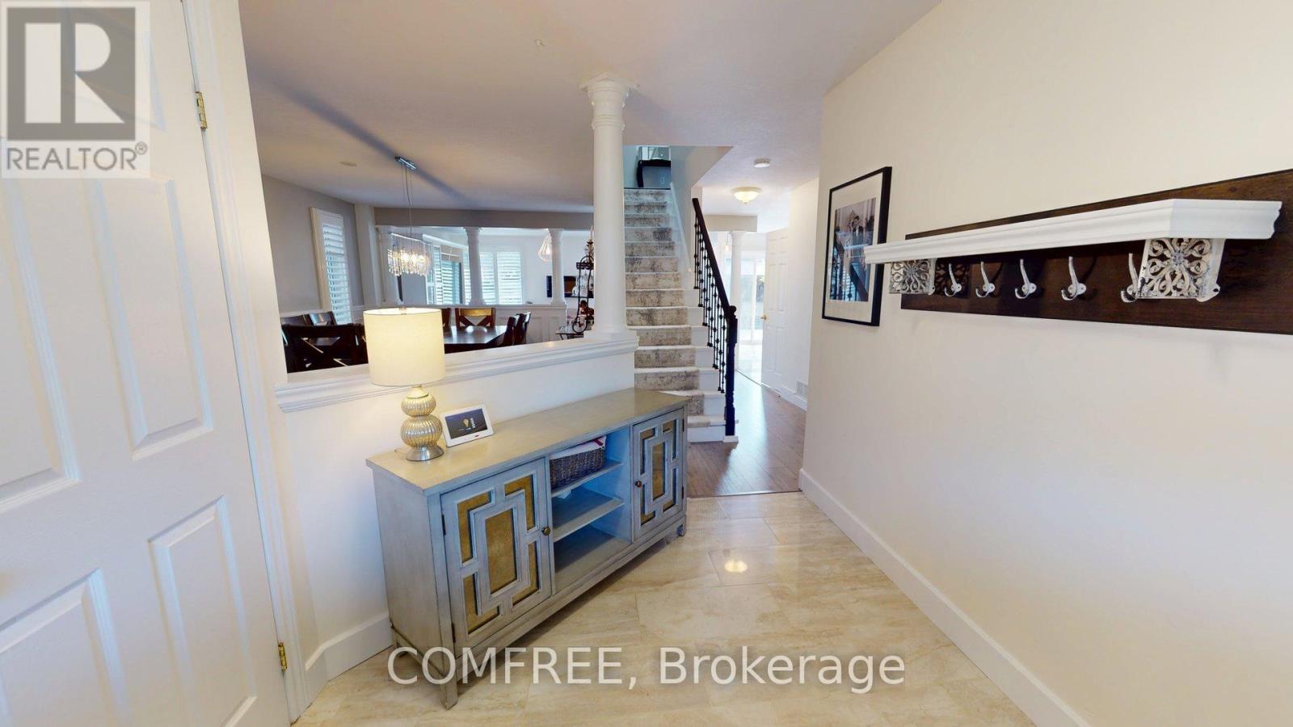
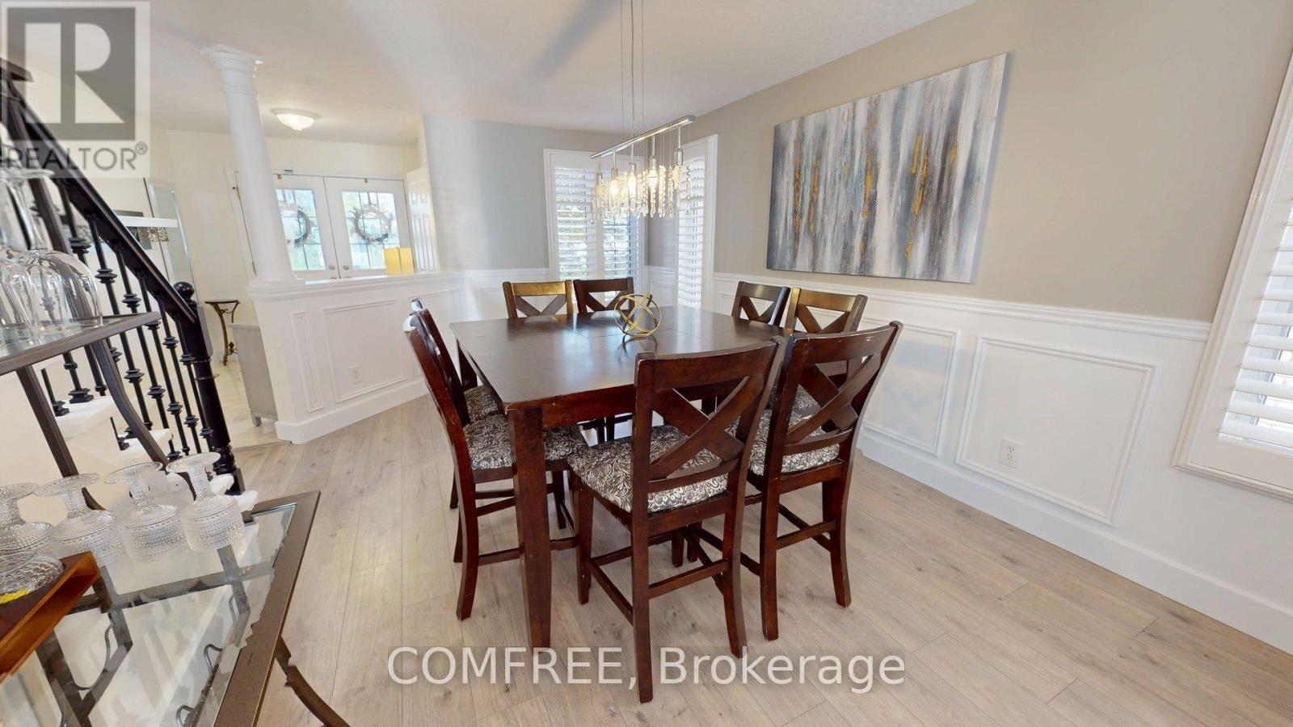
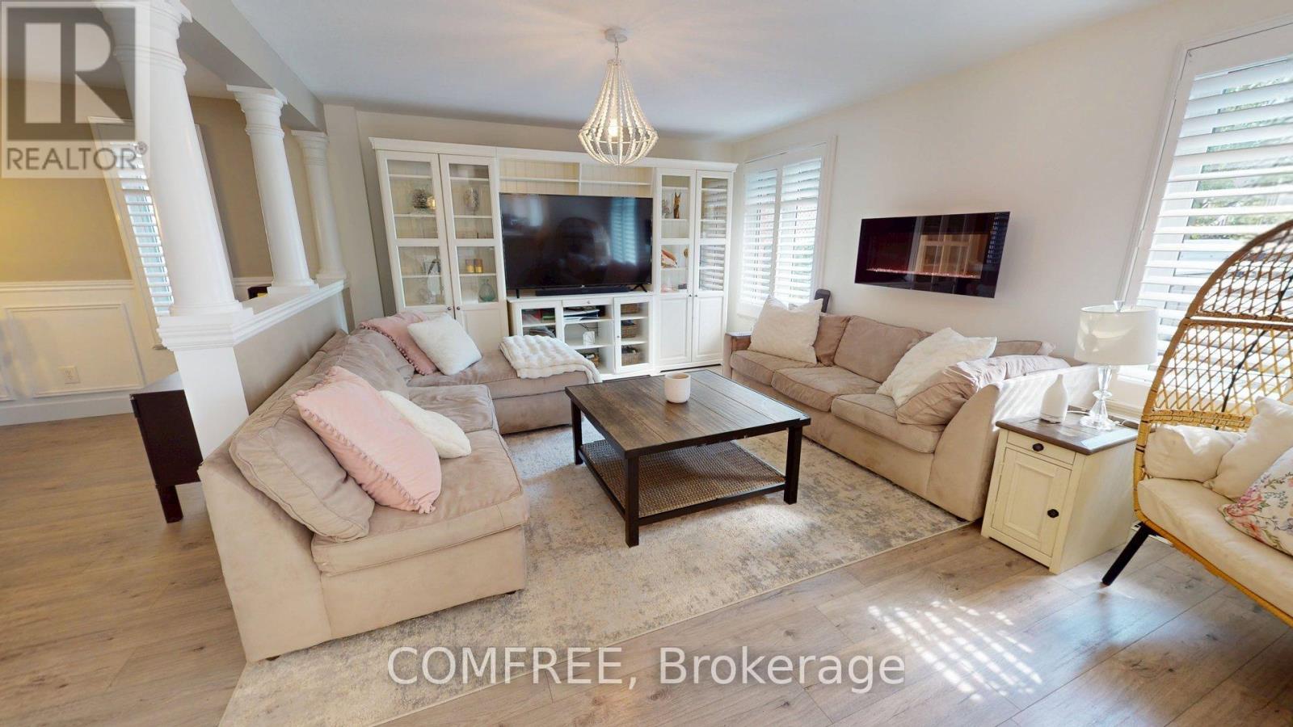
$5,425Welcome to this beautifully upgraded, carpet-free home in the highly desirable community of Clair Hills! Thoughtfully designed and meticulously maintained, this exceptional home offers a perfect blend of style, comfort, and functionality.The upgraded chef's kitchen is a true showstopper, featuring granite and quartz countertops and plenty of space for entertaining and everyday family living. California shutters throughout add timeless elegance while providing privacy and light control.Enjoy the incredible lifestyle this location offers, with access to some of the best schools in the city and the beautiful Moraine Trail just steps from your door, offering endless opportunities for hiking, walking and exploring nature.Step outside to your own private backyard oasis, surrounded by mature trees and designed for relaxing and entertaining. The impressive 18-foot swim spa creates the perfect spot for swimming, unwinding and enjoying time with family and friends all year round, while plenty of additional space provides room for lounging, dining and soaking up the peaceful surroundings.A rare opportunity to own a fully upgraded, carpet-free home in one of Waterloo's most sought-after neighbourhoods, combining beautiful finishes, incredible outdoor living and an unbeatable connection to nature. (id:31684)
| yesterday | Listing updated with changes from the MLS® | |
| yesterday | Status changed to Active | |
| yesterday | Listing first seen on site |



The trademarks MLS®, Multiple Listing Service® and the associated logos are owned by The Canadian Real Estate Association (CREA) and identify the quality of services provided by real estate professionals who are members of CREA. Used under license.
The trademarks REALTOR®, REALTORS®, and the REALTOR® logo are controlled by The Canadian Real Estate Association (CREA) and identify real estate professionals who are members of CREA. These trademarks are owned or controlled by The Canadian Real Estate Association (CREA) and identify real estate professionals who are members of CREA (REALTOR®) and/or the quality of services they provide (MLS®).
This REALTOR.ca listing content is owned and licensed by REALTOR® members of The Canadian Real Estate Association.