

792 BUTTERNUT AVENUEWaterloo, ON N2V 2M3
Due to the health concerns created by Coronavirus we are offering personal 1-1 online video walkthough tours where possible.
Mortgage Calculator
Monthly Payment (Est.)
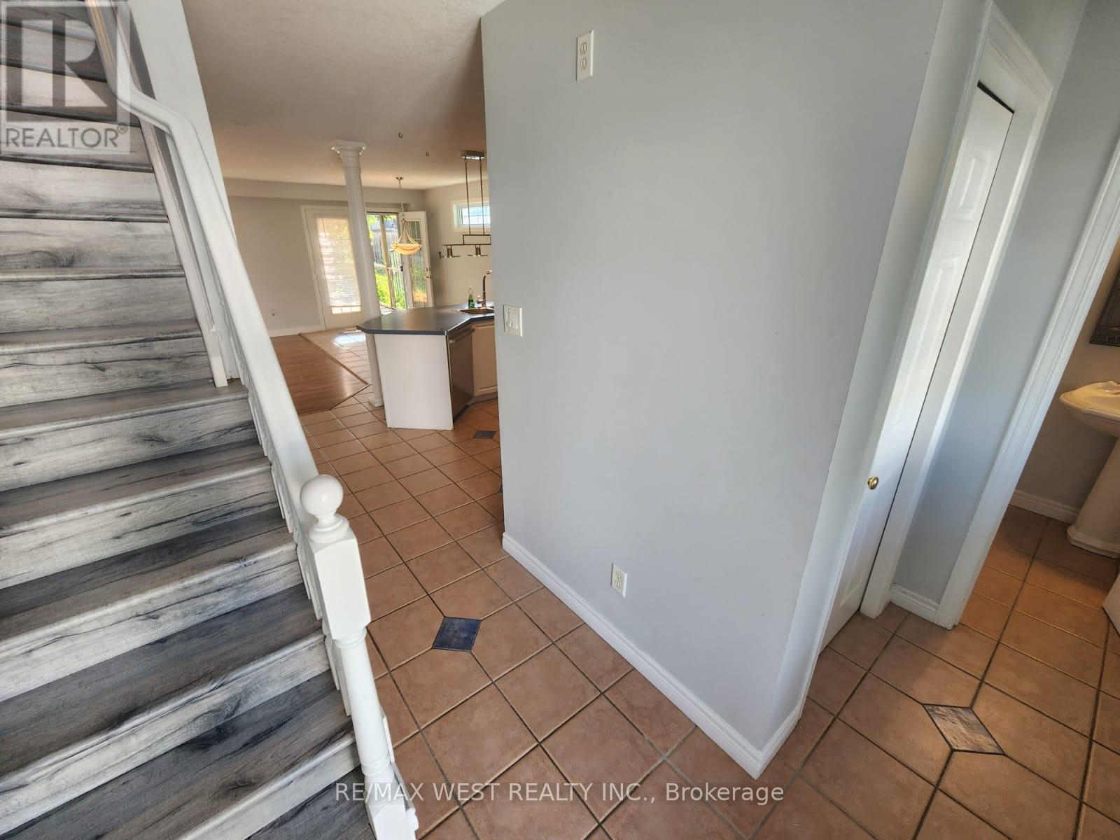
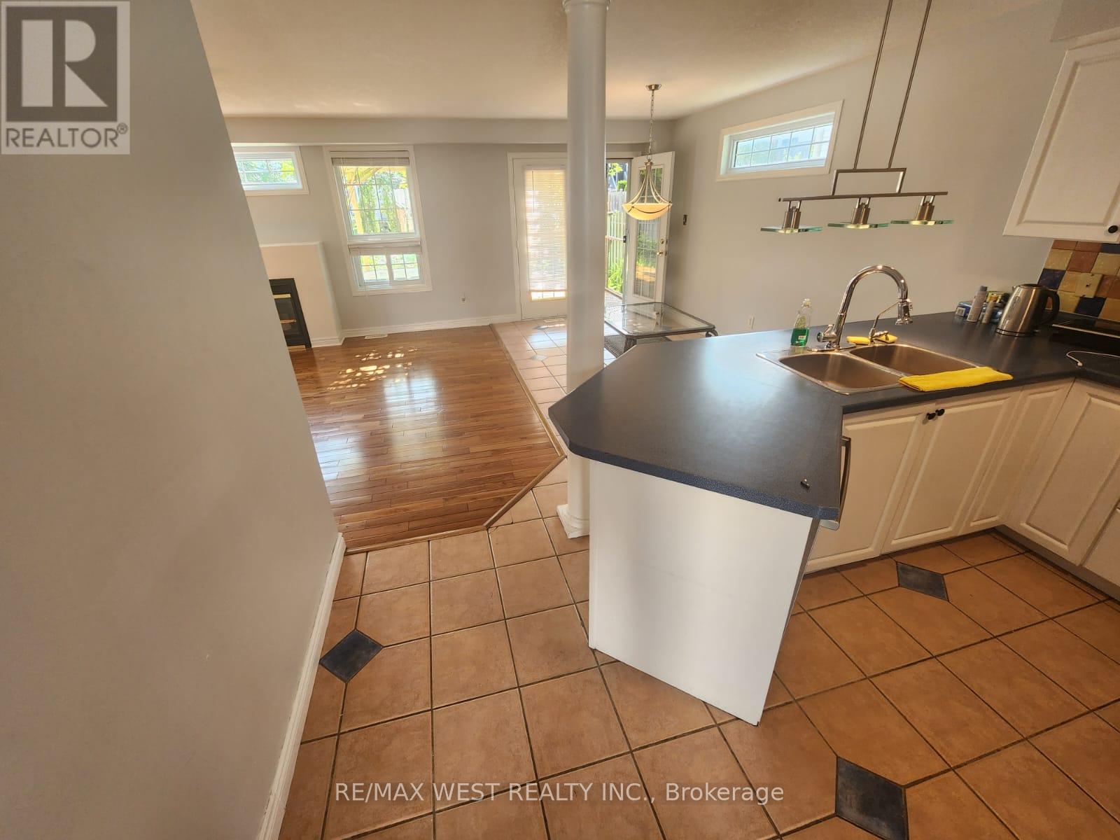
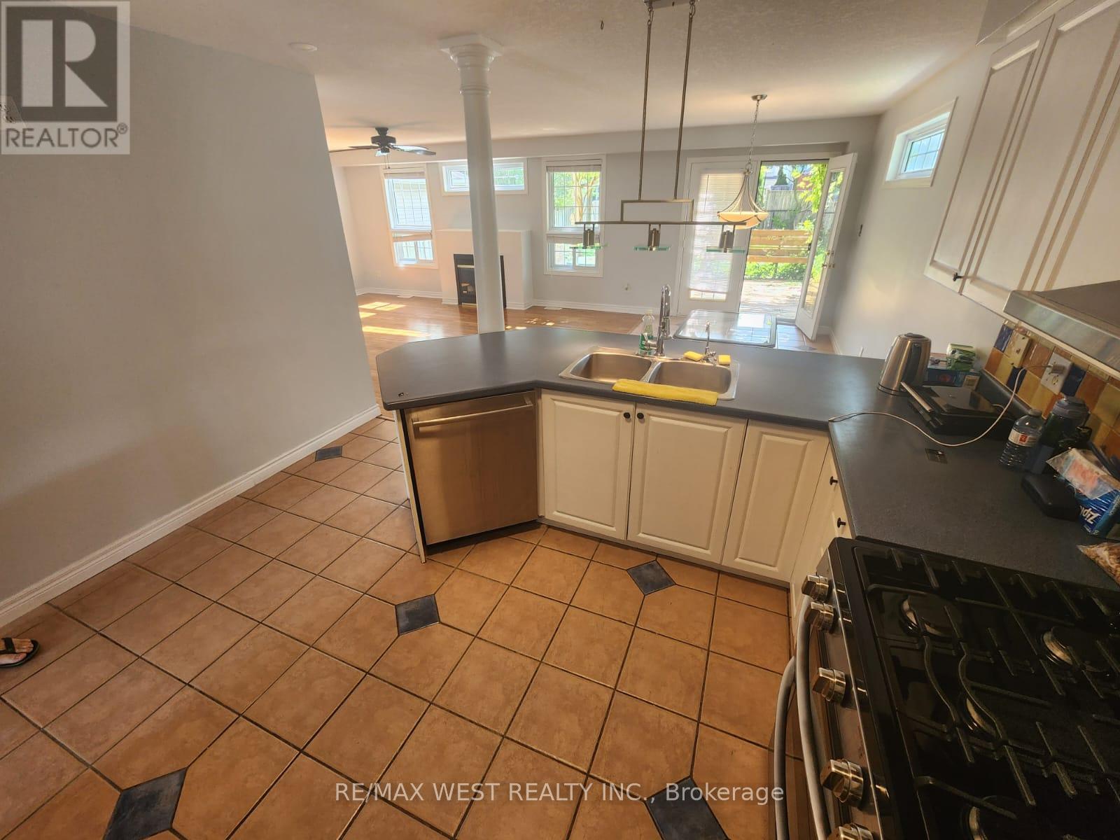
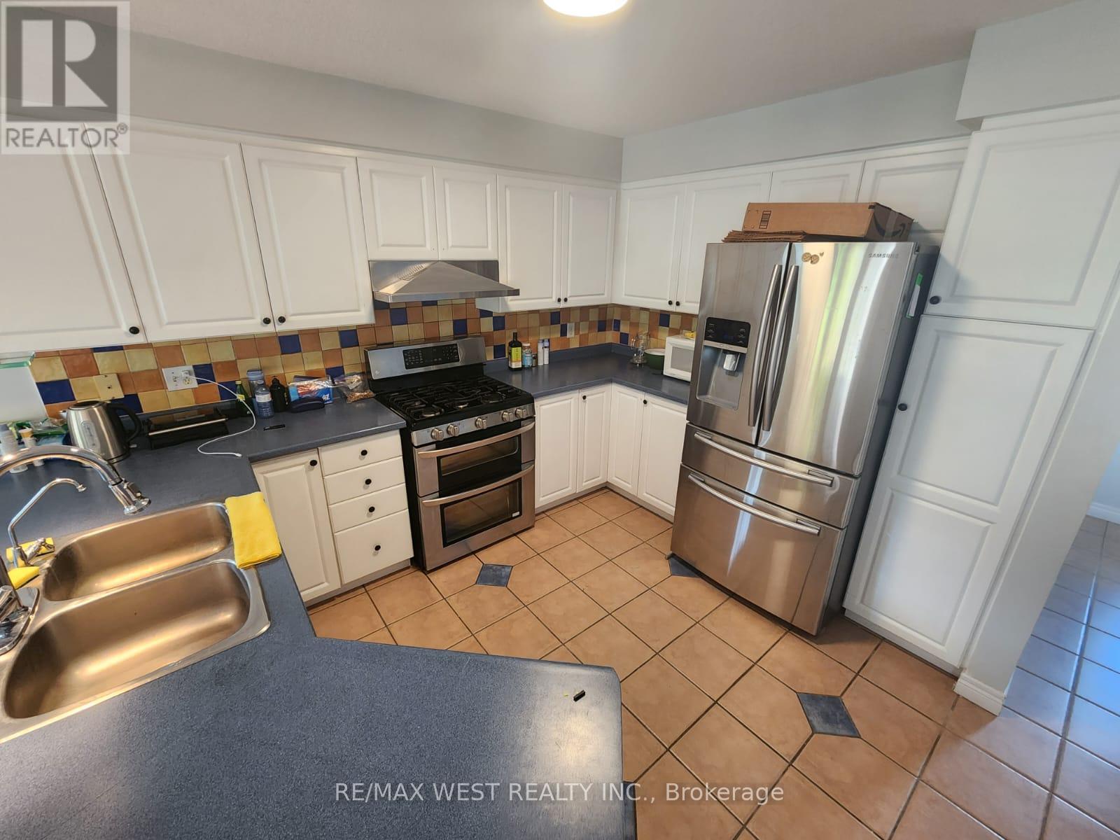
$3,189Welcome to this beautiful 3+1 bedroom, 4-bathroom home in one of Waterloo's most desirable, family-friendly neighborhoods. Featuring spacious bedrooms, second-floor laundry, and a bright living room with a cozy fireplace. The primary bedroom offers a vaulted ceiling, walk-in closet, and 4-piece ensuite. The finished basement includes an additional bedroom, kitchen, laundry, and separate side entrance through the garage. Enjoy a large backyard ideal for gardening and entertaining, an attached garage, and a new concrete driveway with double parking. Conveniently located near excellent schools, shopping centres, and public transit. Water softener and furnace replaced in 2022. (id:31684)
| 13 hours ago | Listing updated with changes from the MLS® | |
| 13 hours ago | Listing first seen on site |



The trademarks MLS®, Multiple Listing Service® and the associated logos are owned by The Canadian Real Estate Association (CREA) and identify the quality of services provided by real estate professionals who are members of CREA. Used under license.
The trademarks REALTOR®, REALTORS®, and the REALTOR® logo are controlled by The Canadian Real Estate Association (CREA) and identify real estate professionals who are members of CREA. These trademarks are owned or controlled by The Canadian Real Estate Association (CREA) and identify real estate professionals who are members of CREA (REALTOR®) and/or the quality of services they provide (MLS®).
This REALTOR.ca listing content is owned and licensed by REALTOR® members of The Canadian Real Estate Association.