

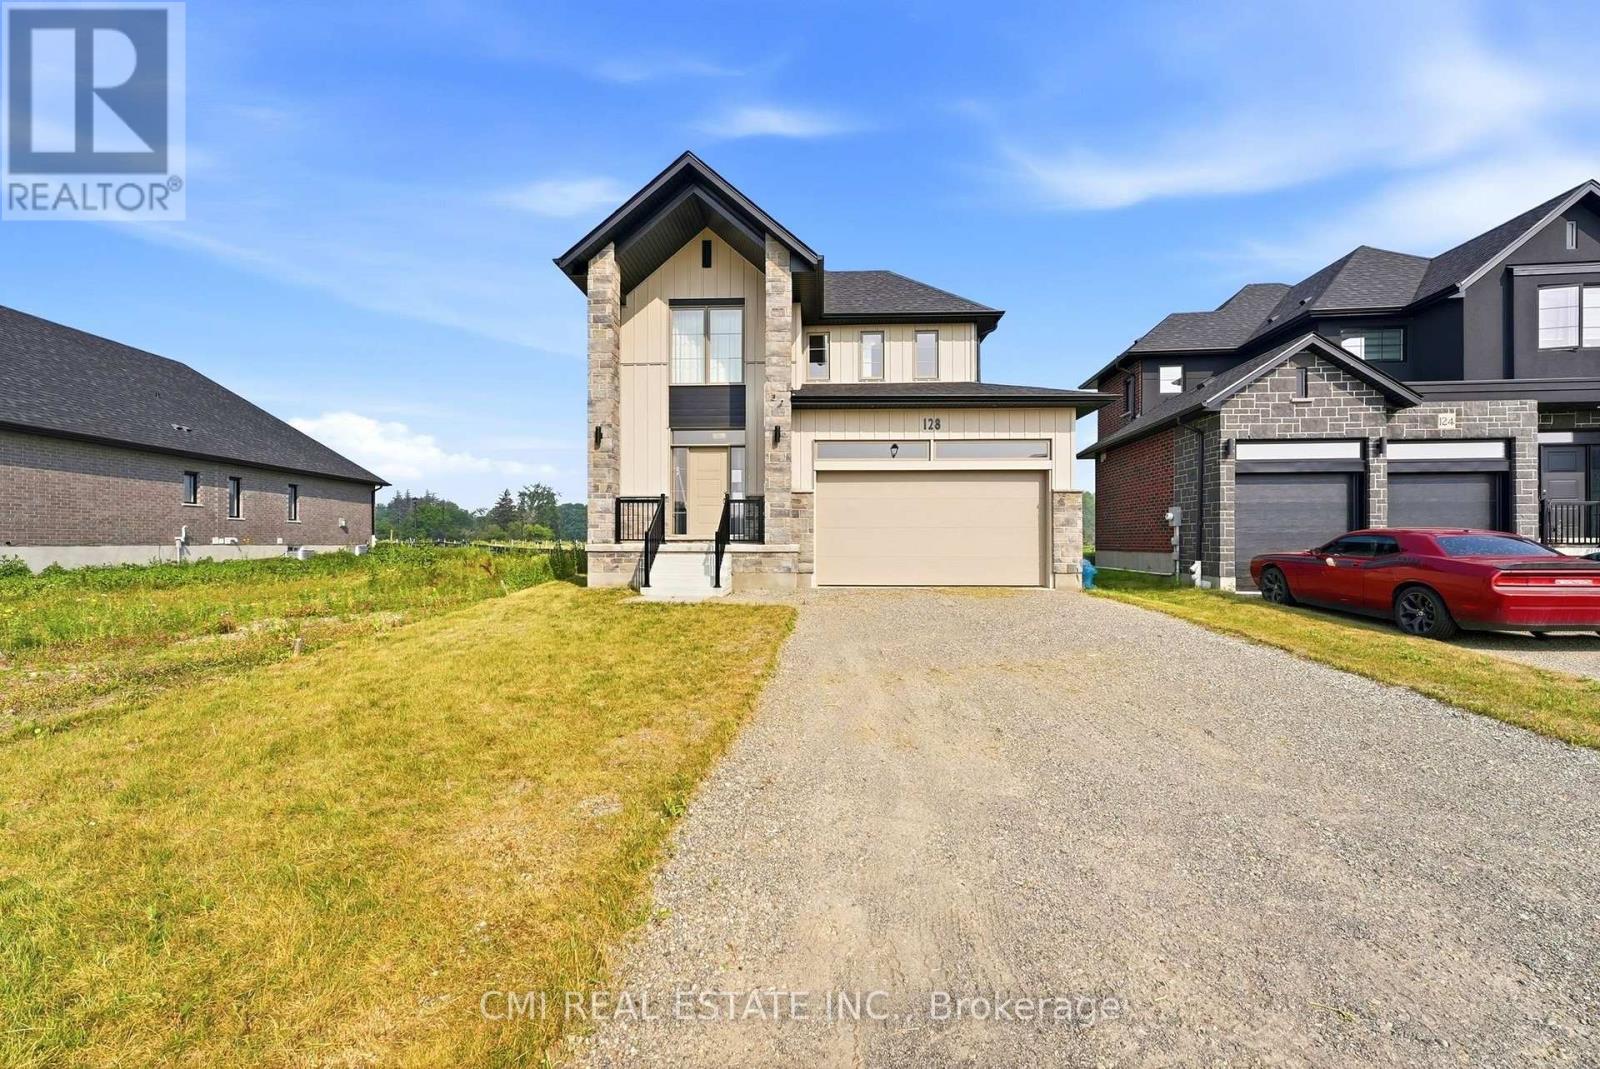
128 DEMPSEY DRIVEStratford, ON N5A 0K5
Due to the health concerns created by Coronavirus we are offering personal 1-1 online video walkthough tours where possible.
Mortgage Calculator
Monthly Payment (Est.)
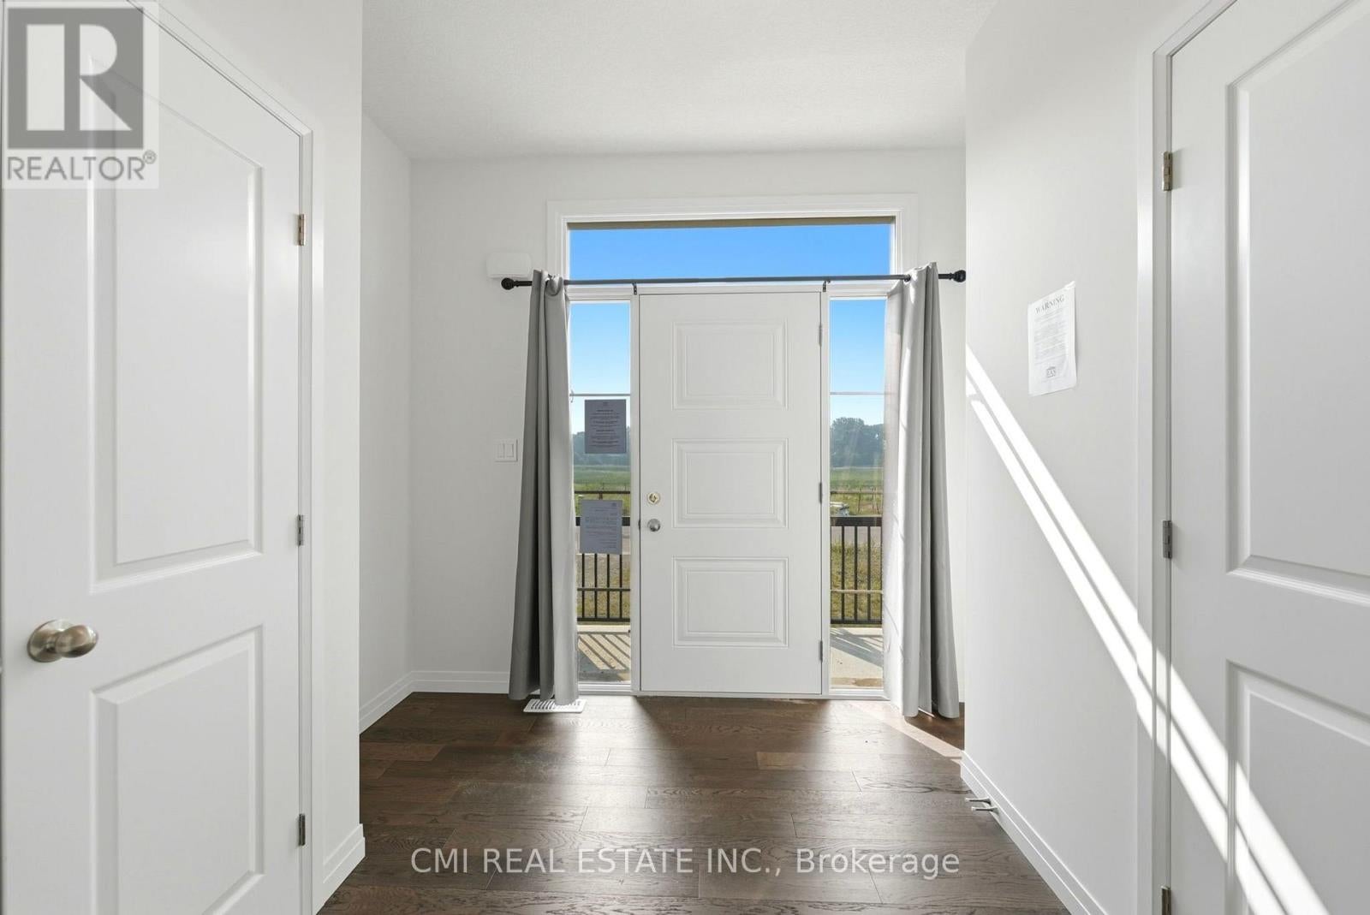
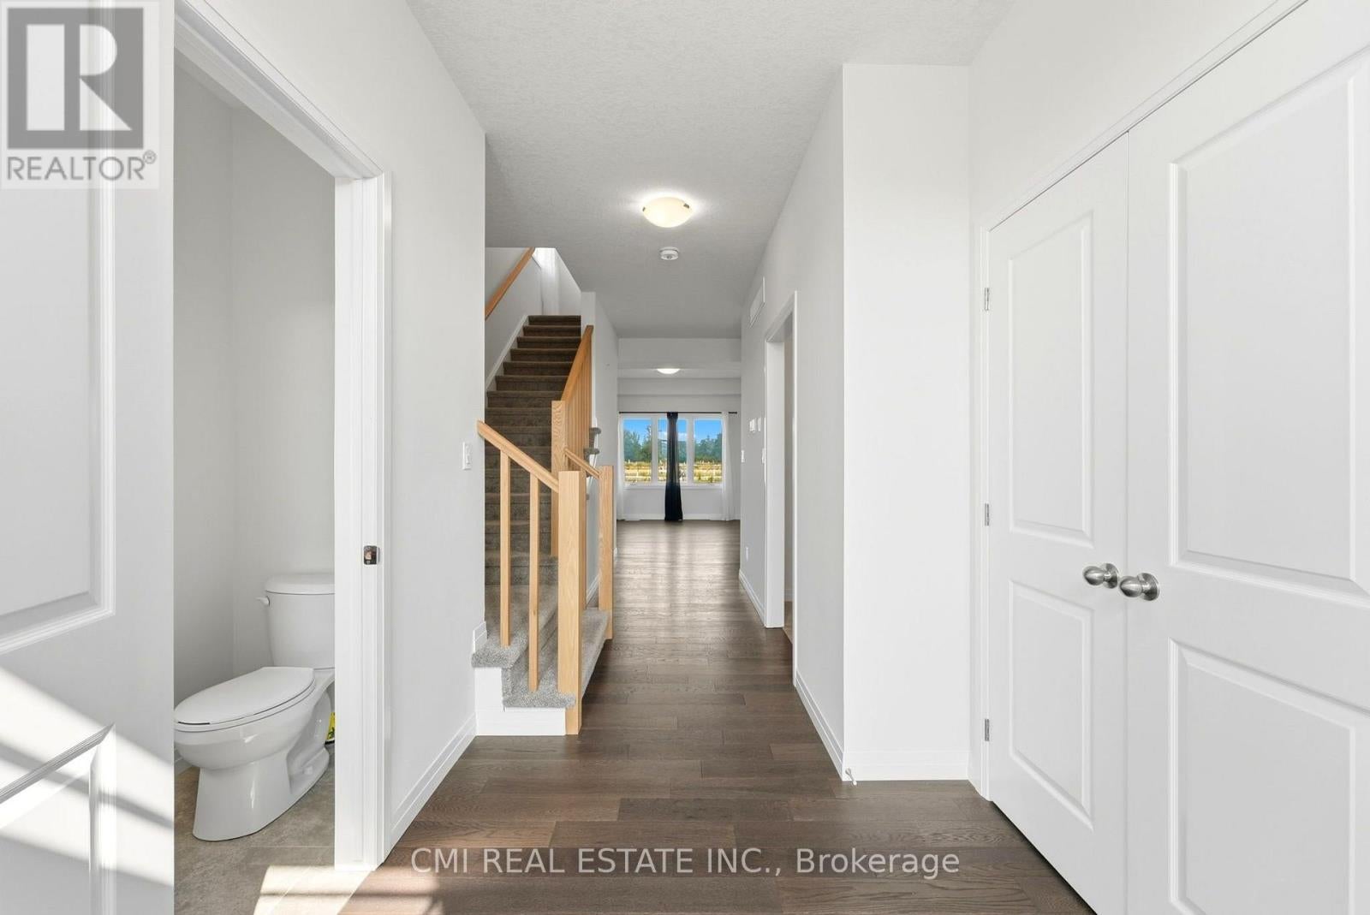
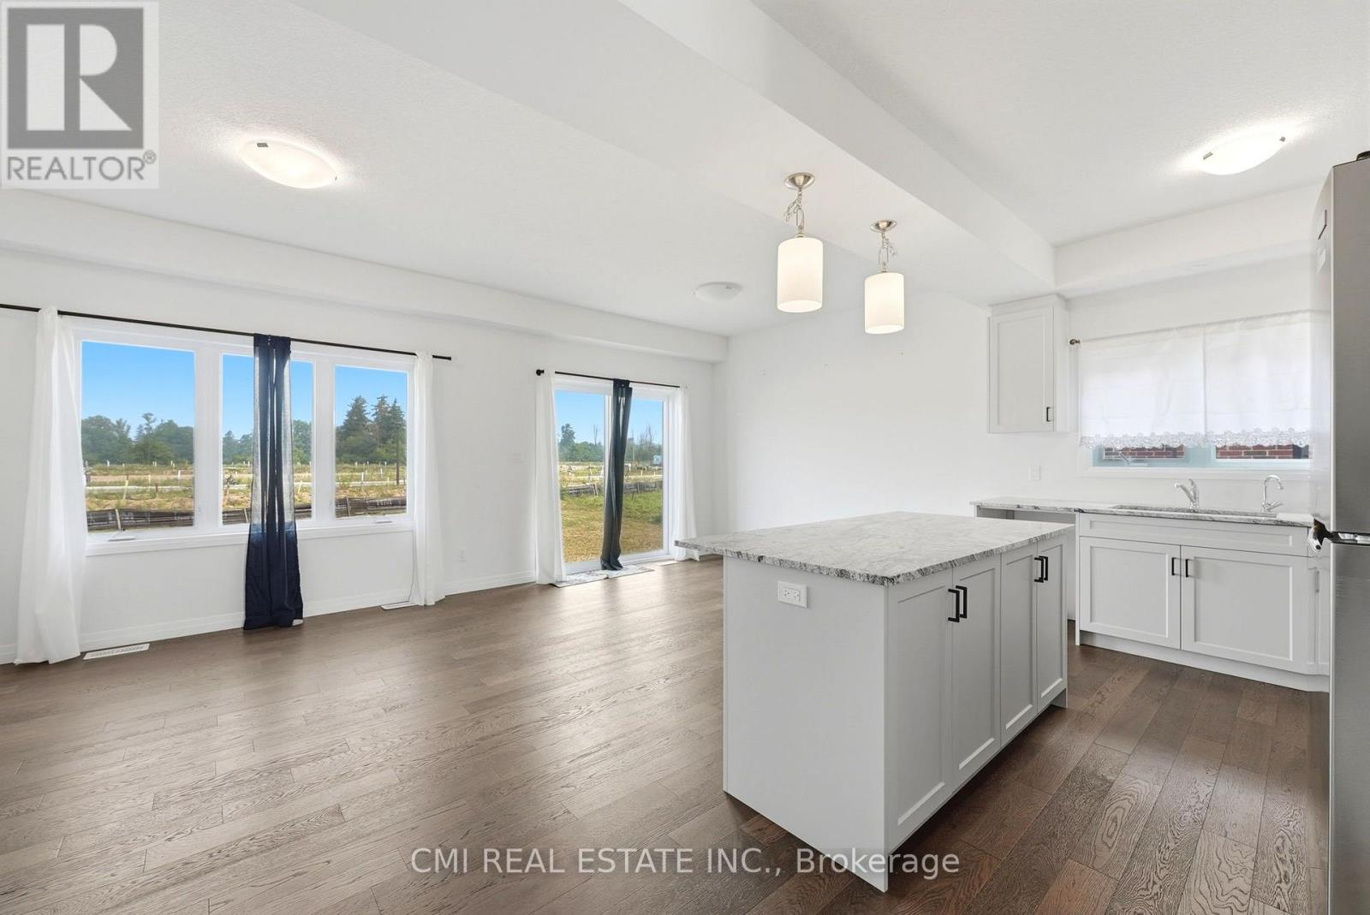
Enter an interest rate to see your estimated monthly payment.Welcome to modern luxury in Stratford's desirable Knightsbridge community. This architecturally stunning single-detached home features a premium exterior crafted with stone, board and batten, and brick. Offering 1,851 sq. ft. of finely detailed living space, this home includes 3 spacious bedrooms, 4 bathrooms, a fully finished basement, and a double-car garage. Enjoy the best of both worlds: a peaceful setting on the quiet edge of town paired with quick access to local shops, dining, and vibrant downtown Stratford. Ideally situated just 30 minutes from Kitchener-Waterloo. (id:31684)
| 2 months ago | Listing updated with changes from the MLS® | |
| 2 months ago | Listing first seen on site |



The trademarks MLS®, Multiple Listing Service® and the associated logos are owned by The Canadian Real Estate Association (CREA) and identify the quality of services provided by real estate professionals who are members of CREA. Used under license.
The trademarks REALTOR®, REALTORS®, and the REALTOR® logo are controlled by The Canadian Real Estate Association (CREA) and identify real estate professionals who are members of CREA. These trademarks are owned or controlled by The Canadian Real Estate Association (CREA) and identify real estate professionals who are members of CREA (REALTOR®) and/or the quality of services they provide (MLS®).
This REALTOR.ca listing content is owned and licensed by REALTOR® members of The Canadian Real Estate Association.