

3 MCKENZIE AVENUESmiths Falls, ON K7A 3G4
Due to the health concerns created by Coronavirus we are offering personal 1-1 online video walkthough tours where possible.
Mortgage Calculator
Monthly Payment (Est.)
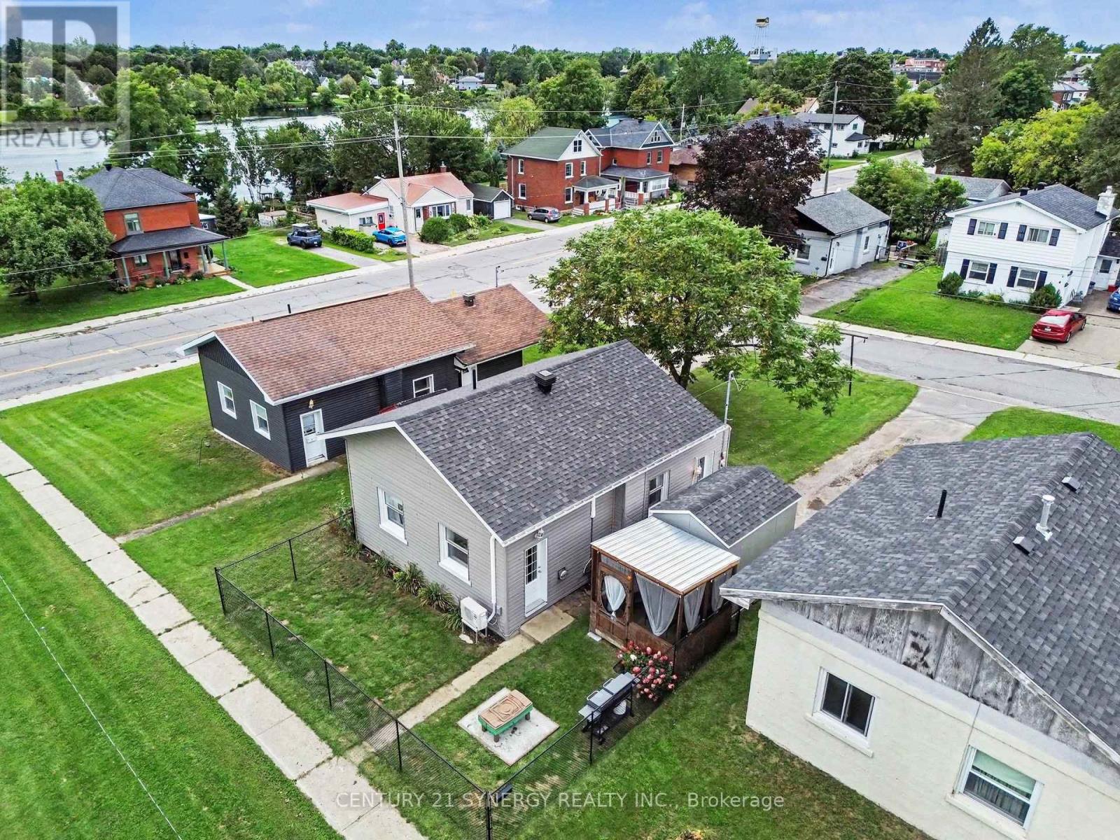
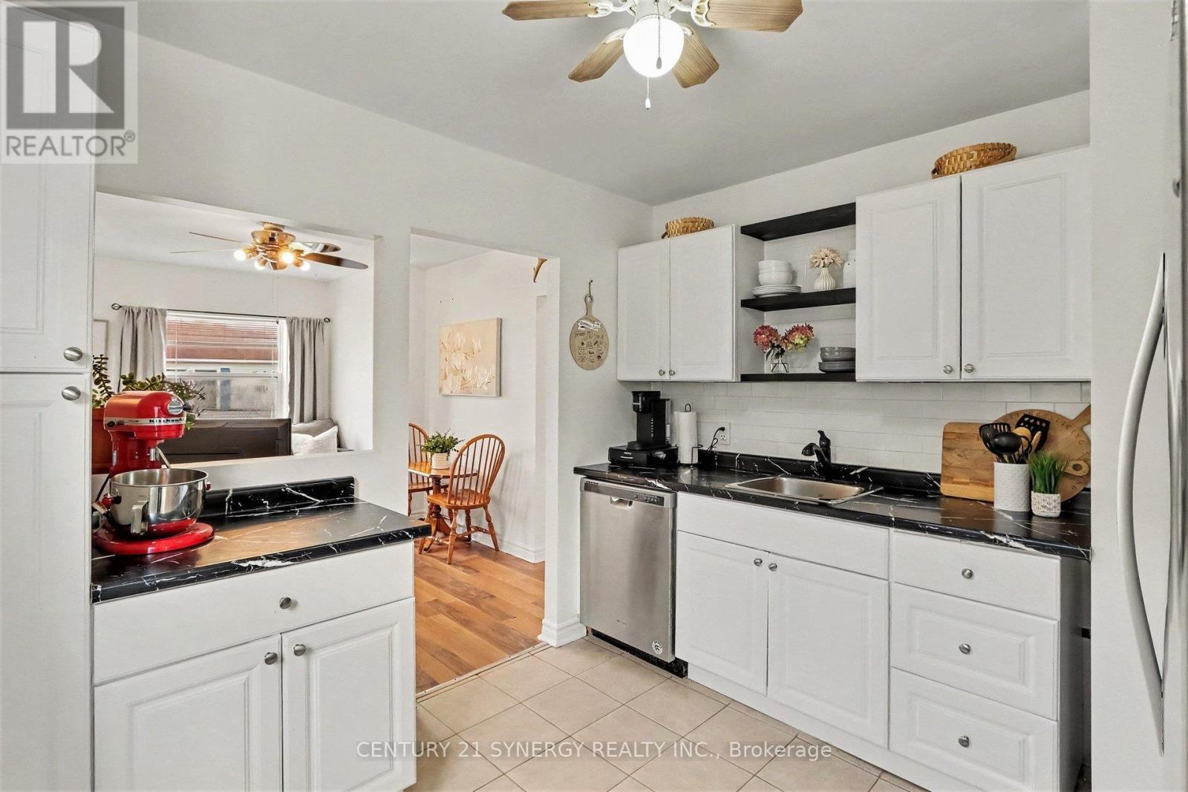
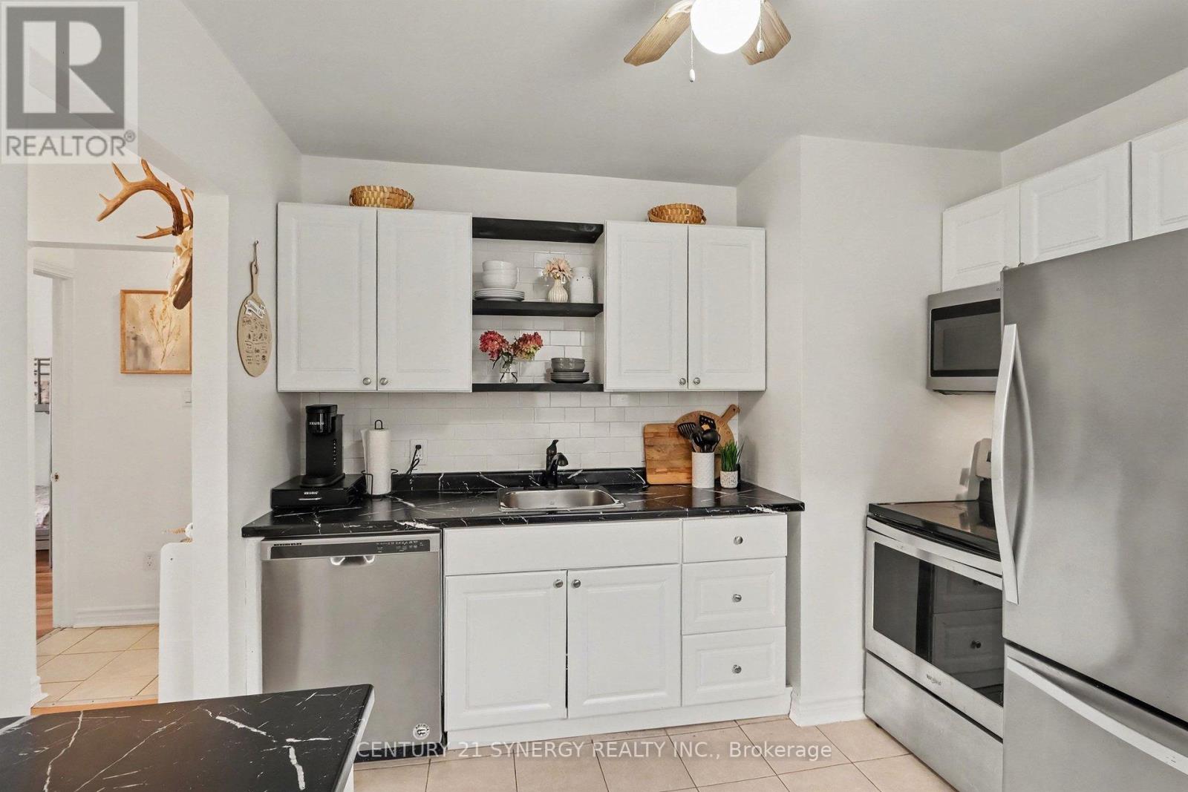
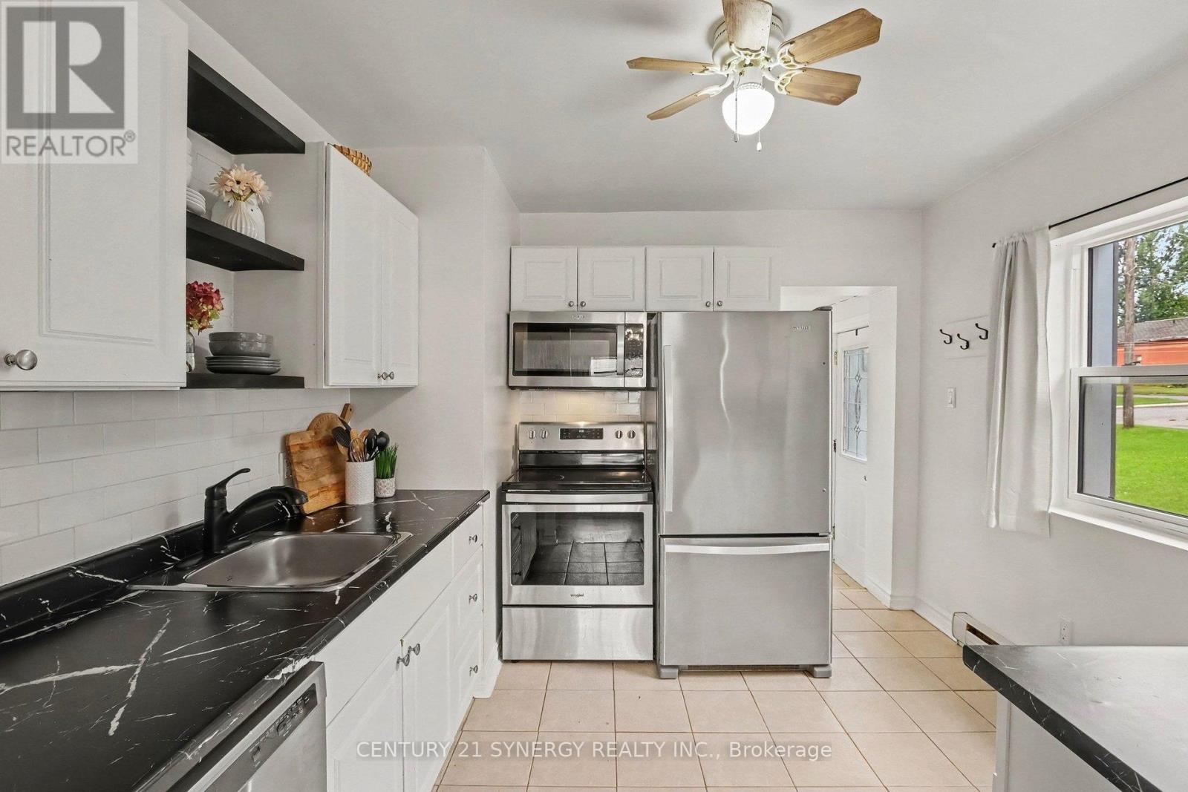
$1,368Affordable living in the heart of Smiths Falls! This 2 bedroom 1 bath home has been fully updated and is ready for its new owner. The perfect home for first time buyers, down sizers, or investors looking to add a turn-key property to their portfolio. Enter through the front door into a tiled foyer which doubles as a laundry room. Step up into the updated kitchen with white cabinets, pantry, new stylish counters, tile backsplash and stainless appliances. A passthrough allows light to pour in from the open concept living and dining space with laminate floors, access to the fully fenced backyard and screened in gazebo. Two good sized bedrooms and a renovated 4pc bath complete this cozy floor plan. The current owner has completed many updates including in 2023: styrofoam insulation, siding, soffit/fascia, eavestrough, painting throughout, ductless a/c and heat pump unit (Fujitsu), new roof, updated kitchen, and fence. In 2025, the bathroom was updated including a new tub, vanity, toilet and tile surround in the shower, and screened in porch/gazebo. Thinking about storage? There is an attic space above the home that is perfect for your season items and totes, along with the newly built storage shed to the left of the front door for your outdoor items, winter tires, etc. Average monthly utilities are $95 (water), $41 (gas), $110 (hydro). Updated detached homes in this price point don't come to market often, so don't miss your opportunity to see it before it's gone! 24 hours irrevocable on all offers. (id:31684)
| 11 hours ago | Listing updated with changes from the MLS® | |
| 11 hours ago | Listing first seen on site |



The trademarks MLS®, Multiple Listing Service® and the associated logos are owned by The Canadian Real Estate Association (CREA) and identify the quality of services provided by real estate professionals who are members of CREA. Used under license.
The trademarks REALTOR®, REALTORS®, and the REALTOR® logo are controlled by The Canadian Real Estate Association (CREA) and identify real estate professionals who are members of CREA. These trademarks are owned or controlled by The Canadian Real Estate Association (CREA) and identify real estate professionals who are members of CREA (REALTOR®) and/or the quality of services they provide (MLS®).
This REALTOR.ca listing content is owned and licensed by REALTOR® members of The Canadian Real Estate Association.