

MAIN - 7153 KELLY DRIVENiagara Falls (Forestview), ON L2H 3K1
Due to the health concerns created by Coronavirus we are offering personal 1-1 online video walkthough tours where possible.
Mortgage Calculator
Monthly Payment (Est.)
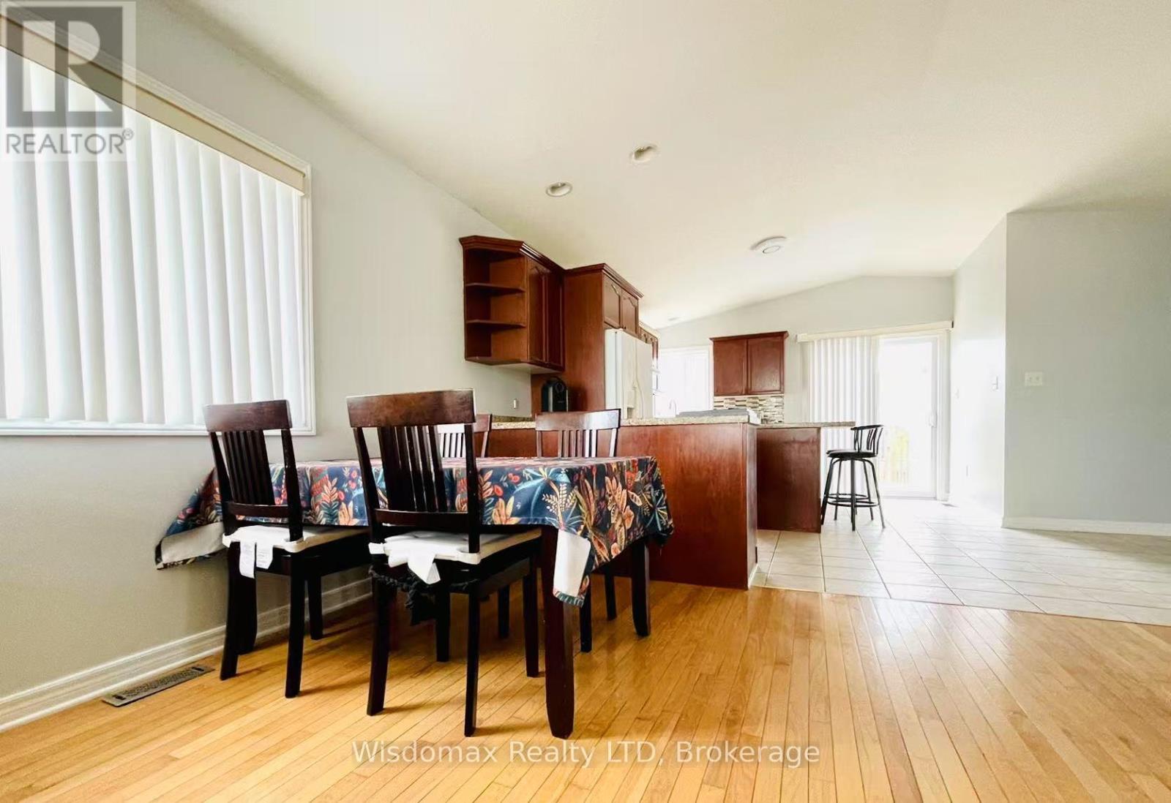
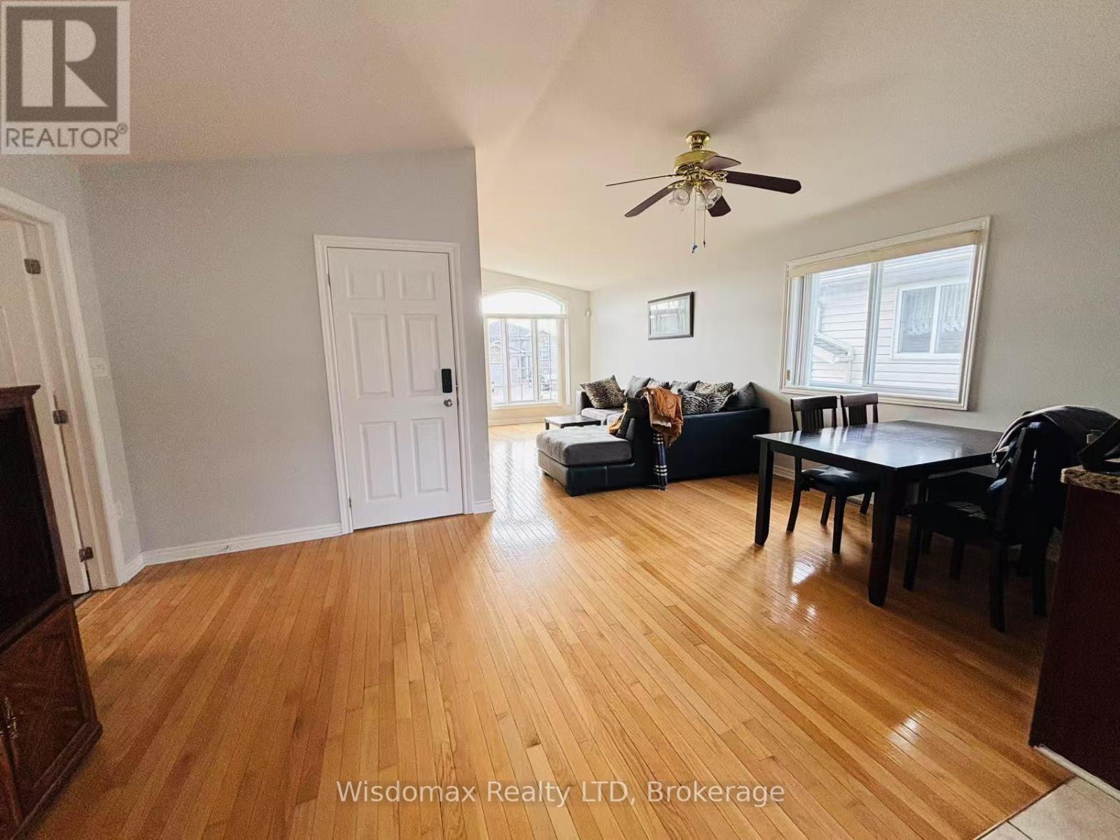
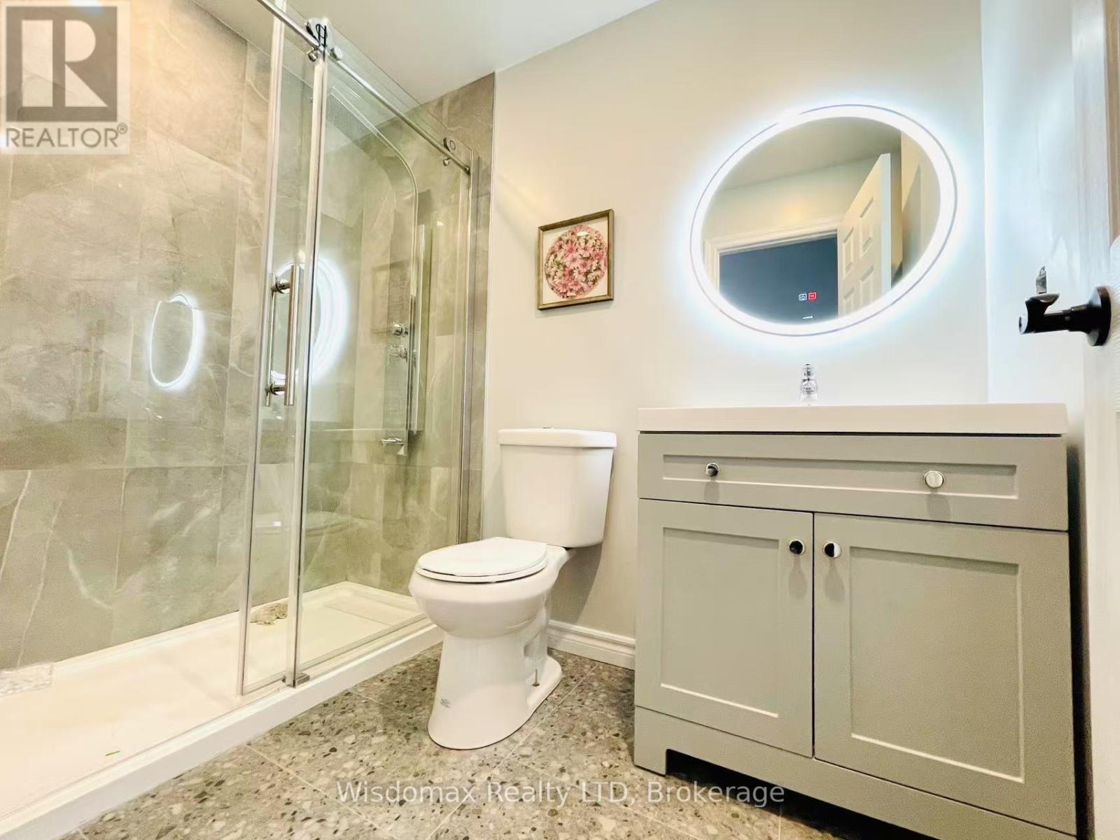
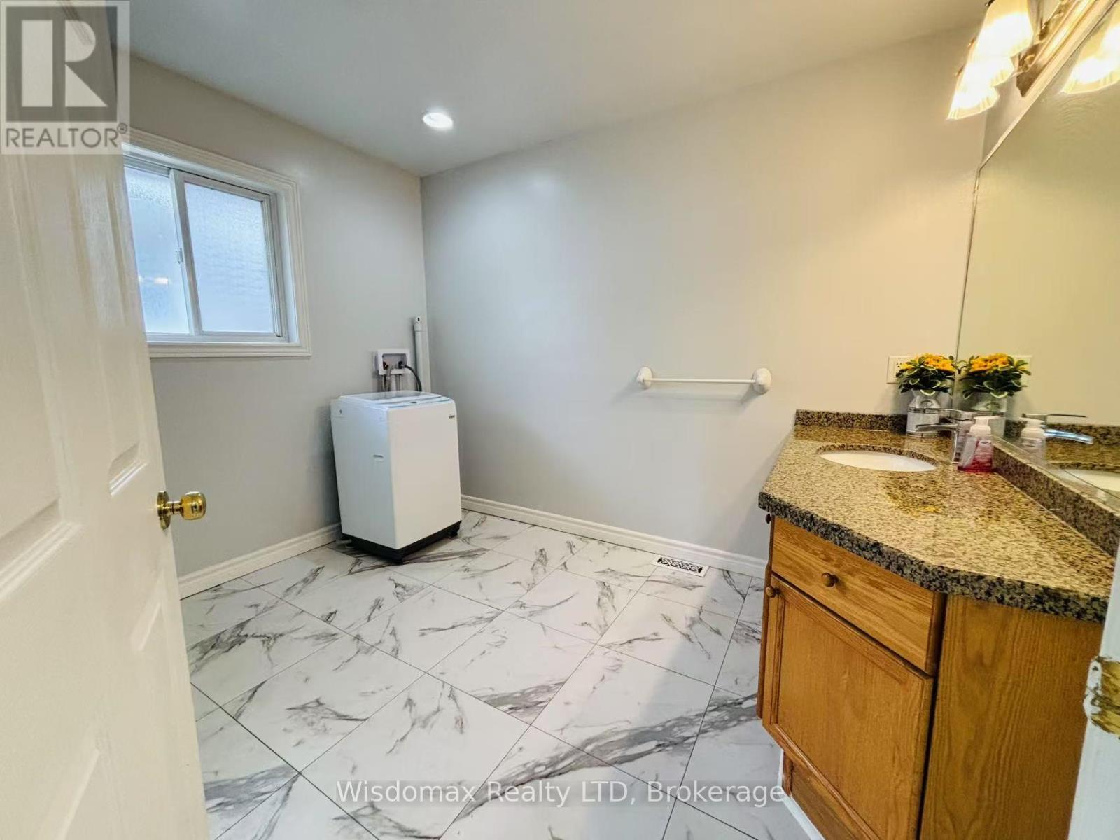
$10FULLY FINISHED 3BEDROOMS WITH 2 FULL BATHAROOM MAIN FLOOR UNIT FOR RENT. WELL APPOINTED OPEN CONCEPT W/PATIO DRS OFF KIT TO NEW PRESSURE TREATED DECK, HAS STAIRSTO BACKYARD. 3BR-S UP. ENSUITE, OAK STAIRCASE, HDWD FLRS. JACUZZI TUB, STAMPED CONCRETE DRIVEWAY, 2 CAR GRGE, C/A, C/V, MOVE IN CONDITION, IN VERY SOUGHT AFTER NEIGHBOURHOOD GARNER ESTATES, WALK TO NEW YMCA, SCHOOLS, PARKS. WATER ,FURNITURE AND INTERNET ARE INCLUED . TENANT PAY GAS AND HYDRO. (id:31684)
| 3 hours ago | Listing updated with changes from the MLS® | |
| 3 hours ago | Listing first seen on site |



The trademarks MLS®, Multiple Listing Service® and the associated logos are owned by The Canadian Real Estate Association (CREA) and identify the quality of services provided by real estate professionals who are members of CREA. Used under license.
The trademarks REALTOR®, REALTORS®, and the REALTOR® logo are controlled by The Canadian Real Estate Association (CREA) and identify real estate professionals who are members of CREA. These trademarks are owned or controlled by The Canadian Real Estate Association (CREA) and identify real estate professionals who are members of CREA (REALTOR®) and/or the quality of services they provide (MLS®).
This REALTOR.ca listing content is owned and licensed by REALTOR® members of The Canadian Real Estate Association.