

765 BRANDENBURG BOULEVARDWaterloo, ON N2T 2W9
Due to the health concerns created by Coronavirus we are offering personal 1-1 online video walkthough tours where possible.
Mortgage Calculator
Monthly Payment (Est.)
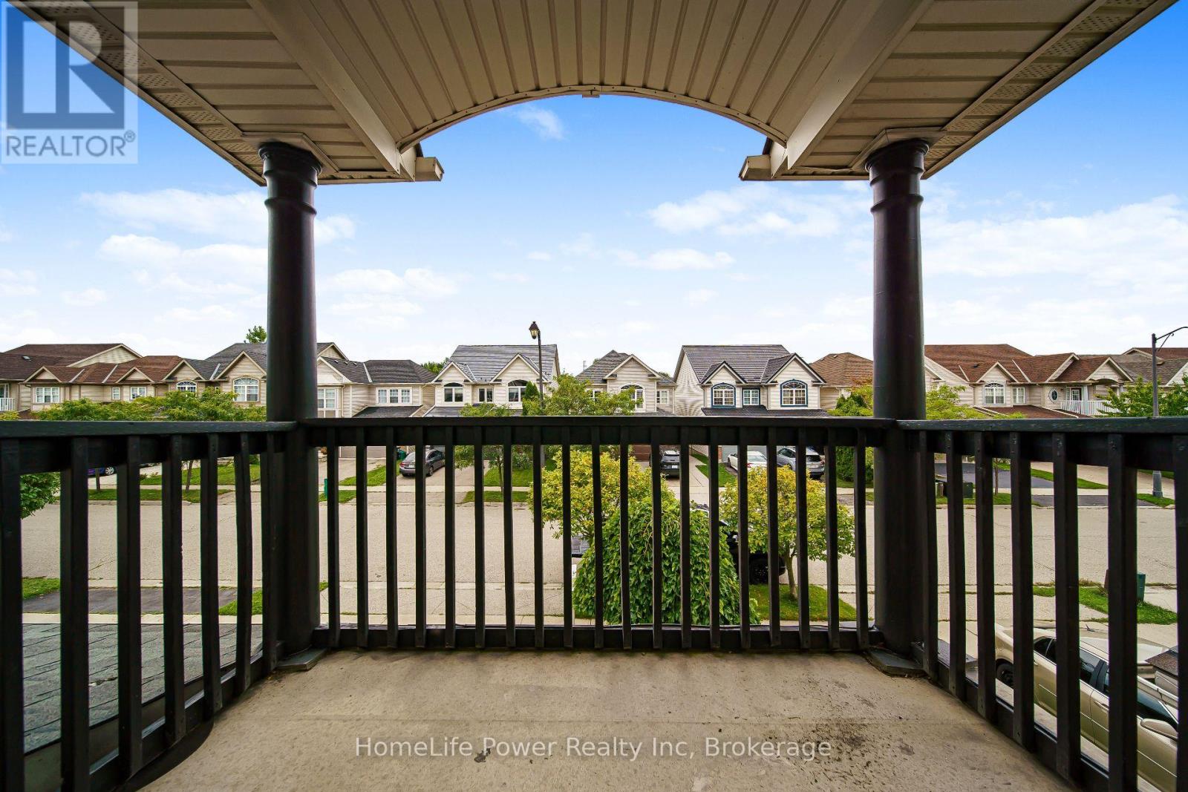
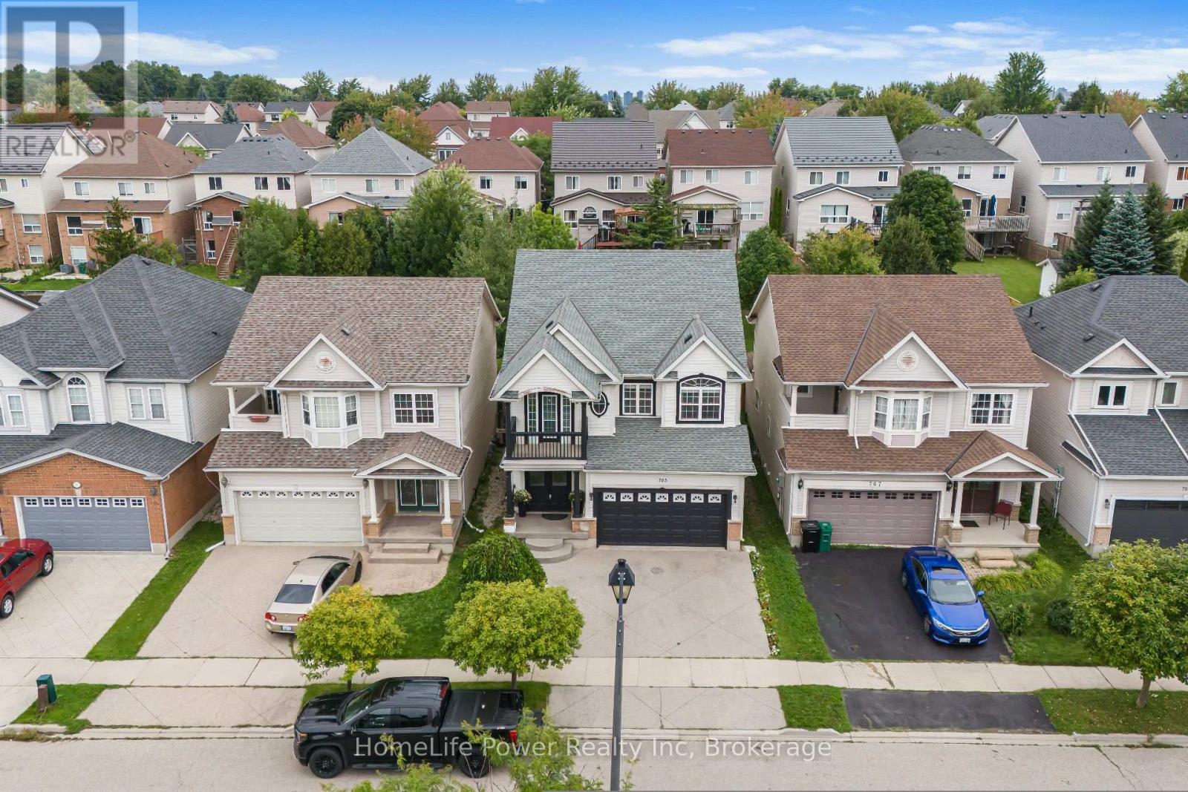
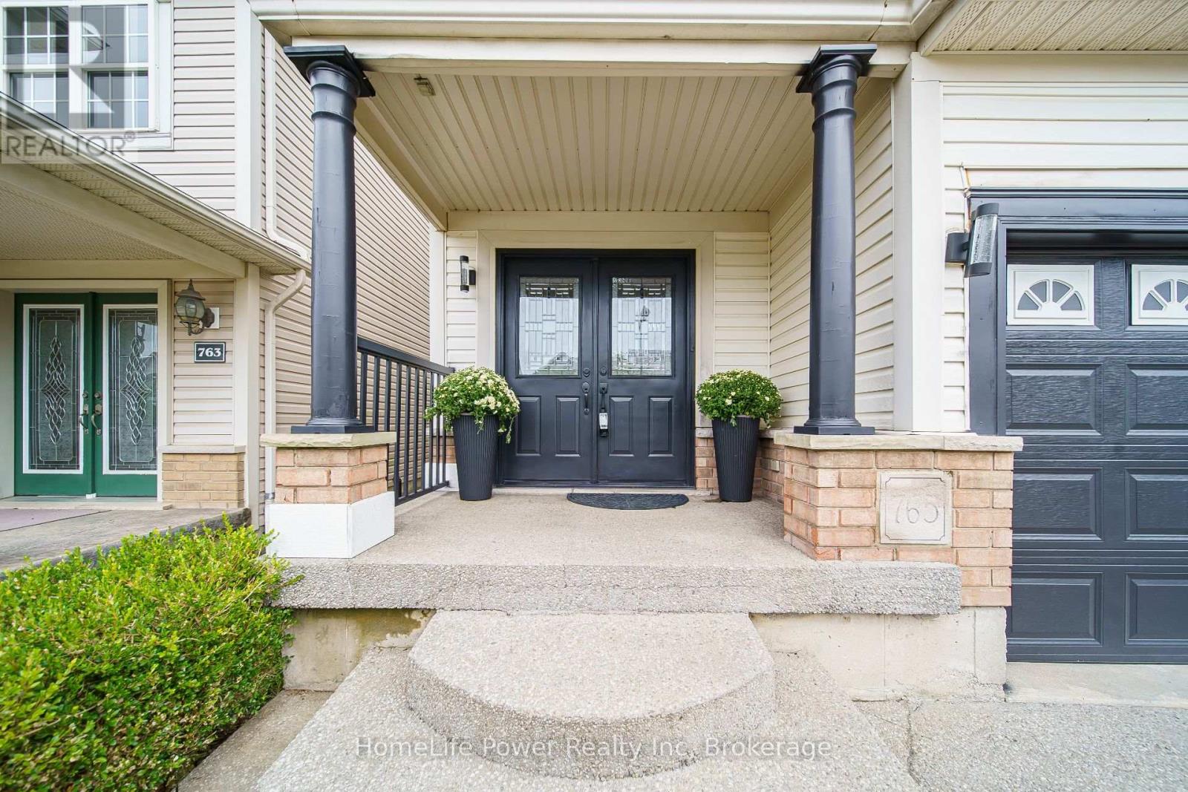
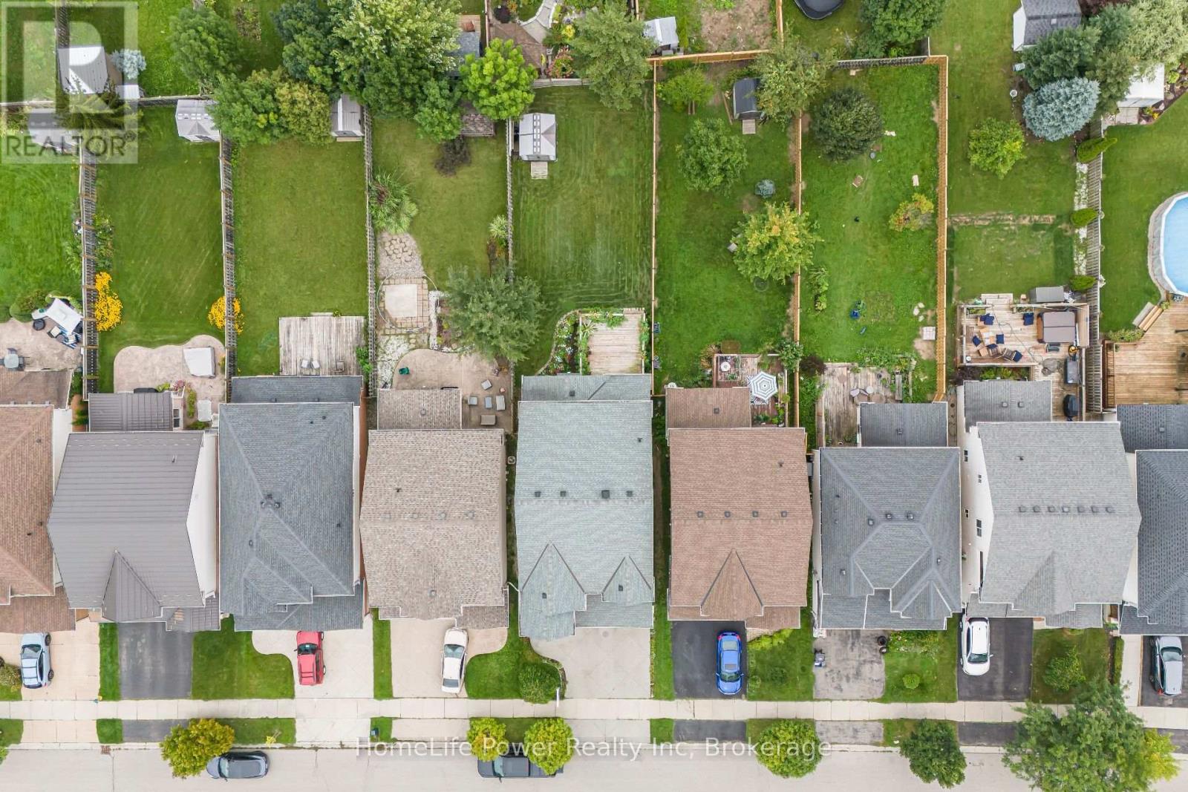
$3,650Set in Waterloo's sought-after Clair Hills neighbourhood, 765 Brandenburg Boulevard offers the space and location families are looking for. This detached home features 4 bedrooms and 3 bathrooms, providing a practical layout with room for growing families, professionals working from home, or those simply looking for more space. The location is a major highlight, with Bonn Park just down the street and convenient access to neighbourhood trails, playgrounds and green space. Families will appreciate being close to Edna Staebler Public School and Laurel Heights Secondary School, along with additional public and Catholic school options throughout the area. Everyday conveniences are also within easy reach, including The Boardwalk, Costco, grocery stores, restaurants, fitness facilities and other shopping and services. The University of Waterloo and Wilfrid Laurier University are only a short drive away, while nearby major roads provide convenient access throughout Waterloo Region. A well-located 4-bedroom detached home in an established west Waterloo community offering the combination of space, schools, recreation and everyday convenience that makes Clair Hills such a desirable place to call home. (id:31684)
| 4 hours ago | Listing updated with changes from the MLS® | |
| 4 hours ago | Listing first seen on site |



The trademarks MLS®, Multiple Listing Service® and the associated logos are owned by The Canadian Real Estate Association (CREA) and identify the quality of services provided by real estate professionals who are members of CREA. Used under license.
The trademarks REALTOR®, REALTORS®, and the REALTOR® logo are controlled by The Canadian Real Estate Association (CREA) and identify real estate professionals who are members of CREA. These trademarks are owned or controlled by The Canadian Real Estate Association (CREA) and identify real estate professionals who are members of CREA (REALTOR®) and/or the quality of services they provide (MLS®).
This REALTOR.ca listing content is owned and licensed by REALTOR® members of The Canadian Real Estate Association.