

4617 FERGUSON STREETNiagara Falls (Downtown), ON L2E 2Z1
Due to the health concerns created by Coronavirus we are offering personal 1-1 online video walkthough tours where possible.
Mortgage Calculator
Monthly Payment (Est.)
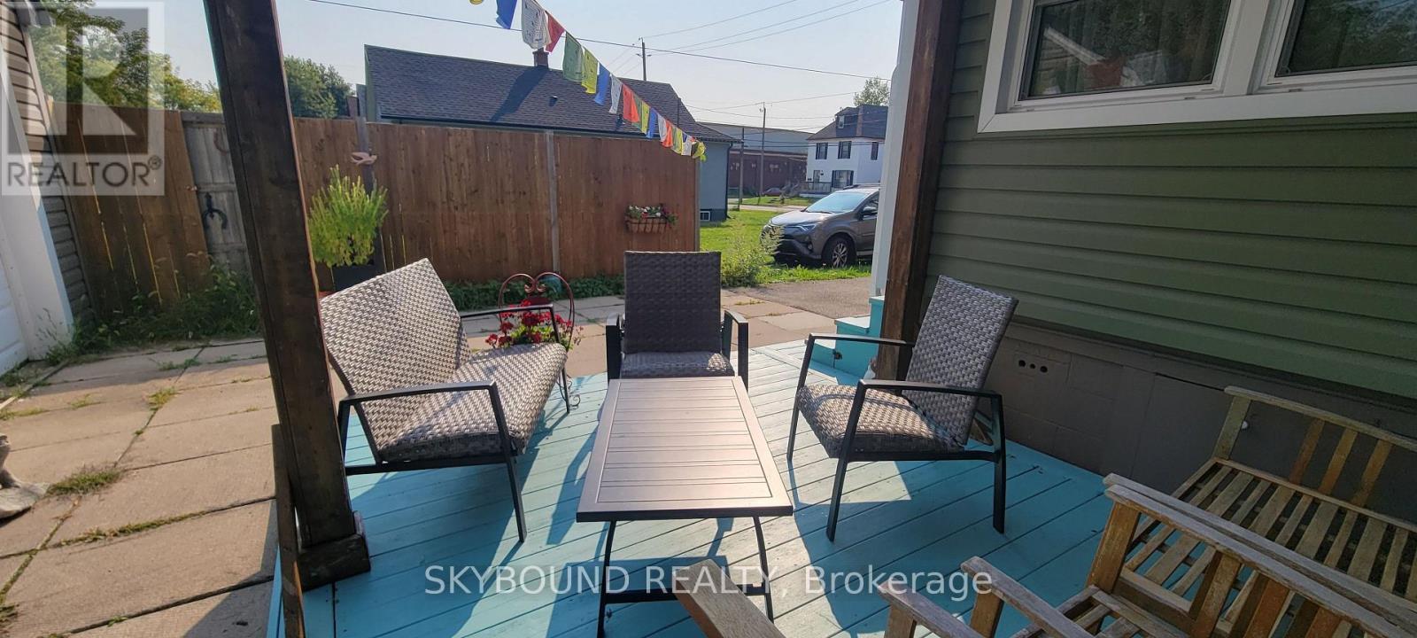
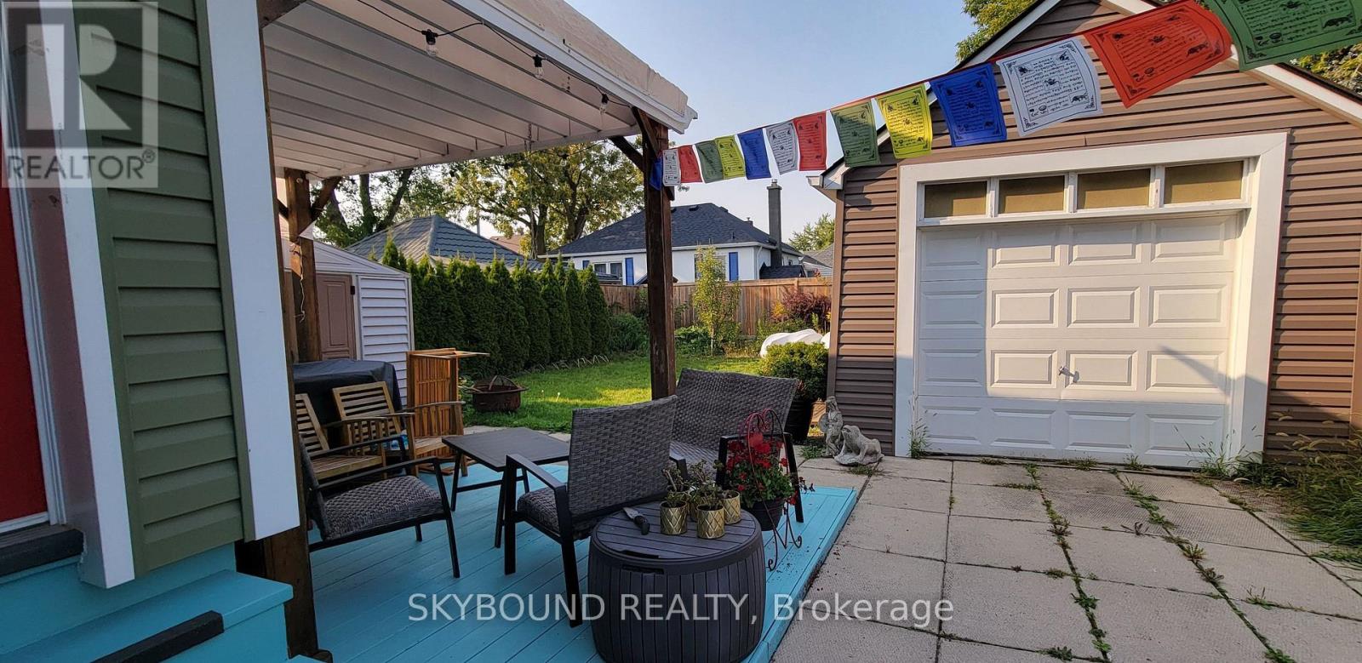
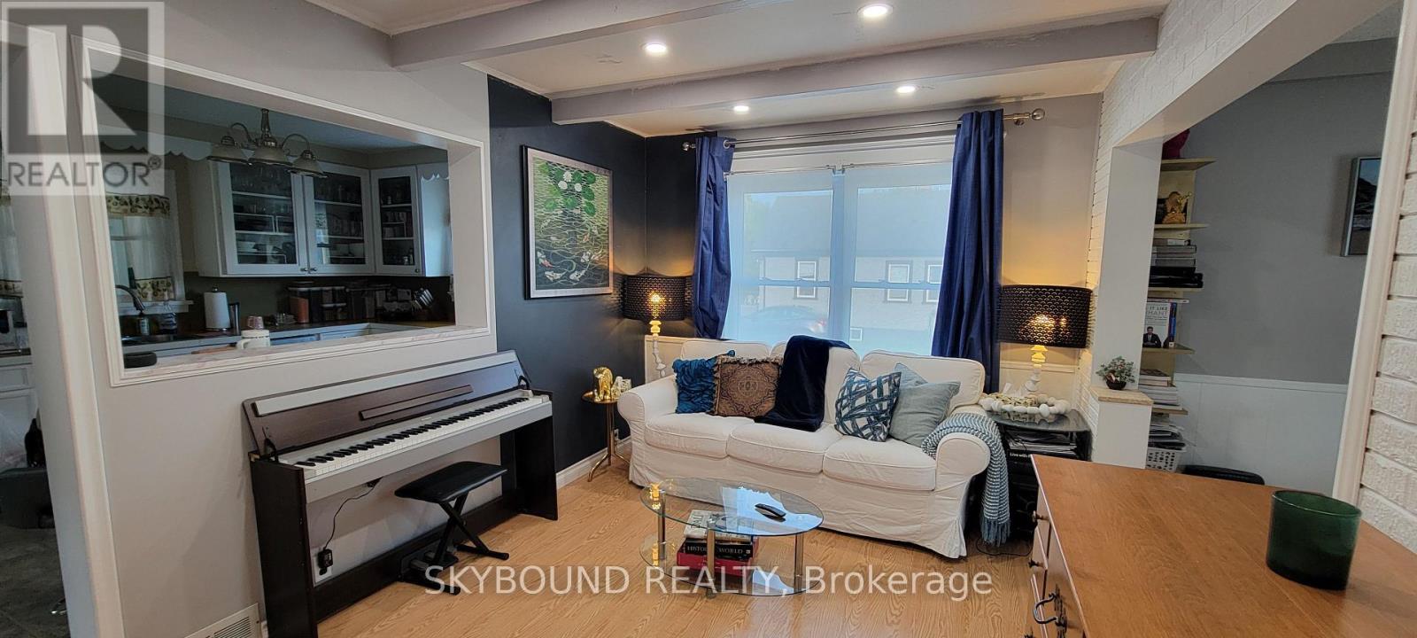
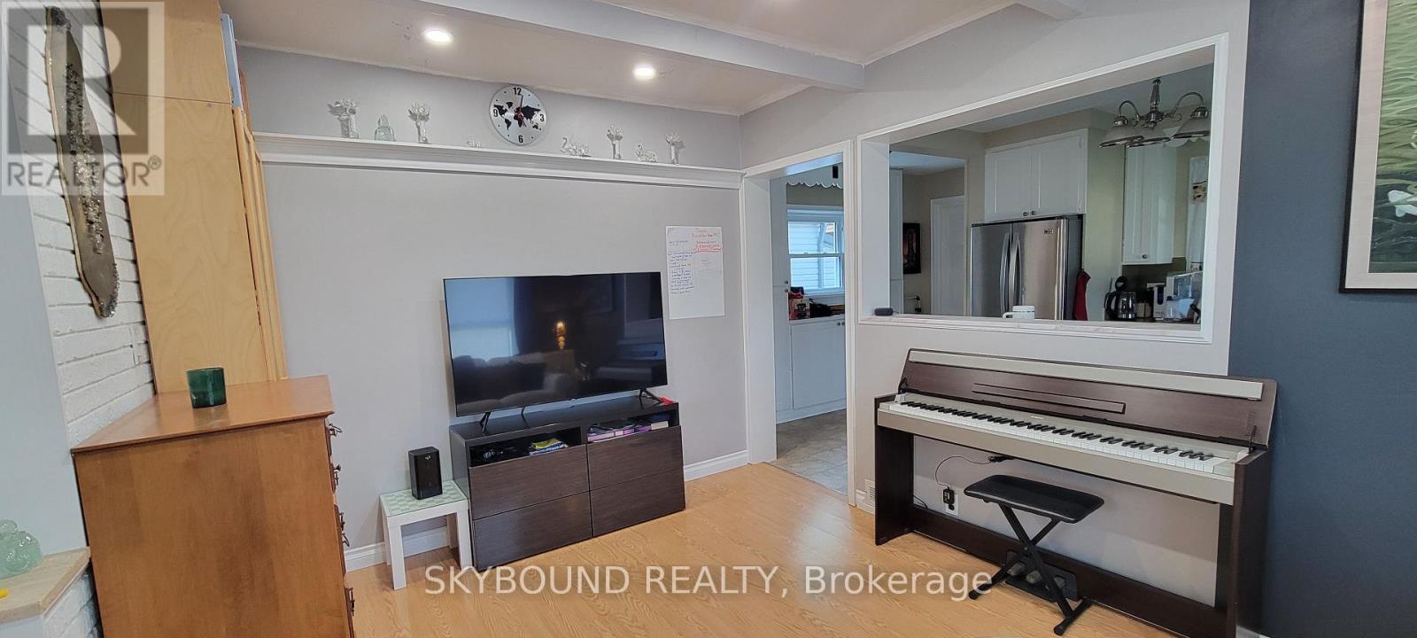
$2,737Attention Investors: Great Income Property With Buildable Lot Attached To It. Well Maintained 3+2 Bedroom, 2 bathroom, 1+1 Kitchen. Separate Entrance Basement Apartment Has Its Own Dedicated Parking Pad. Drive Can Park 4 Cars In Tandem Plus 1 Car Garage. Fenced Backyard Featuring Shed, Workshop, Wood Deck, And Pergola, Blackberries, Raspberries, Black Currants, Mulberry Tree, and a Pear Tree. Furnace and A/C updated in 2014, Roof Shingles Redone in 2015. Ask LA for More Details. (id:31684)
| 6 hours ago | Listing updated with changes from the MLS® | |
| 6 hours ago | Listing first seen on site |



The trademarks MLS®, Multiple Listing Service® and the associated logos are owned by The Canadian Real Estate Association (CREA) and identify the quality of services provided by real estate professionals who are members of CREA. Used under license.
The trademarks REALTOR®, REALTORS®, and the REALTOR® logo are controlled by The Canadian Real Estate Association (CREA) and identify real estate professionals who are members of CREA. These trademarks are owned or controlled by The Canadian Real Estate Association (CREA) and identify real estate professionals who are members of CREA (REALTOR®) and/or the quality of services they provide (MLS®).
This REALTOR.ca listing content is owned and licensed by REALTOR® members of The Canadian Real Estate Association.