

331 FAIRMONT AVENUEOttawa, ON K1Y 1Y6
Due to the health concerns created by Coronavirus we are offering personal 1-1 online video walkthough tours where possible.
Mortgage Calculator
Monthly Payment (Est.)
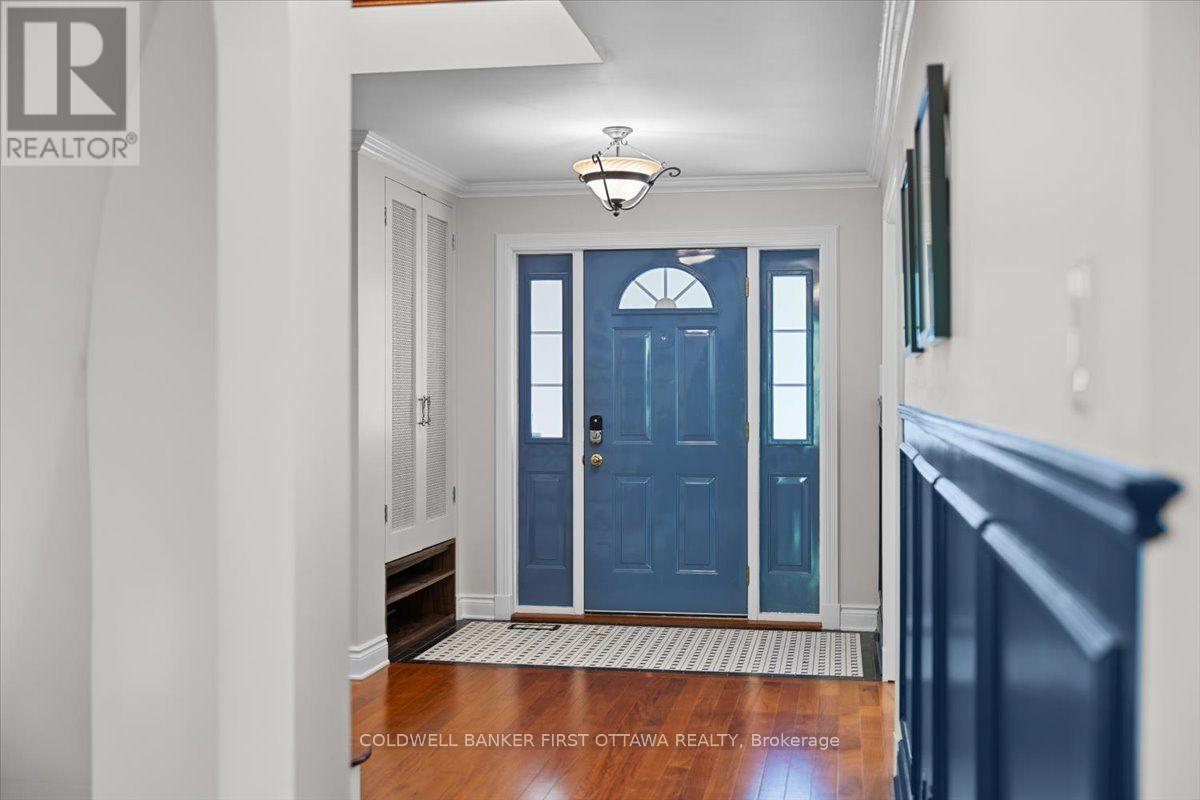
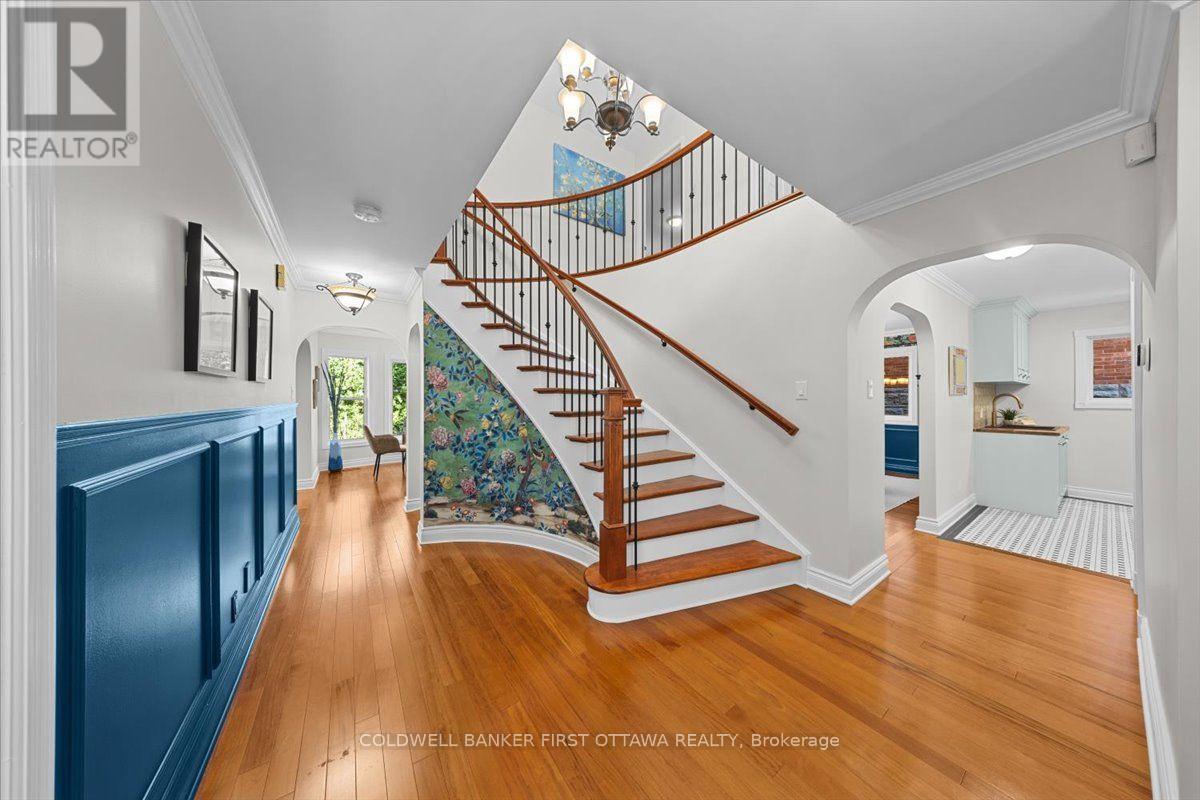
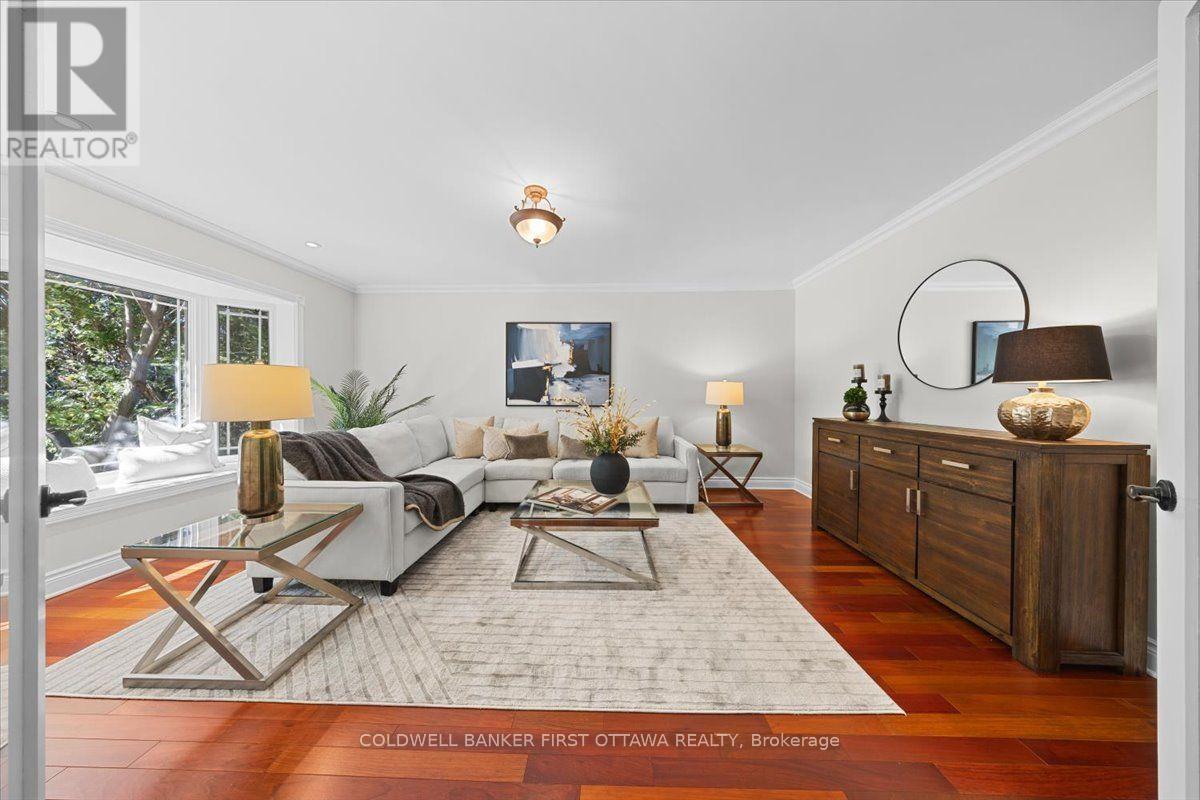
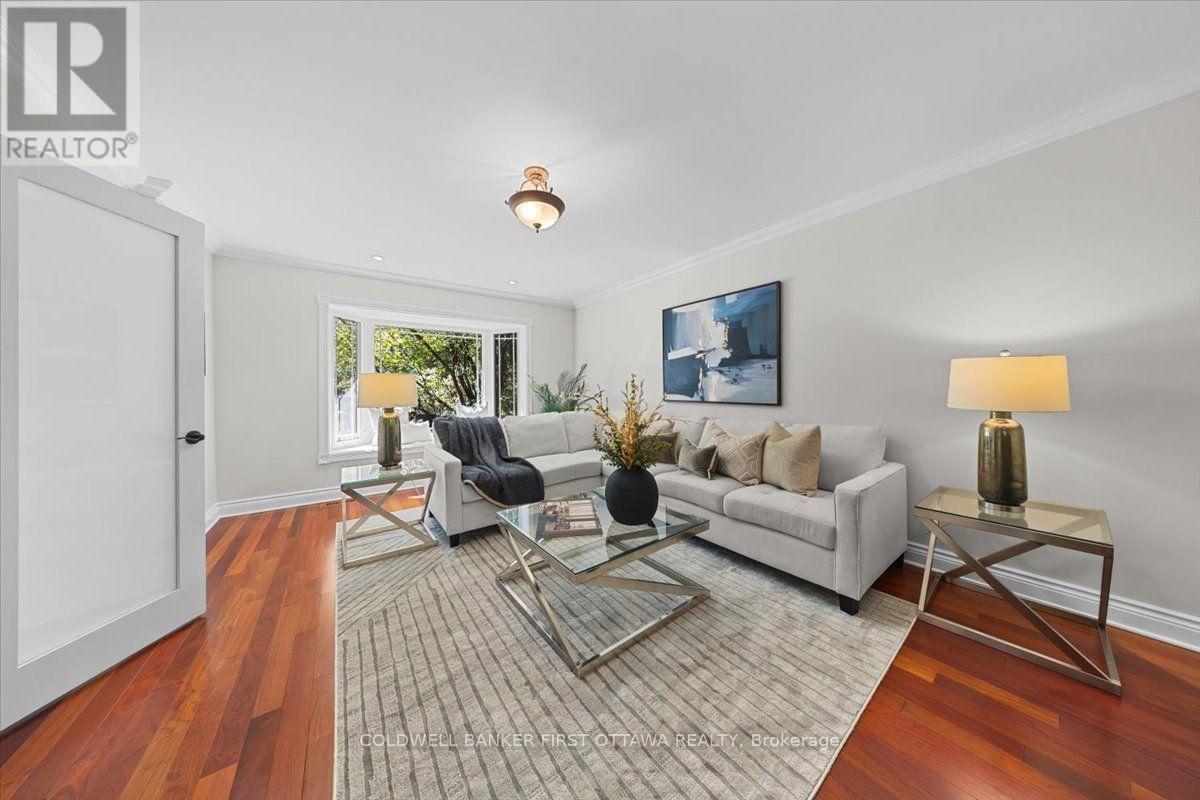
$7,756Welcome to refined living in the sought-after Civic Hospital / Dow's Lake enclave. Set on a private, professionally landscaped lot, this impressive 1985-built residence offers 2,690 sq. ft. above grade (per MPAC), complemented by a fully finished lower level. Step inside to a bright and inviting layout featuring quartz countertops throughout, main floor laundry, an Ecobee smart system, and a welcoming family room with a gas fireplace. Designed for both everyday living and entertaining, the chef-inspired kitchen features a generous centre island, gas stove, farmhouse sink, and convenient pot filler. Upstairs, the serene primary suite offers a walk-in closet and spa-inspired 5-piece ensuite, accompanied by three additional bedrooms and a beautifully appointed 4-piece main bathroom. The fully finished lower level extends the living space with a spacious recreation room featuring a second gas fireplace, two additional rooms, and a 3-piece bathroom-ideal for guests, a home office, or flexible family living. Outdoors, enjoy your own private backyard sanctuary with professional hardscaping, while the double attached garage and durable aluminum shake roof add everyday convenience and peace of mind. Ideally located within walking distance of Dow's Lake, Little Italy, Parkdale Clinic, the new Civic Hospital site, public transportation, shopping, and an array of amenities. A thoughtfully appointed home, move-in ready in an exceptional Ottawa neighbourhood, offering space, comfort, and a location to enjoy for years to come. (id:31684)
| 6 hours ago | Listing updated with changes from the MLS® | |
| 6 hours ago | Listing first seen on site |



The trademarks MLS®, Multiple Listing Service® and the associated logos are owned by The Canadian Real Estate Association (CREA) and identify the quality of services provided by real estate professionals who are members of CREA. Used under license.
The trademarks REALTOR®, REALTORS®, and the REALTOR® logo are controlled by The Canadian Real Estate Association (CREA) and identify real estate professionals who are members of CREA. These trademarks are owned or controlled by The Canadian Real Estate Association (CREA) and identify real estate professionals who are members of CREA (REALTOR®) and/or the quality of services they provide (MLS®).
This REALTOR.ca listing content is owned and licensed by REALTOR® members of The Canadian Real Estate Association.