

427A DAYNA CRESCENTWaterloo, ON N2K 3K7
Due to the health concerns created by Coronavirus we are offering personal 1-1 online video walkthough tours where possible.
Mortgage Calculator
Monthly Payment (Est.)
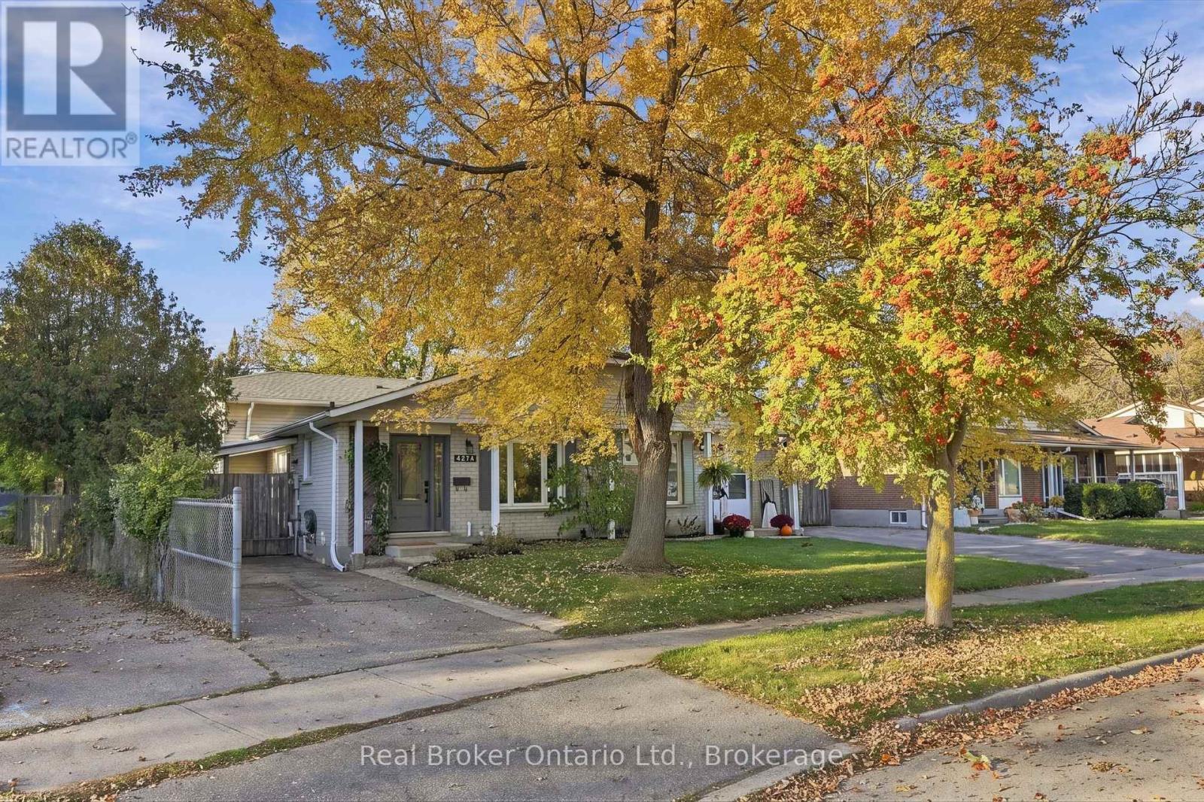
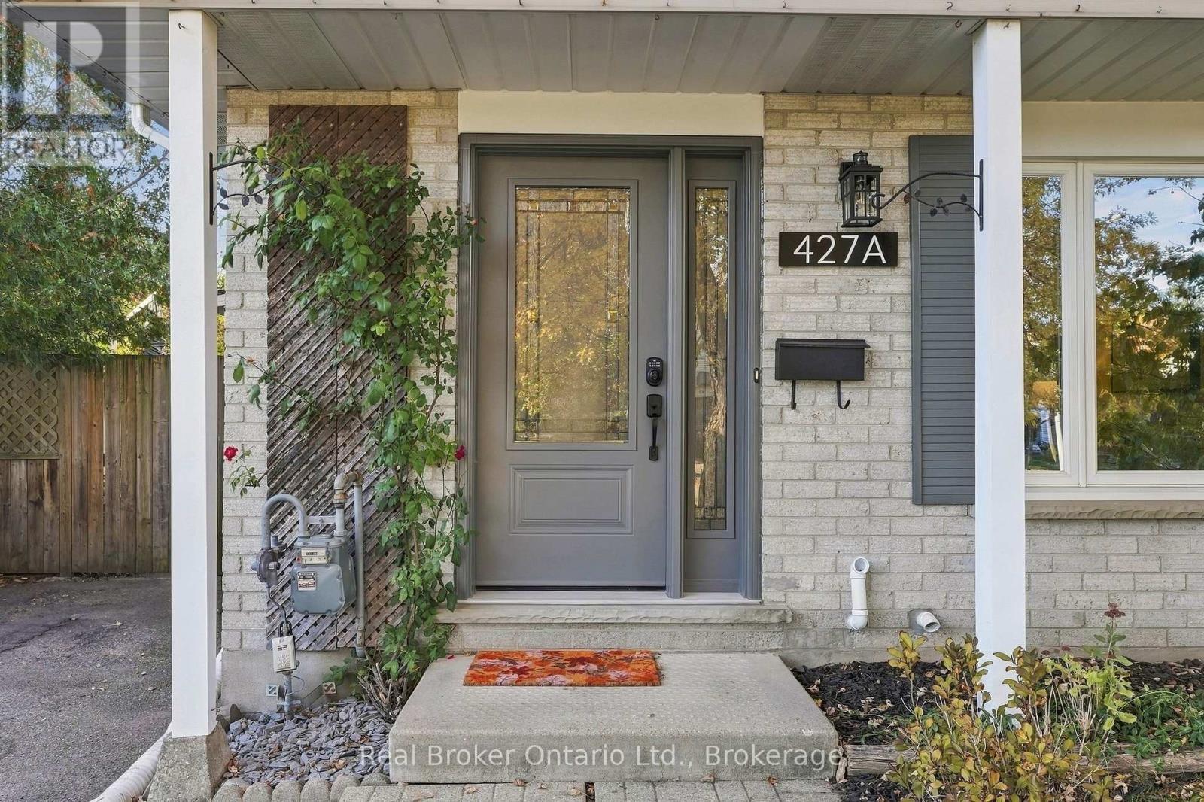
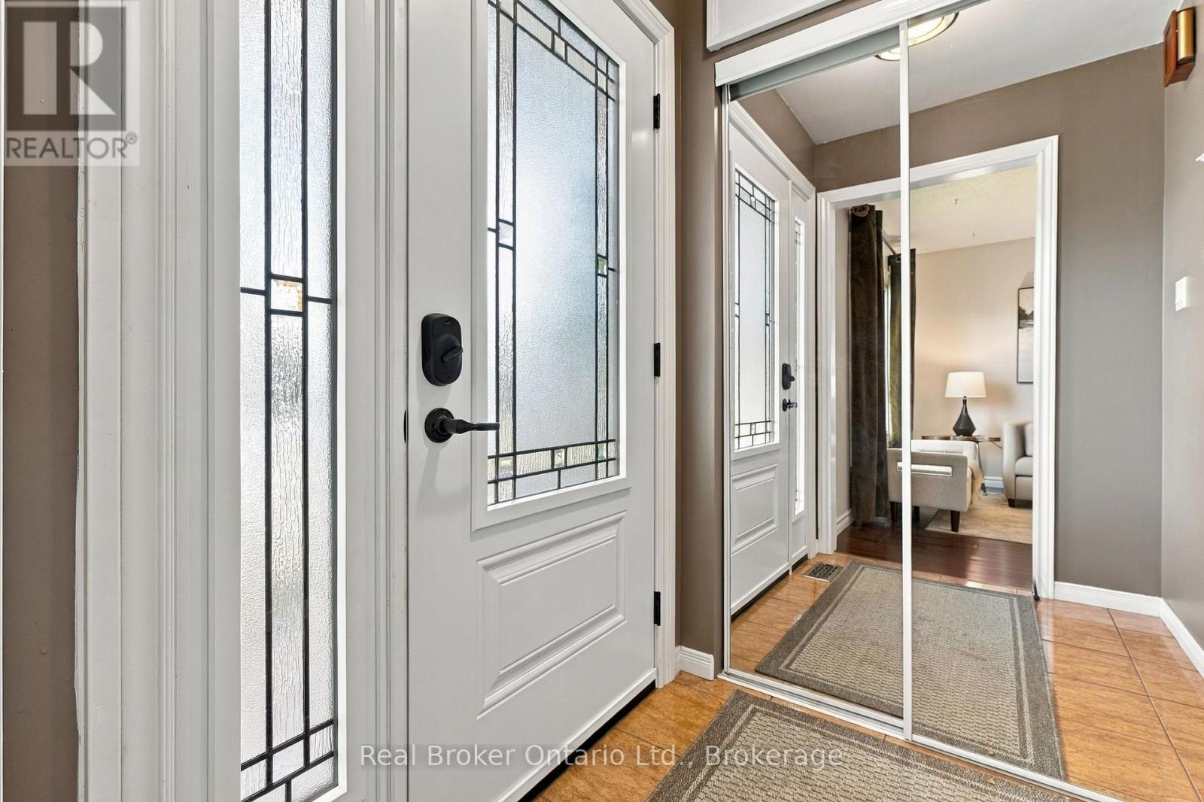
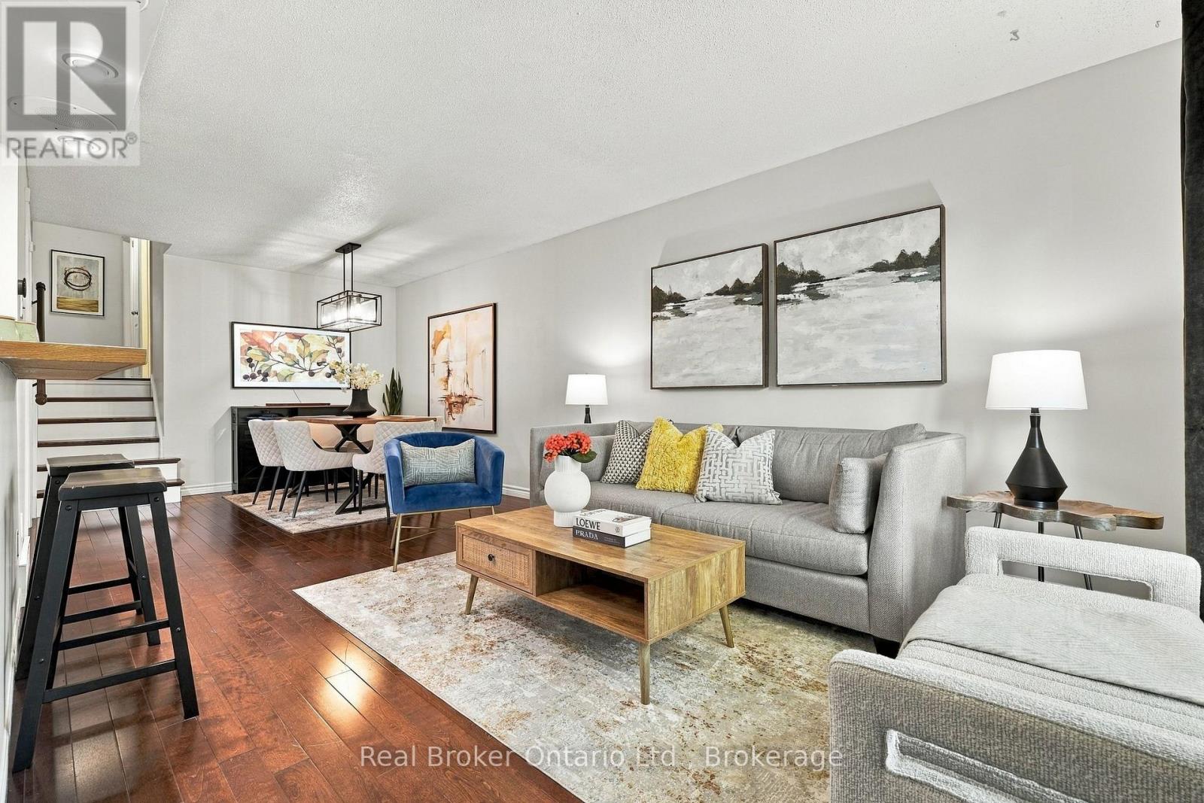
Enter an interest rate to see your estimated monthly payment.The holiday season is all about gathering with family and friends, and what better place to make lasting memories than a home of your own? Welcome to this freehold, move-in ready gem in East Waterloo's sought-after Lexington/Lincoln Village neighbourhood. Offering 3 bedrooms, 2 full bathrooms, and a versatile flex space currently used as a gym that could easily serve as a 4th bedroom, this home offers plenty of room to suit your needs. Hardwood floors, abundant natural light, and an open-concept layout create a warm and welcoming main floor. The backsplit design extends the living space, with large basement windows and a natural gas fireplace creating a bright, cozy retreat. The fully fenced backyard and deck are perfect for summer BBQs, entertaining, or relaxing outdoors. Numerous updates add peace of mind, including a new front door (2025), windows (2015), roof (2019), furnace and A/C (2018), an owned tankless hot water heater (2024), and kitchen appliances. Set on a mature, tree-lined street, Dayna Crescent offers a quiet residential setting with convenient access to great schools, shopping, and major highways for an easy commute throughout Waterloo Region. With its inviting spaces, thoughtful updates, and fantastic location, this home is ready for you to settle and make it your own! (id:31684)
| 12 hours ago | Listing updated with changes from the MLS® | |
| 14 hours ago | Listing first seen on site |


The trademarks MLS®, Multiple Listing Service® and the associated logos are owned by The Canadian Real Estate Association (CREA) and identify the quality of services provided by real estate professionals who are members of CREA. Used under license.
The trademarks REALTOR®, REALTORS®, and the REALTOR® logo are controlled by The Canadian Real Estate Association (CREA) and identify real estate professionals who are members of CREA. These trademarks are owned or controlled by The Canadian Real Estate Association (CREA) and identify real estate professionals who are members of CREA (REALTOR®) and/or the quality of services they provide (MLS®).
This REALTOR.ca listing content is owned and licensed by REALTOR® members of The Canadian Real Estate Association.