

9 NORTH COURT STREET WNorwich (Norwich Town), ON N0J 1P0
Due to the health concerns created by Coronavirus we are offering personal 1-1 online video walkthough tours where possible.
Mortgage Calculator
Monthly Payment (Est.)
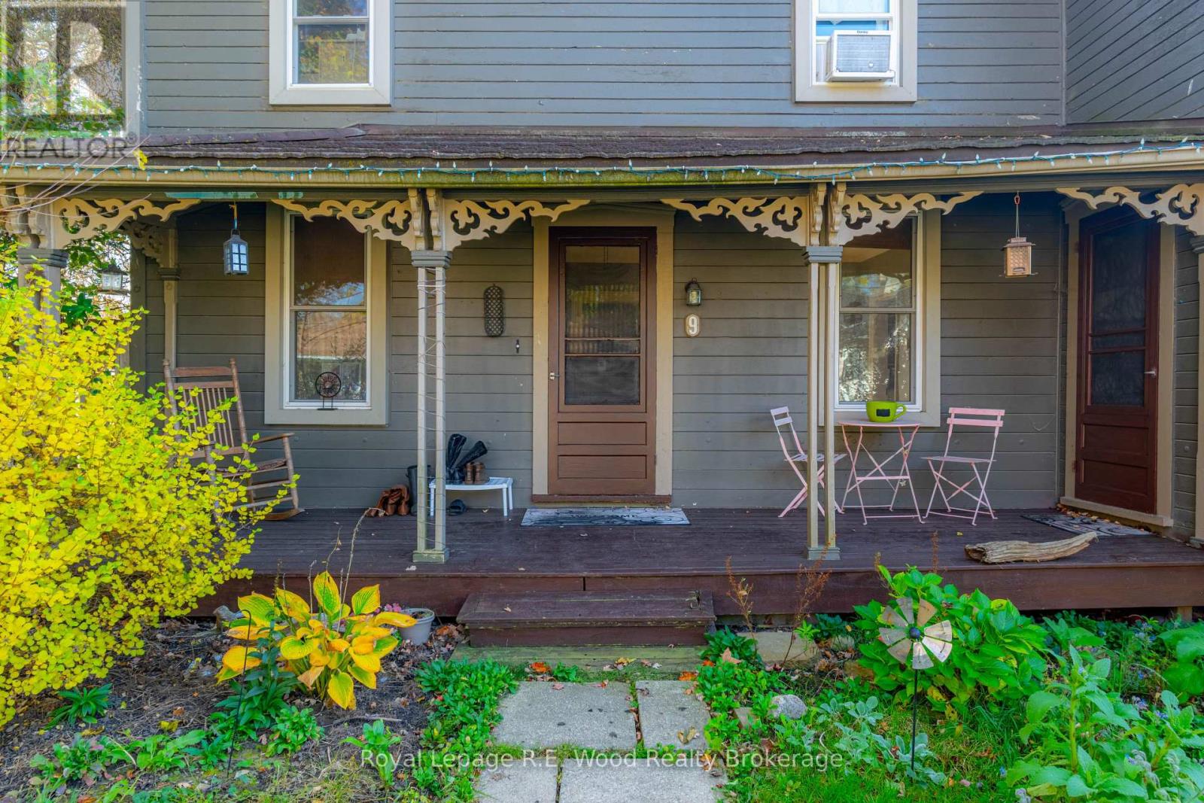
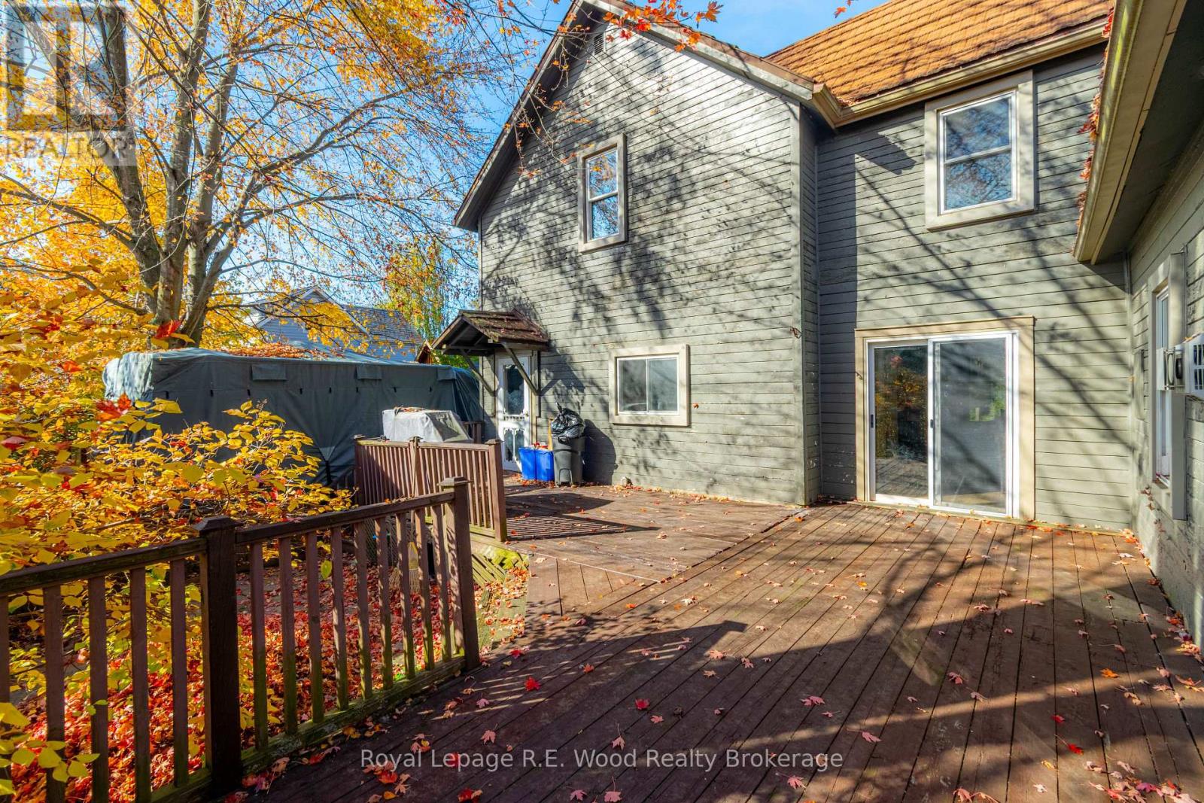
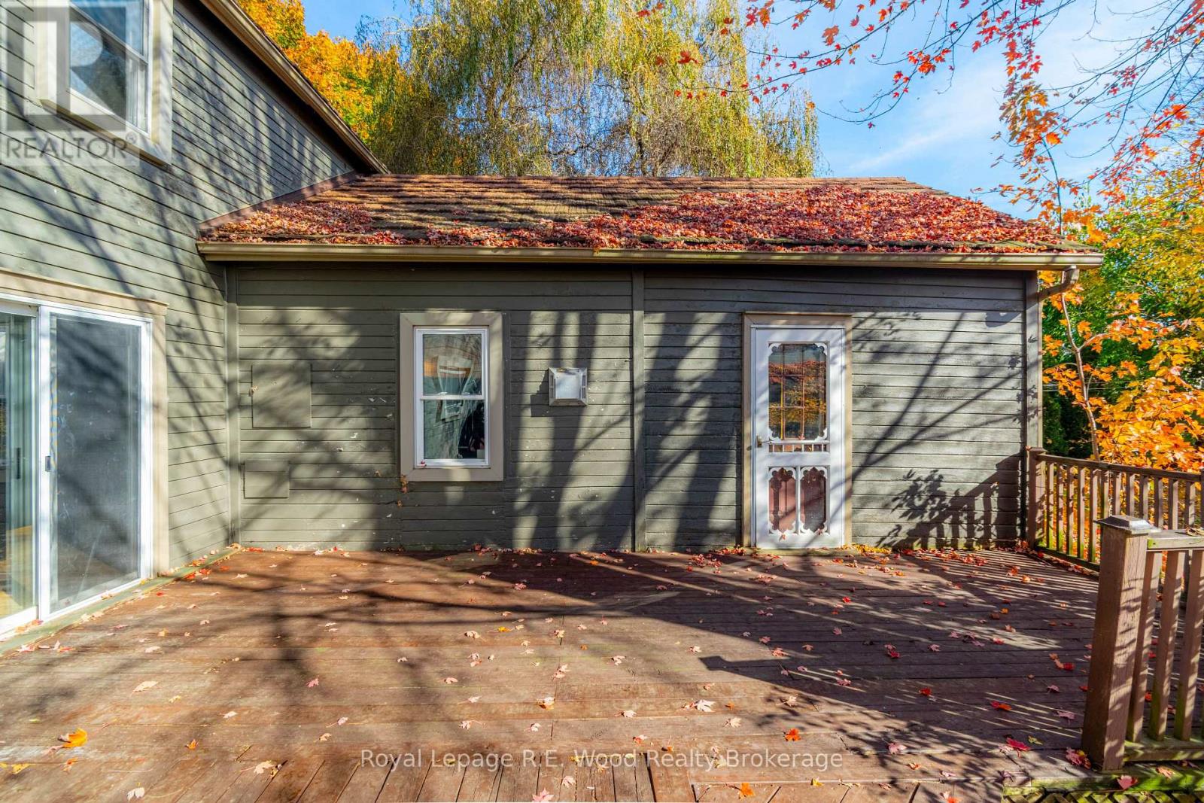
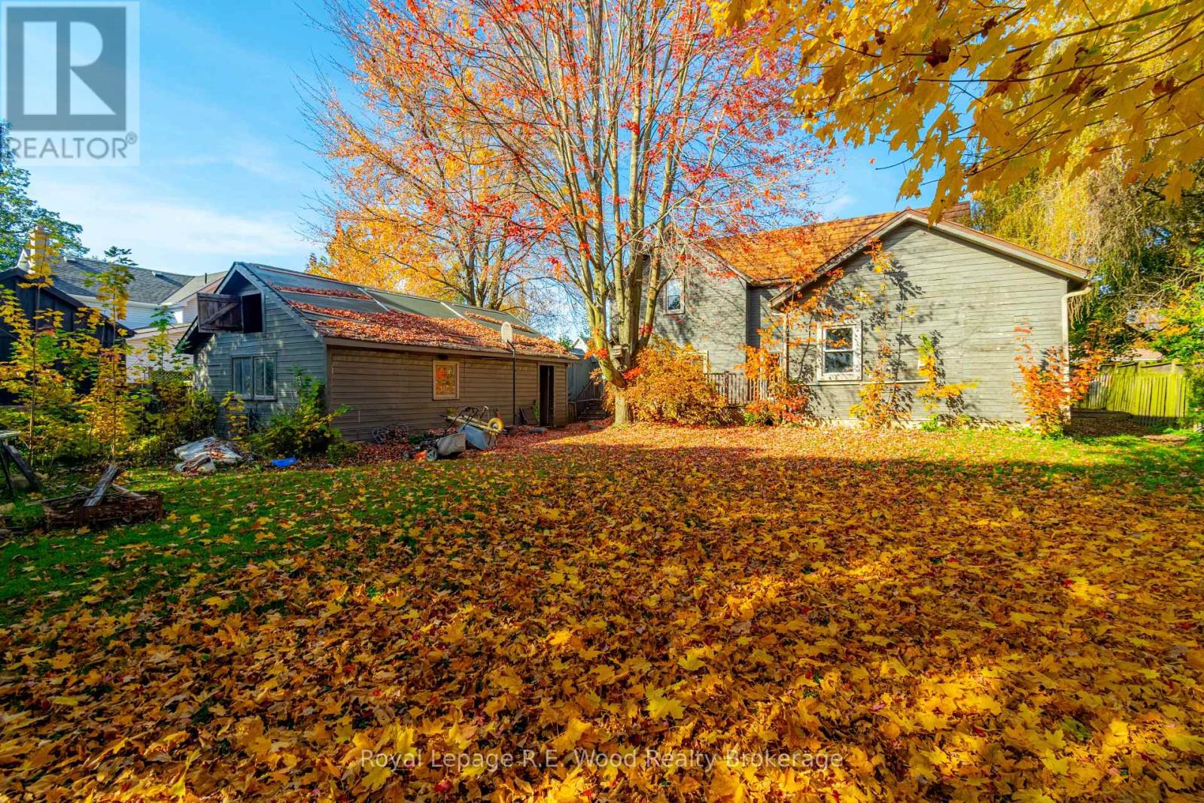
Enter an interest rate to see your estimated monthly payment.Welcome to the beautiful town of Norwich. This spacious 2 storey century home offers potential for a buyer thats need lots of space! Numerous updates have been done including electrical, new water softener, new washer and dryer. The upstairs level features 3 bedrooms and a large open area that could be used for a play room, work area etc. The main floor has a galley style kitchen with a large living room, an additional family room and office area. Plenty of space for a growing family. The 1.5 detached garage is in need of work but has great potential. Yard is private and has plenty of space. Excellent location right next to the splash park and is only a short walk to all the downtown shops that make Norwich unique. Only a 20 minute drive to 401, Woodstock, 30 Minutes to Brantford. (id:31684)
| 7 hours ago | Listing updated with changes from the MLS® | |
| 9 hours ago | Listing first seen on site |


The trademarks MLS®, Multiple Listing Service® and the associated logos are owned by The Canadian Real Estate Association (CREA) and identify the quality of services provided by real estate professionals who are members of CREA. Used under license.
The trademarks REALTOR®, REALTORS®, and the REALTOR® logo are controlled by The Canadian Real Estate Association (CREA) and identify real estate professionals who are members of CREA. These trademarks are owned or controlled by The Canadian Real Estate Association (CREA) and identify real estate professionals who are members of CREA (REALTOR®) and/or the quality of services they provide (MLS®).
This REALTOR.ca listing content is owned and licensed by REALTOR® members of The Canadian Real Estate Association.