

30 GORDON CRESCENTMeaford, ON N4L 0A9
Due to the health concerns created by Coronavirus we are offering personal 1-1 online video walkthough tours where possible.
Mortgage Calculator
Monthly Payment (Est.)
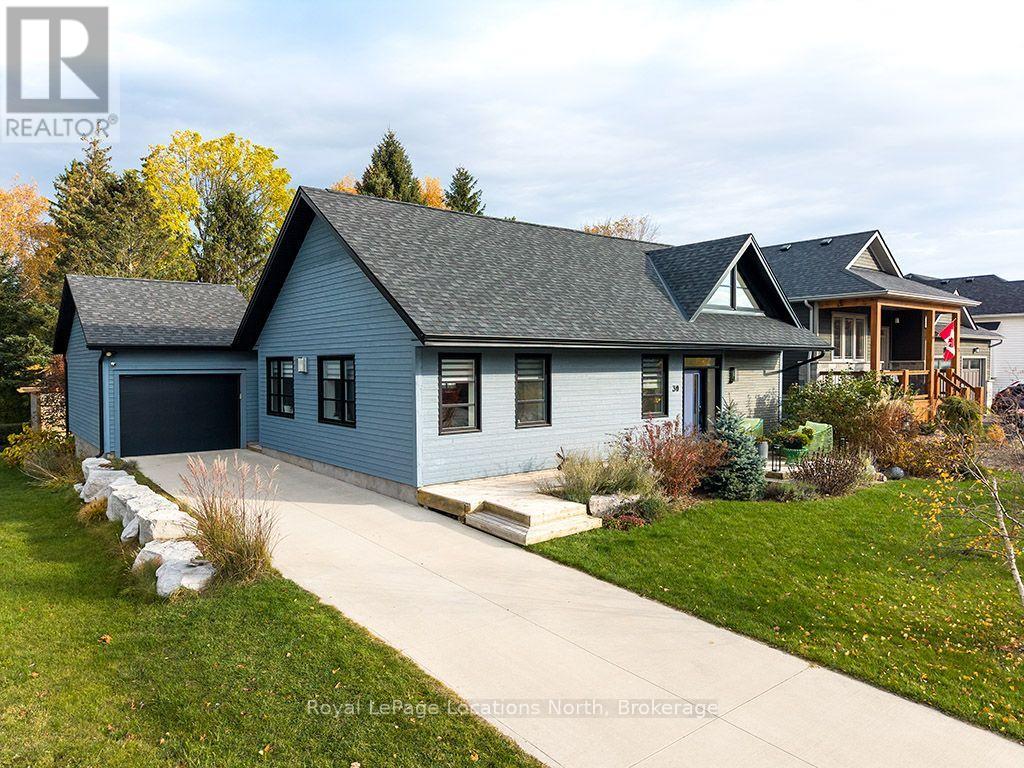
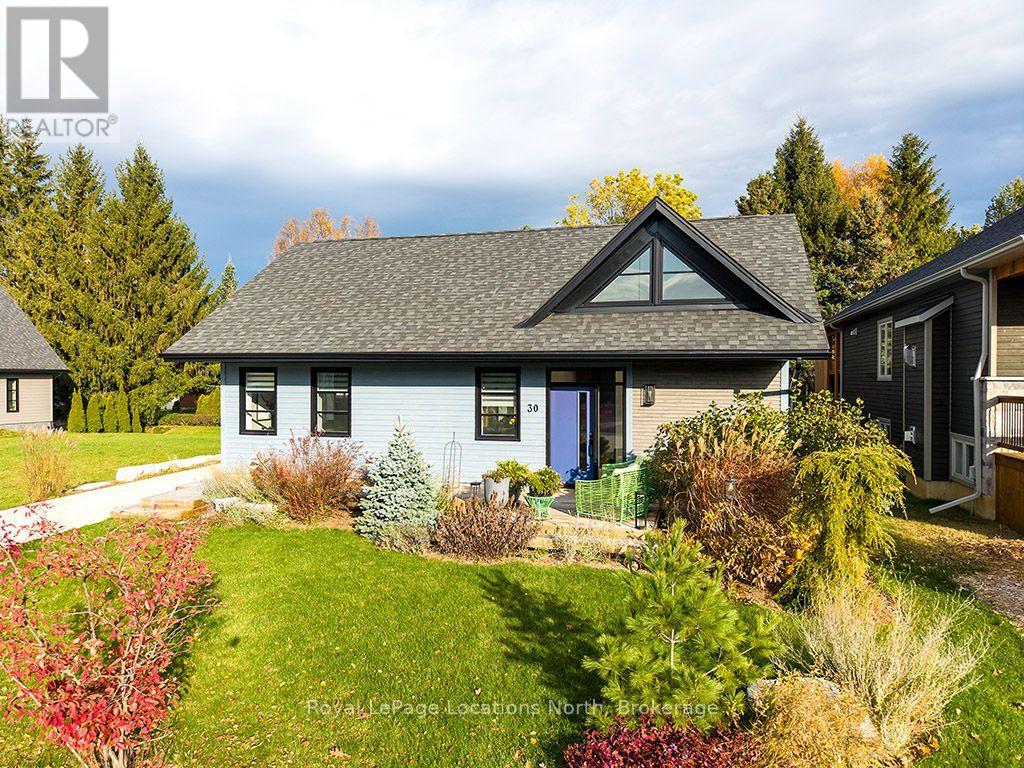
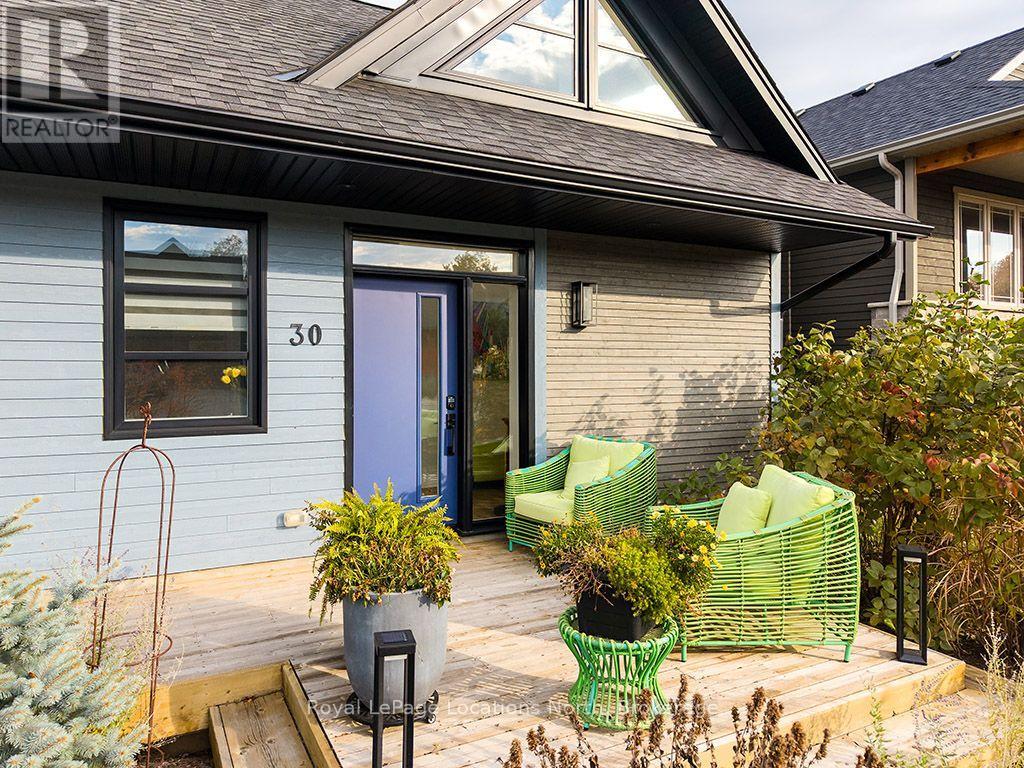
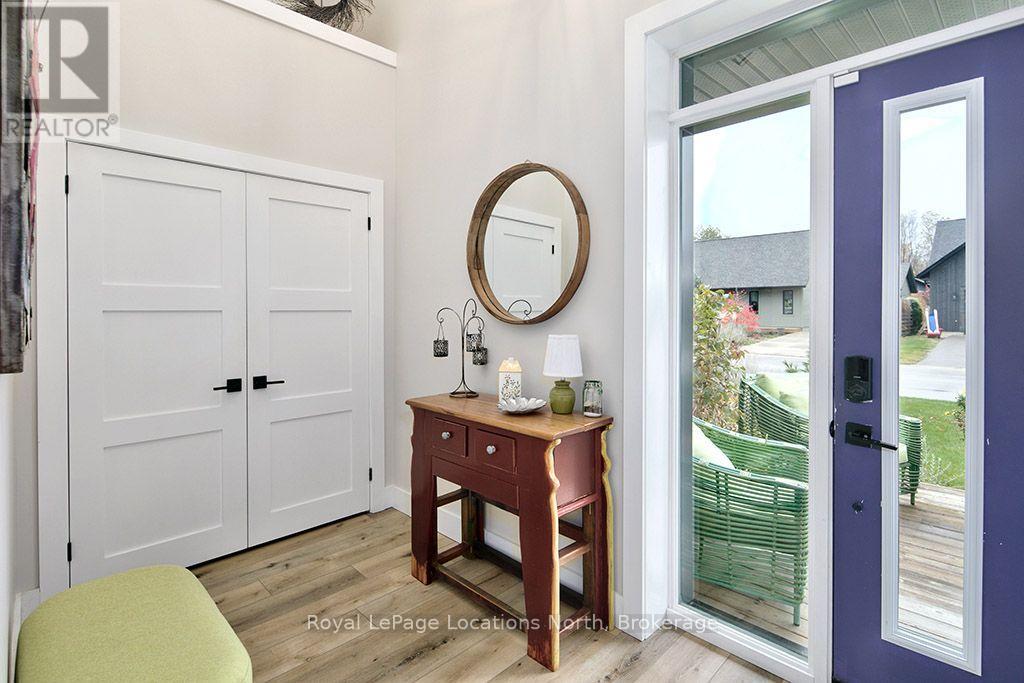
Enter an interest rate to see your estimated monthly payment.Experience the very best of in-town living in the heart of Meaford, just a short walk to downtown shops, the library, grocery store and marina. Nestled within a beautiful enclave of homes, this thoughtfully designed residence offers quality craftsmanship and a wonderful sense of community. For the discerning buyer who appreciates what lies behind the walls, this home delivers. A Durisol block foundation/walls provides exceptional sound insulation, creating a remarkably quiet interior, while radiant in-floor heating within the slab keeps your toes warm all winter long. Beautiful curb appeal welcomes you with landscaped grounds, a concrete driveway and a charming front sitting area perfect for morning coffee. Inside, 9-foot ceilings, luxury vinyl plank flooring and abundant natural light create a sophisticated yet inviting atmosphere. A welcoming foyer with soaring ceilings and beautiful lighting sets the tone. The heart of the home is an impressive yet comfortable open-concept living space with cathedral ceilings, walls of windows and a three-sided gas fireplace. The timeless kitchen features crisp white cabinetry, a stained oversized island with seating for four, quartz countertops, a six-burner gas range and generous workspace for the home chef. A cozy dining nook and bright living room complete the space. Privately tucked away, the primary suite is a peaceful retreat with cathedral ceilings, oversized sliding doors to the courtyard, ample storage and a beautiful ensuite. A serene guest bedroom, also ideal as a home office, enjoys easy access to the three-piece bathroom with glass shower. The thoughtful L-shaped design and detached single-car garage create a private outdoor courtyard, perfect for lounging, dining and entertaining. The garage also offers additional storage for your lawn mower, snow blower and outdoor toys. Exceptional craftsmanship. Effortless single-level living. The very best of Meaford. (id:31684)
| 3 hours ago | Listing updated with changes from the MLS® | |
| 4 hours ago | Listing first seen on site |


The trademarks MLS®, Multiple Listing Service® and the associated logos are owned by The Canadian Real Estate Association (CREA) and identify the quality of services provided by real estate professionals who are members of CREA. Used under license.
The trademarks REALTOR®, REALTORS®, and the REALTOR® logo are controlled by The Canadian Real Estate Association (CREA) and identify real estate professionals who are members of CREA. These trademarks are owned or controlled by The Canadian Real Estate Association (CREA) and identify real estate professionals who are members of CREA (REALTOR®) and/or the quality of services they provide (MLS®).
This REALTOR.ca listing content is owned and licensed by REALTOR® members of The Canadian Real Estate Association.