

15 BRAMLEY STREET NPort Hope, ON L1A 3K7
Due to the health concerns created by Coronavirus we are offering personal 1-1 online video walkthough tours where possible.
Mortgage Calculator
Monthly Payment (Est.)
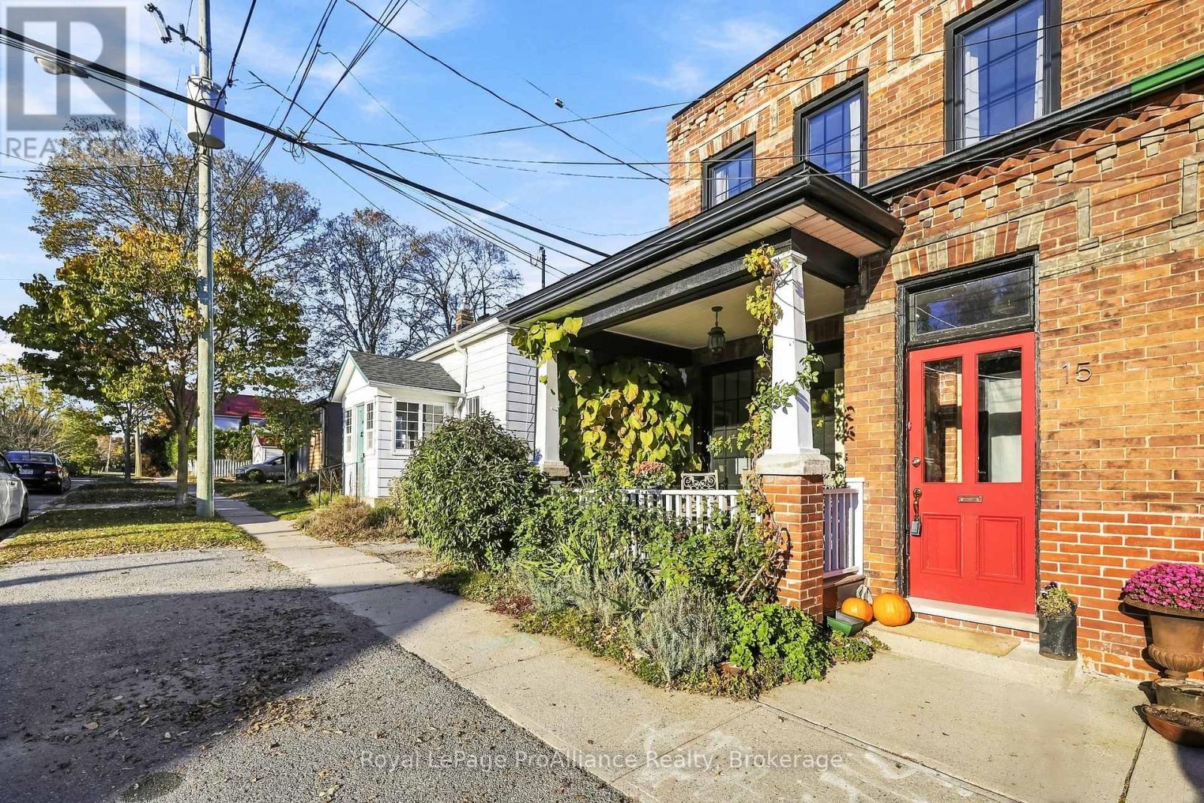
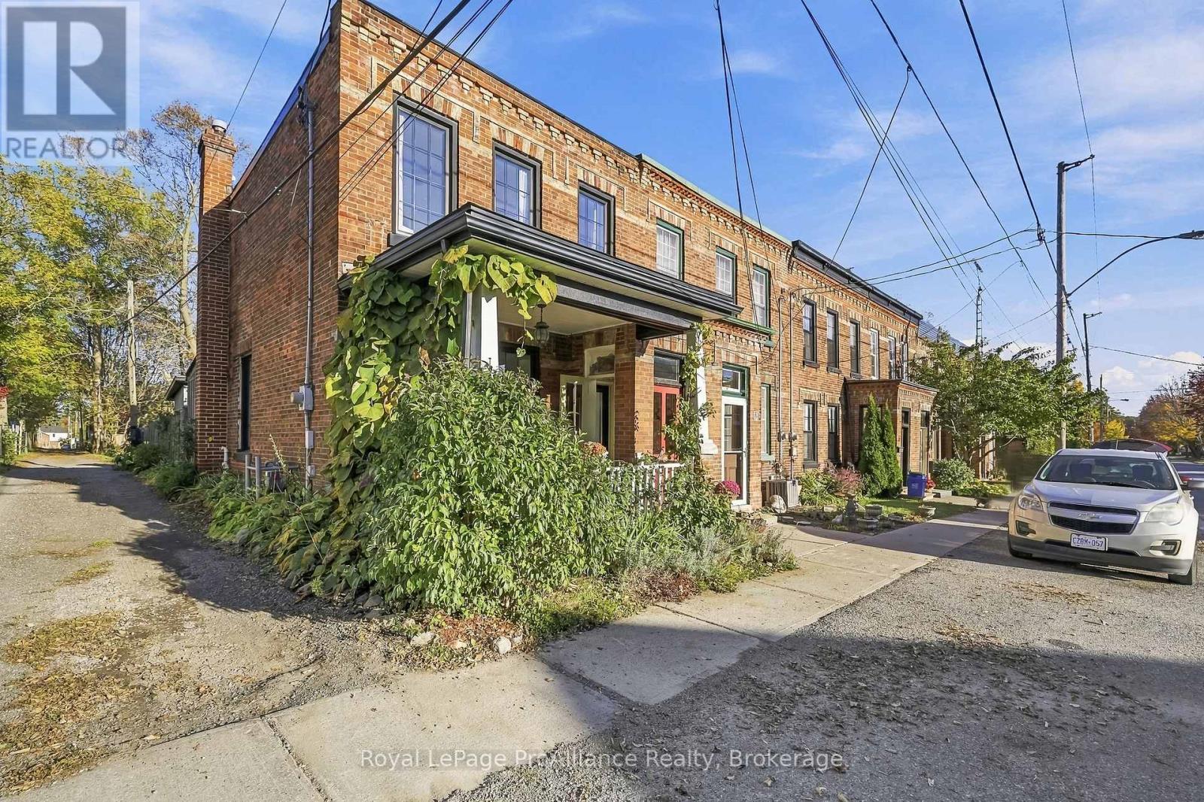
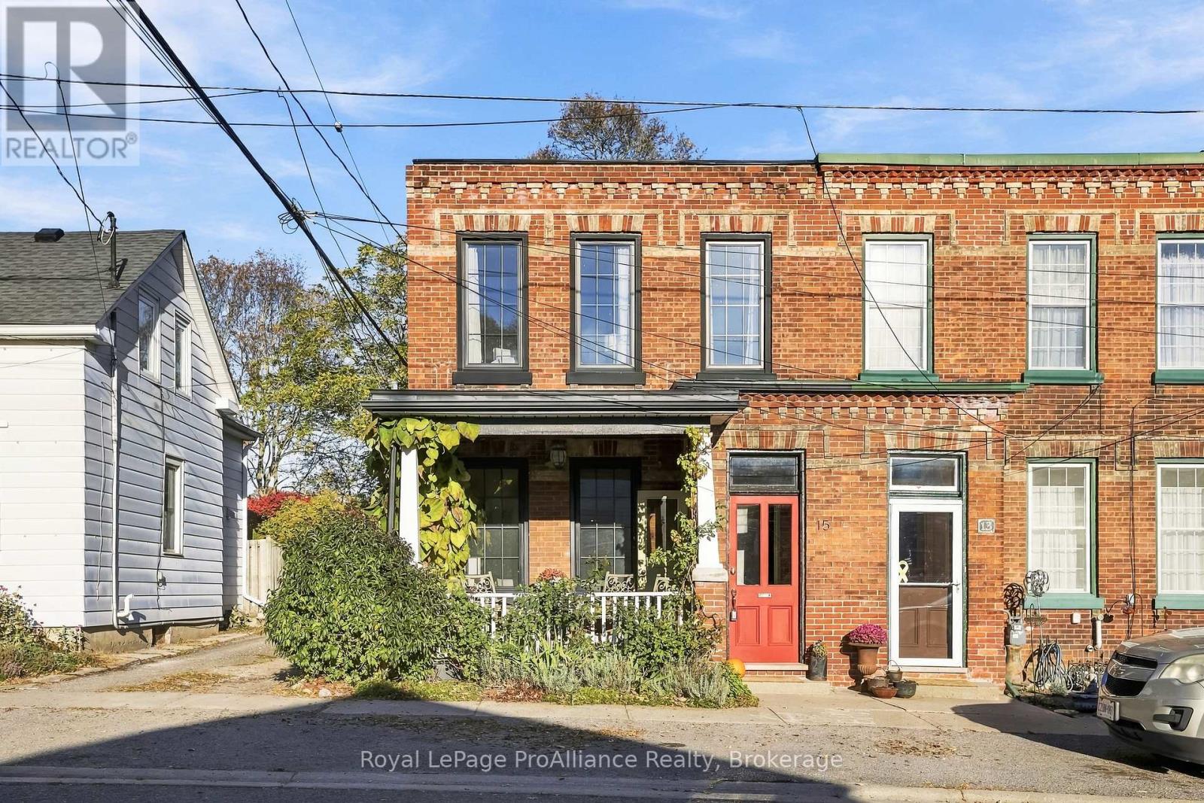
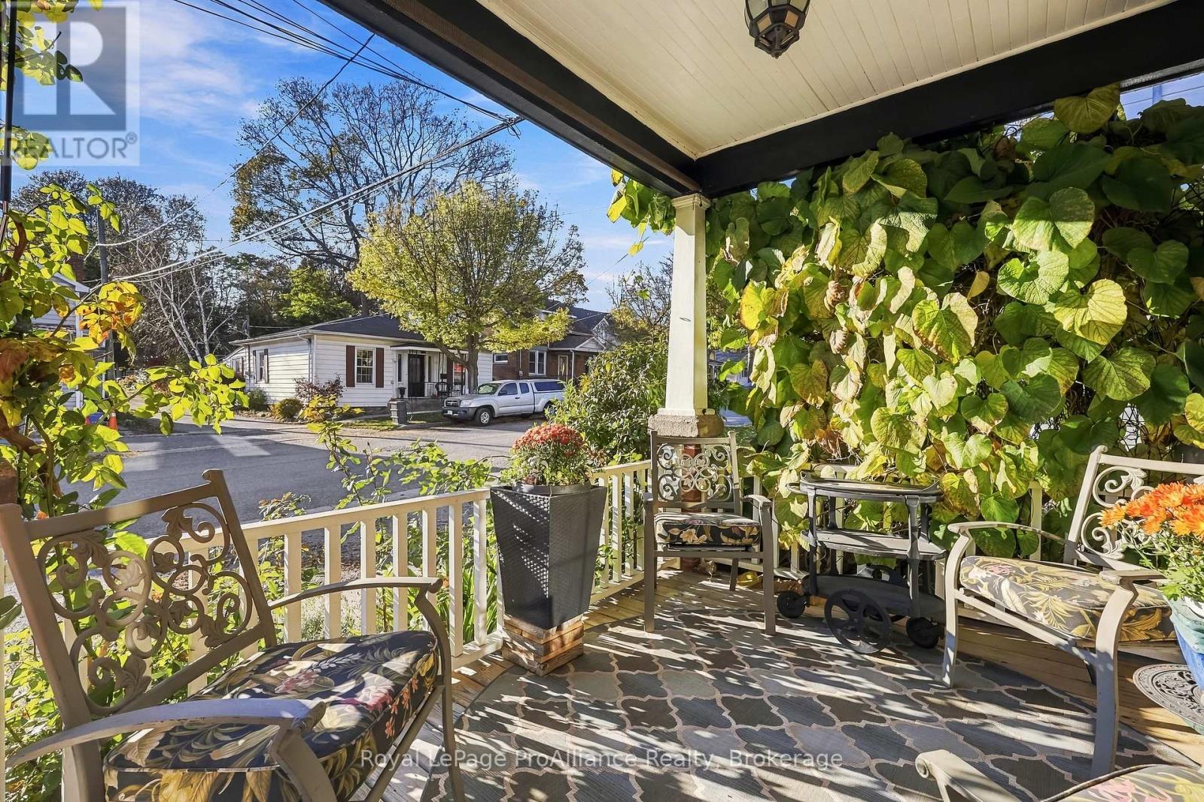
Enter an interest rate to see your estimated monthly payment.Own a piece of Port Hope history! Welcome to 15 Bramley Street North, a charming circa 1875 Victorian end-unit townhouse in historic Menhenitt's Terrace, just steps from downtown Port Hope. One of its most special features is the west-facing covered front porch, the only one in the row, perfect for morning coffee, watching the neighbourhood go by or enjoying beautiful sunsets with friends. Inside, hardwood floors, historic character and abundant natural light create a warm and inviting home. The end-unit location allows for a large dining room window, filling the space with sunshine. The main floor offers comfortable living and dining spaces, a kitchen, two-piece powder room and mudroom leading to the rear deck and garden. Upstairs are three bedrooms and a four-piece bathroom. Tucked into the private backyard is a wonderful bonus: a separate studio with large windows, heat and electricity. Imagine an art or yoga studio, peaceful home office, creative workshop or personal retreat. Perfect for downsizers, young families or anyone looking for character and flexibility, this home offers a lifestyle that's hard to find. Stroll to Port Hope's cafs, shops, restaurants and theatre, enjoy the nearby waterfront, then return home to your own little piece of history. (id:31684)
| 3 hours ago | Listing updated with changes from the MLS® | |
| 4 hours ago | Listing first seen on site |


The trademarks MLS®, Multiple Listing Service® and the associated logos are owned by The Canadian Real Estate Association (CREA) and identify the quality of services provided by real estate professionals who are members of CREA. Used under license.
The trademarks REALTOR®, REALTORS®, and the REALTOR® logo are controlled by The Canadian Real Estate Association (CREA) and identify real estate professionals who are members of CREA. These trademarks are owned or controlled by The Canadian Real Estate Association (CREA) and identify real estate professionals who are members of CREA (REALTOR®) and/or the quality of services they provide (MLS®).
This REALTOR.ca listing content is owned and licensed by REALTOR® members of The Canadian Real Estate Association.