

159 TRILLIUM DRIVEDrummond/North Elmsley, ON K7H 0E6
Due to the health concerns created by Coronavirus we are offering personal 1-1 online video walkthough tours where possible.
Mortgage Calculator
Monthly Payment (Est.)
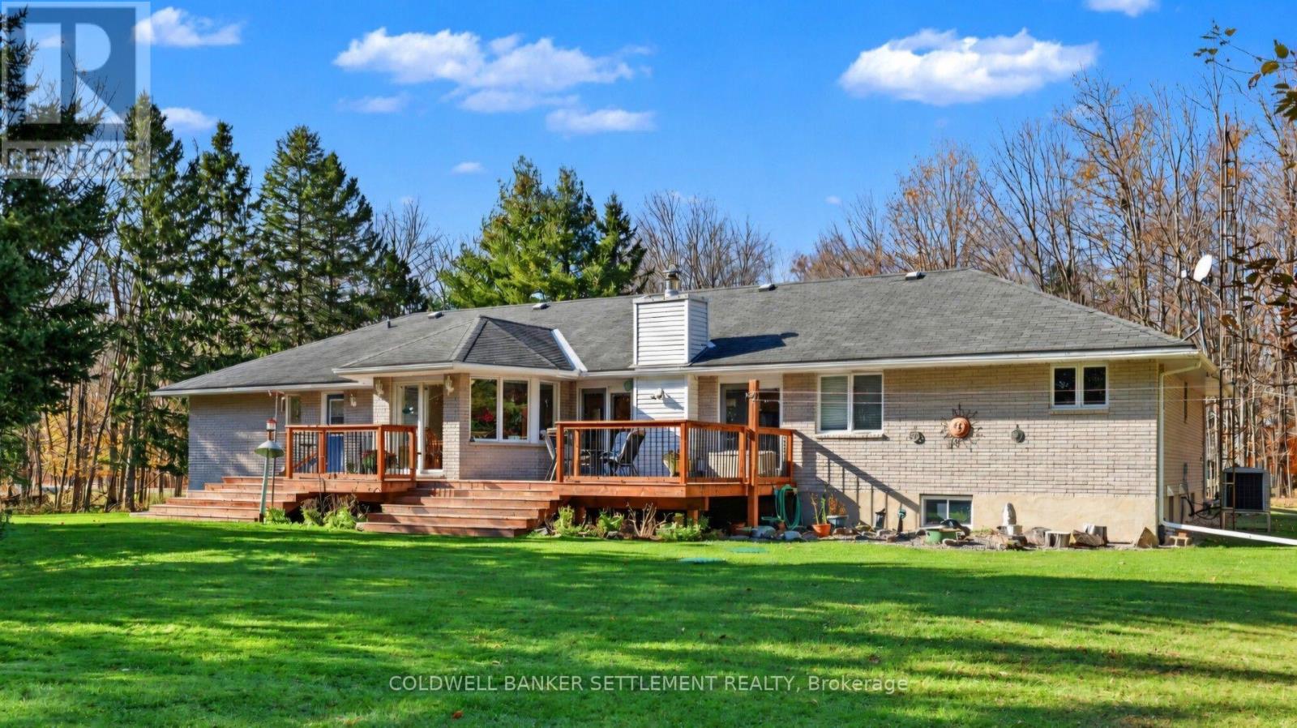
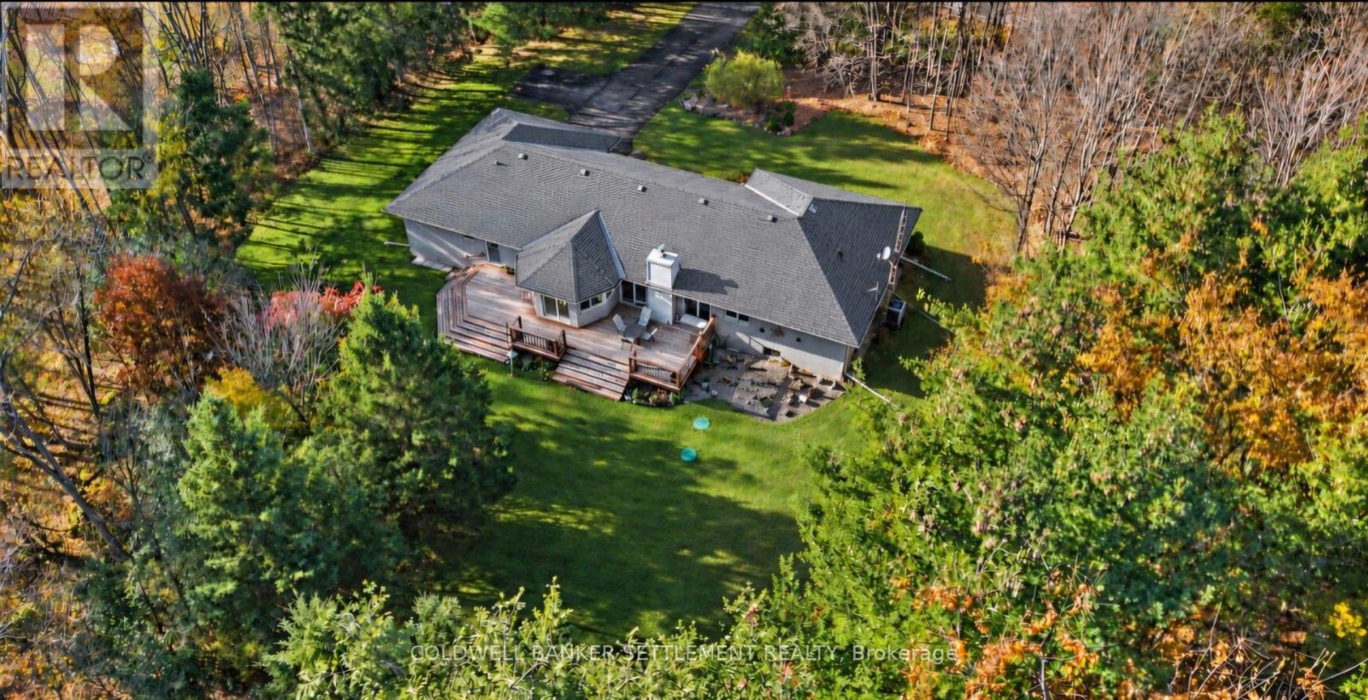
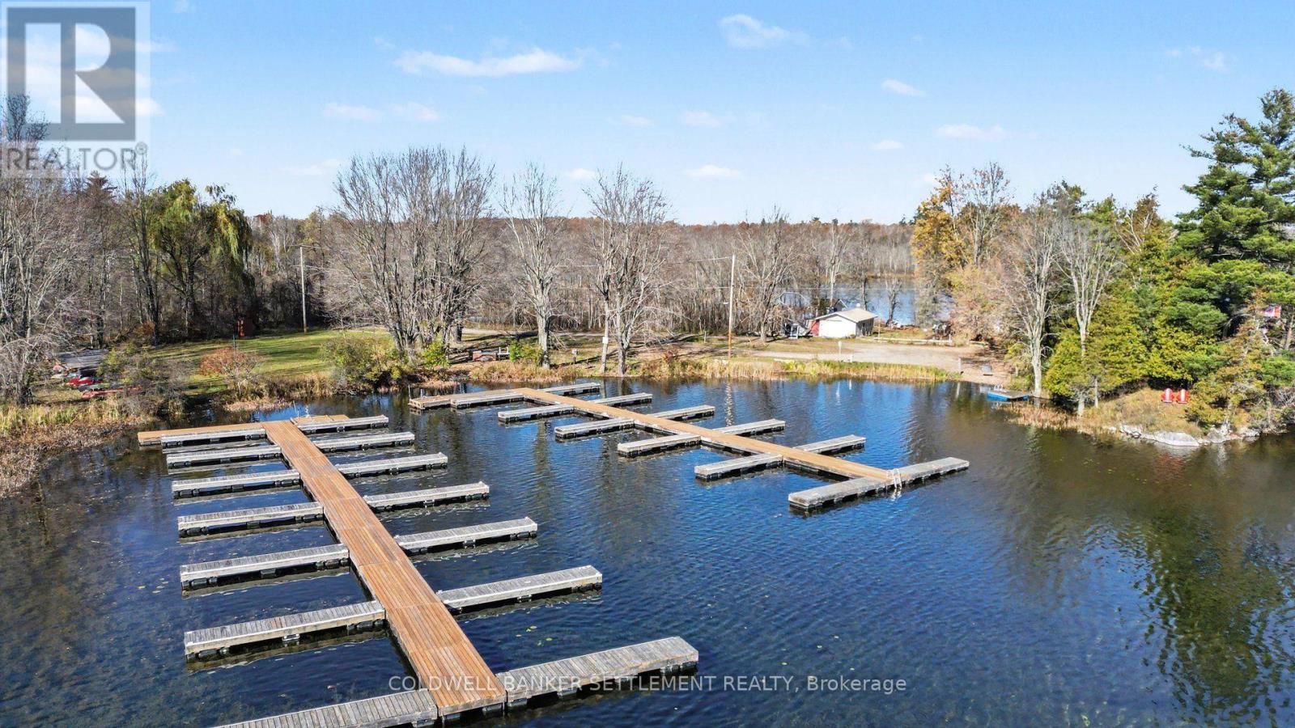
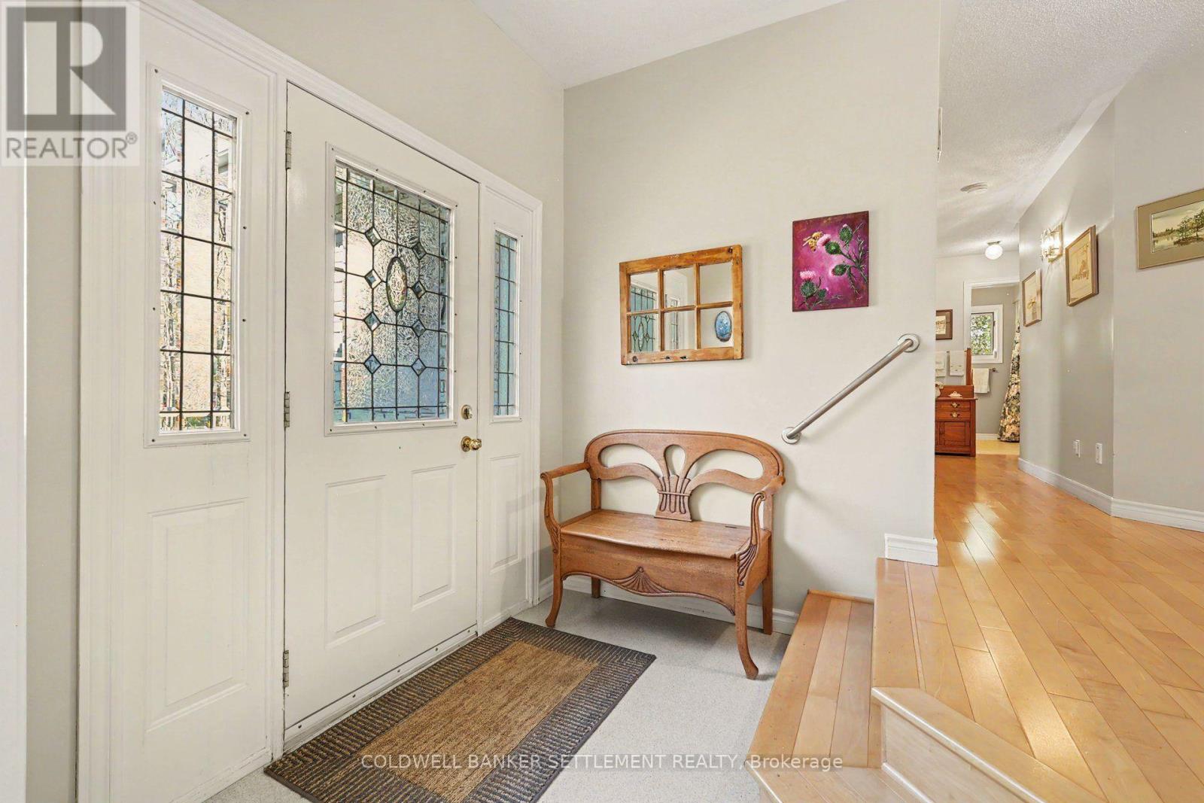
Enter an interest rate to see your estimated monthly payment.Enjoy privacy, space and Otty Lake access at 159 Trillium Drive in Maple Glen Estates, Perth's sought-after waterfront community. Set on 2.1 acres, this spacious grey brick bungalow includes deeded access to Otty Lake with parking, a dock slip, canoe racking and parkland. The home has expansive lawns framed by mature trees that create a peaceful setting where deer wander by and the occasional blonde squirrel makes an appearance. Designed for easy entertaining, the main floor offers light hardwood flooring in the living area that overlooks the generous sunny deck, and opens to the large kitchen with peninsula and bright breakfast room. An adjoining formal dining room leads to a welcoming sunken living room, providing plenty of space to gather or unwind. Three generous bedrooms include a primary retreat with a full ensuite, complemented by a second full bathroom. Abundant kitchen storage, a combined laundry and two-piece bathroom, and an extra-deep double garage add everyday convenience. Downstairs, the spacious family room features a bar, pool table and plenty of room to stretch out. A flexible room offers office or potential extra guest space, along with a large walk-in utility/storage area. Two additional rooms provide further storage or possibilities for future living space, while a dedicated workshop is ready for hobbies and projects. A wonderful opportunity to enjoy country privacy with the benefits of an established waterfront community close to Perth. (Garage is approx 31ft x 21ft irregular shape) (id:31684)
| 6 hours ago | Listing updated with changes from the MLS® | |
| 7 hours ago | Listing first seen on site |


The trademarks MLS®, Multiple Listing Service® and the associated logos are owned by The Canadian Real Estate Association (CREA) and identify the quality of services provided by real estate professionals who are members of CREA. Used under license.
The trademarks REALTOR®, REALTORS®, and the REALTOR® logo are controlled by The Canadian Real Estate Association (CREA) and identify real estate professionals who are members of CREA. These trademarks are owned or controlled by The Canadian Real Estate Association (CREA) and identify real estate professionals who are members of CREA (REALTOR®) and/or the quality of services they provide (MLS®).
This REALTOR.ca listing content is owned and licensed by REALTOR® members of The Canadian Real Estate Association.