

1021 ALEXANDRA STREETThunder Bay (East End), ON P7C 3G6
Due to the health concerns created by Coronavirus we are offering personal 1-1 online video walkthough tours where possible.
Mortgage Calculator
Monthly Payment (Est.)
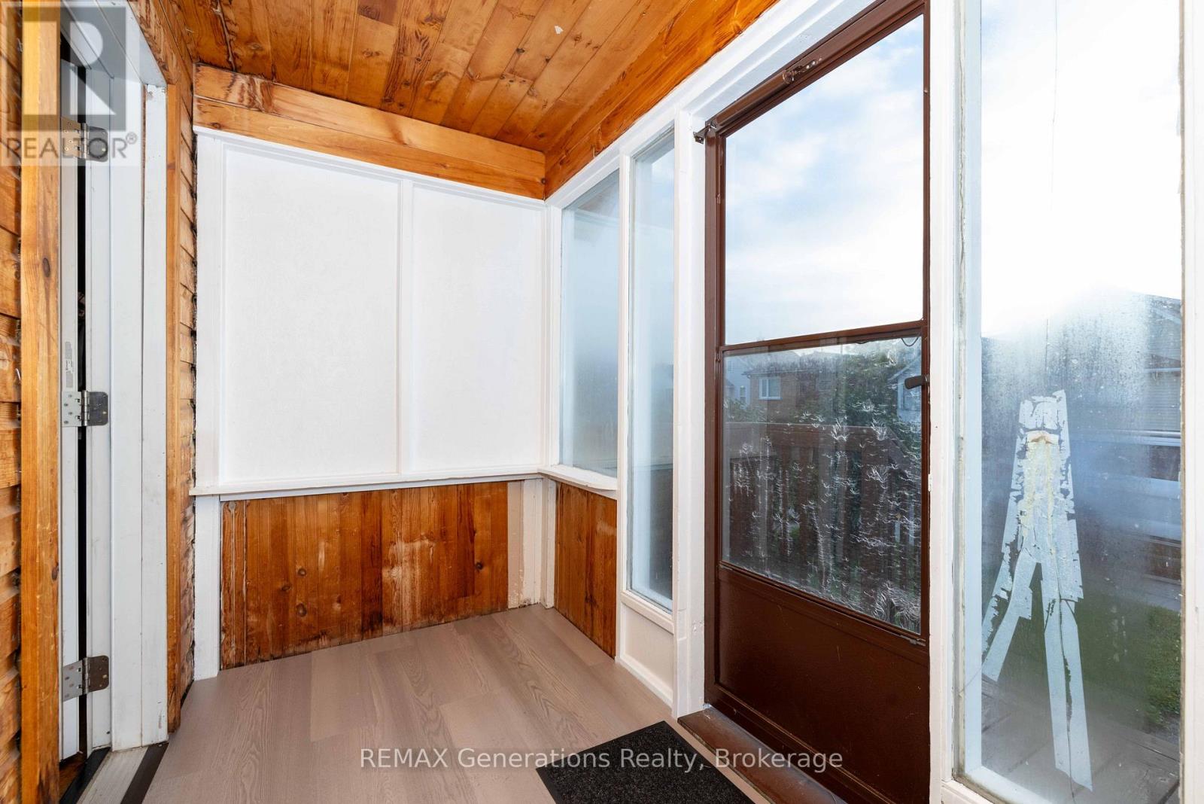
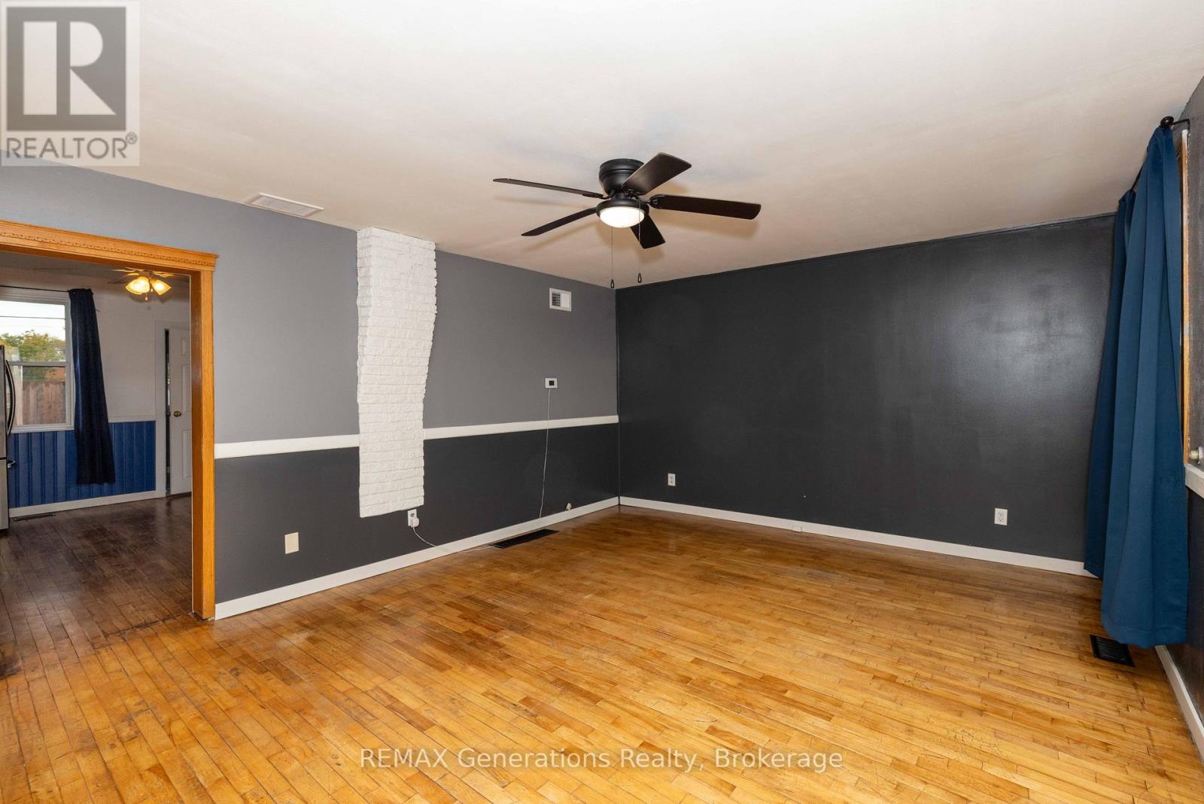
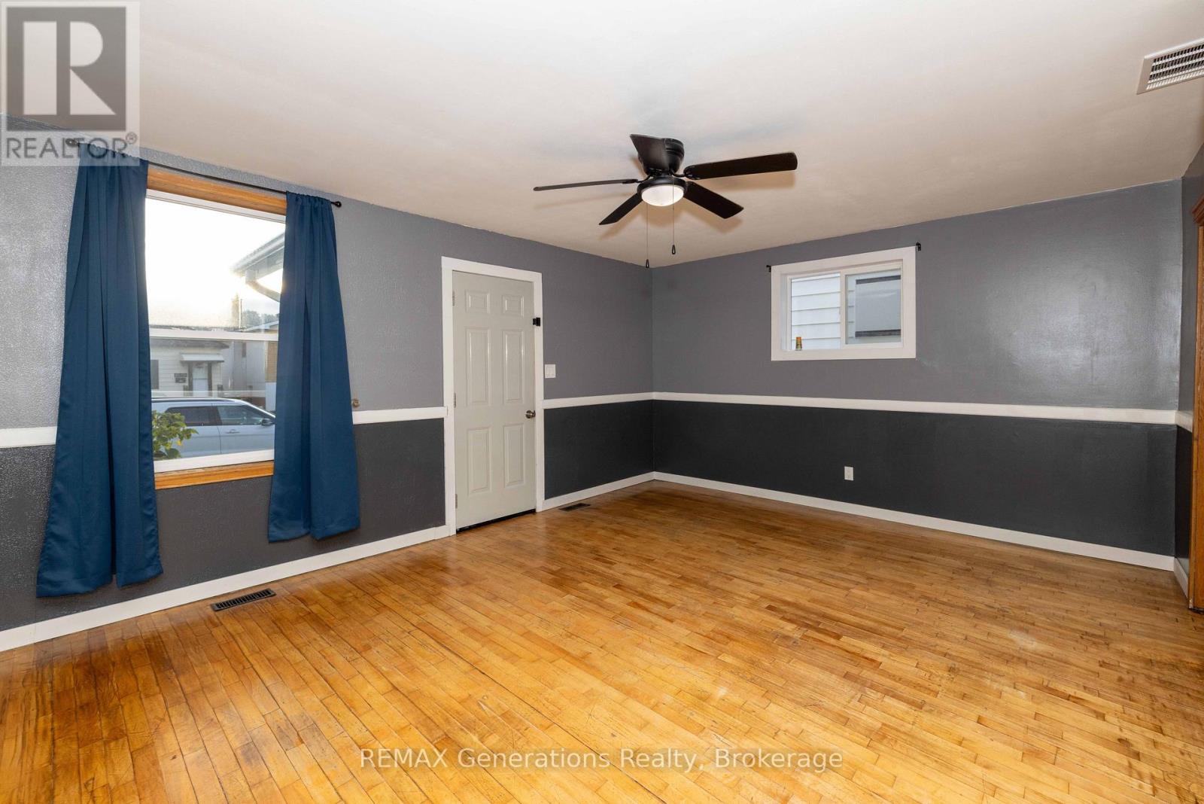
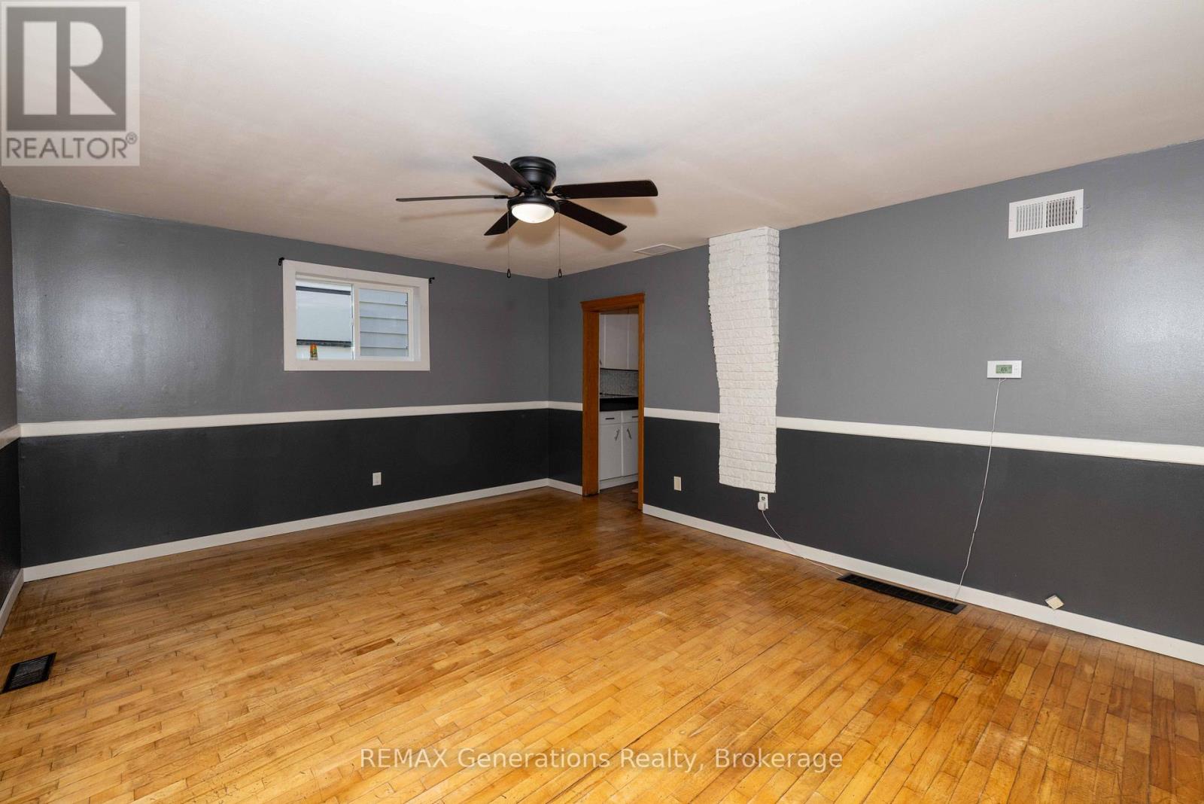
Enter an interest rate to see your estimated monthly payment.Attention first-time buyers or investors: this well-maintained Southside home offers comfort, value, and convenience in a quiet, family-friendly neighbourhood close to all amenities. Featuring a bright living room, eat-in kitchen, two bedrooms, a 4-piece bathroom, main-floor laundry, and a charming front sunroom. Updates include fresh paint and trim, new windows and doors, and laminate flooring in the bedrooms, sunroom, and laundry area. Roof replaced in 2021 and the owned hot water tank replaced in 2025. Four appliances purchased in 2021 are included. Enjoy the fully fenced backyard and the convenience of immediate possession. A great opportunity to get into the market or expand your investment portfolio! (id:31684)
| 3 hours ago | Listing updated with changes from the MLS® | |
| 3 hours ago | Listing first seen on site |


The trademarks MLS®, Multiple Listing Service® and the associated logos are owned by The Canadian Real Estate Association (CREA) and identify the quality of services provided by real estate professionals who are members of CREA. Used under license.
The trademarks REALTOR®, REALTORS®, and the REALTOR® logo are controlled by The Canadian Real Estate Association (CREA) and identify real estate professionals who are members of CREA. These trademarks are owned or controlled by The Canadian Real Estate Association (CREA) and identify real estate professionals who are members of CREA (REALTOR®) and/or the quality of services they provide (MLS®).
This REALTOR.ca listing content is owned and licensed by REALTOR® members of The Canadian Real Estate Association.