

194 ELSIE AVENUECornwall, ON K6J 3L9
Due to the health concerns created by Coronavirus we are offering personal 1-1 online video walkthough tours where possible.
Mortgage Calculator
Monthly Payment (Est.)
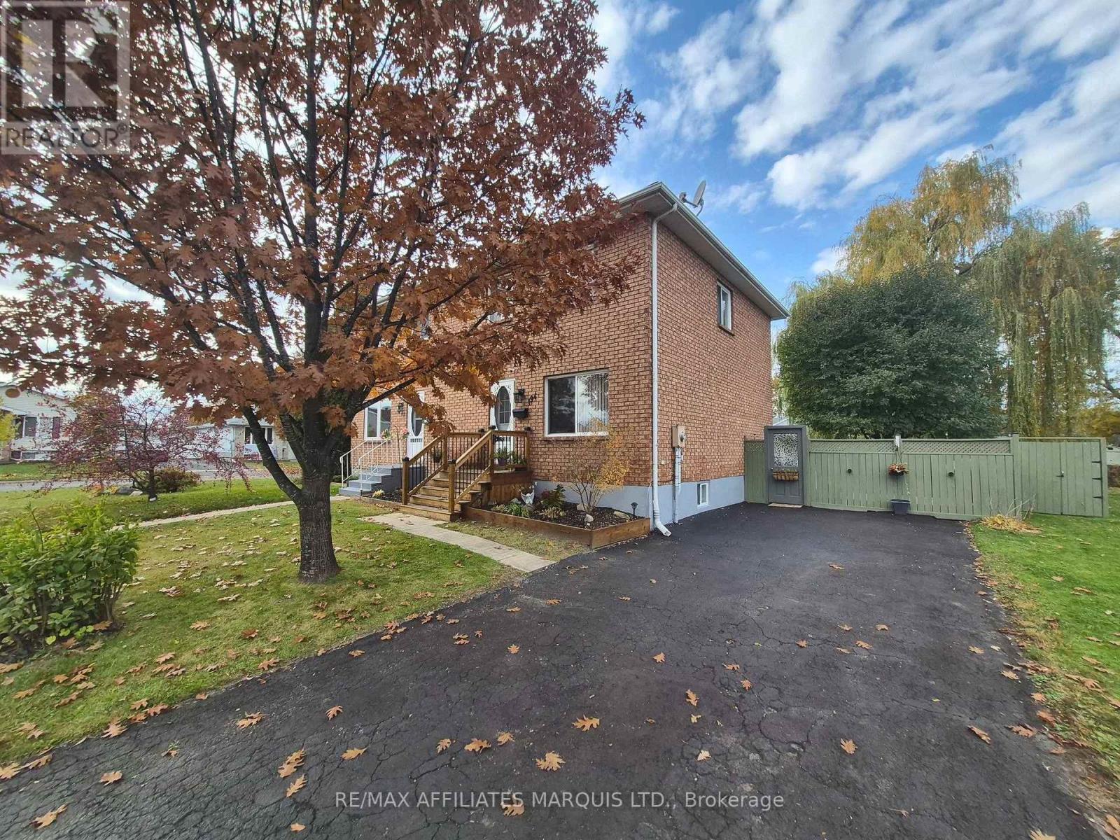
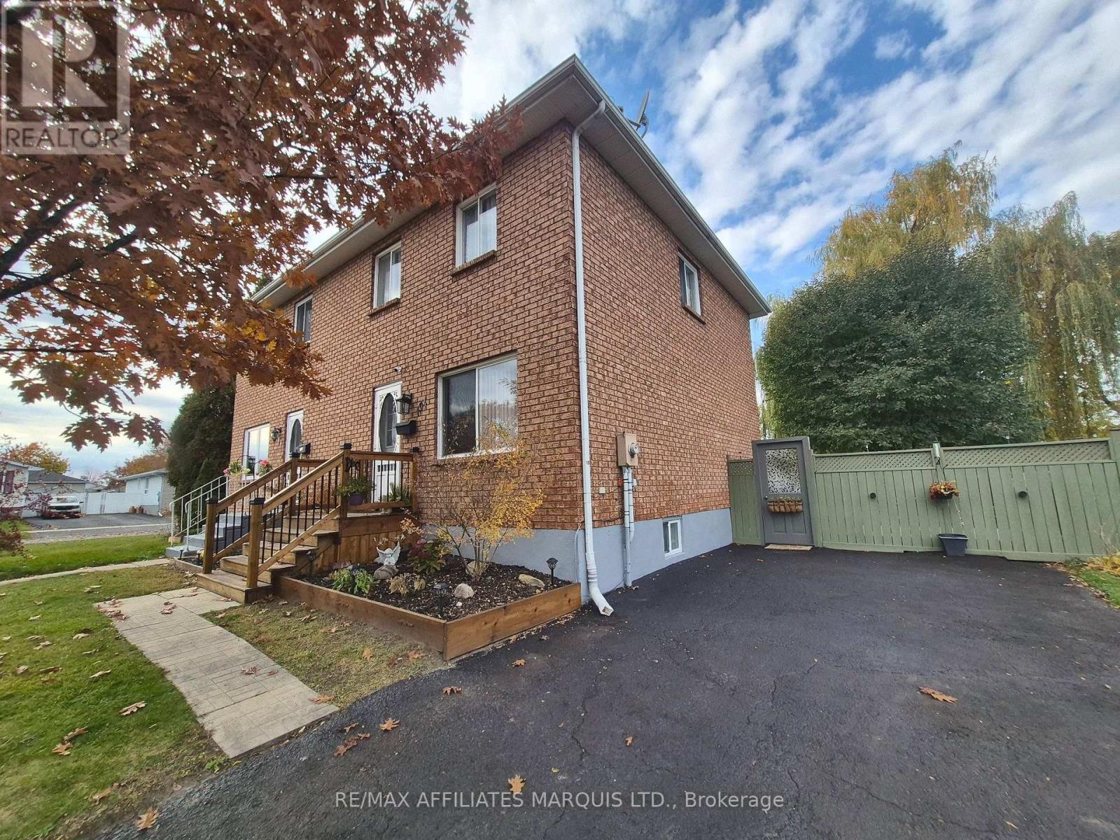
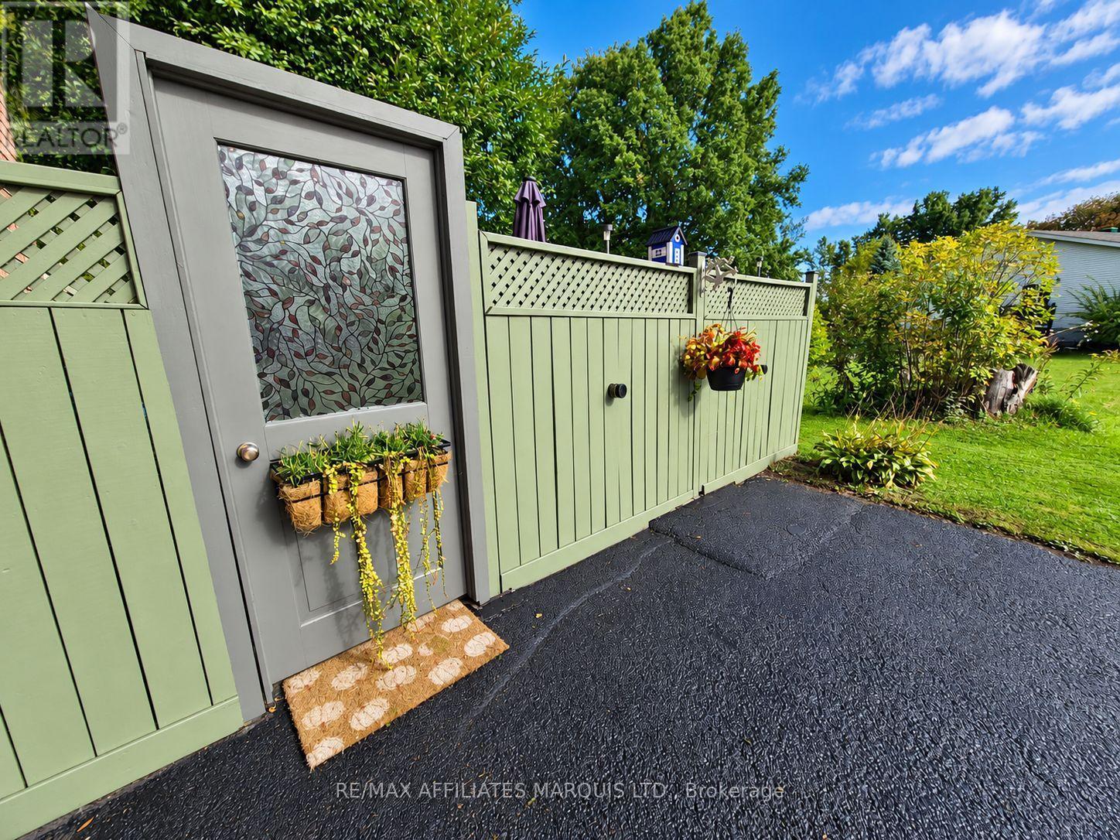
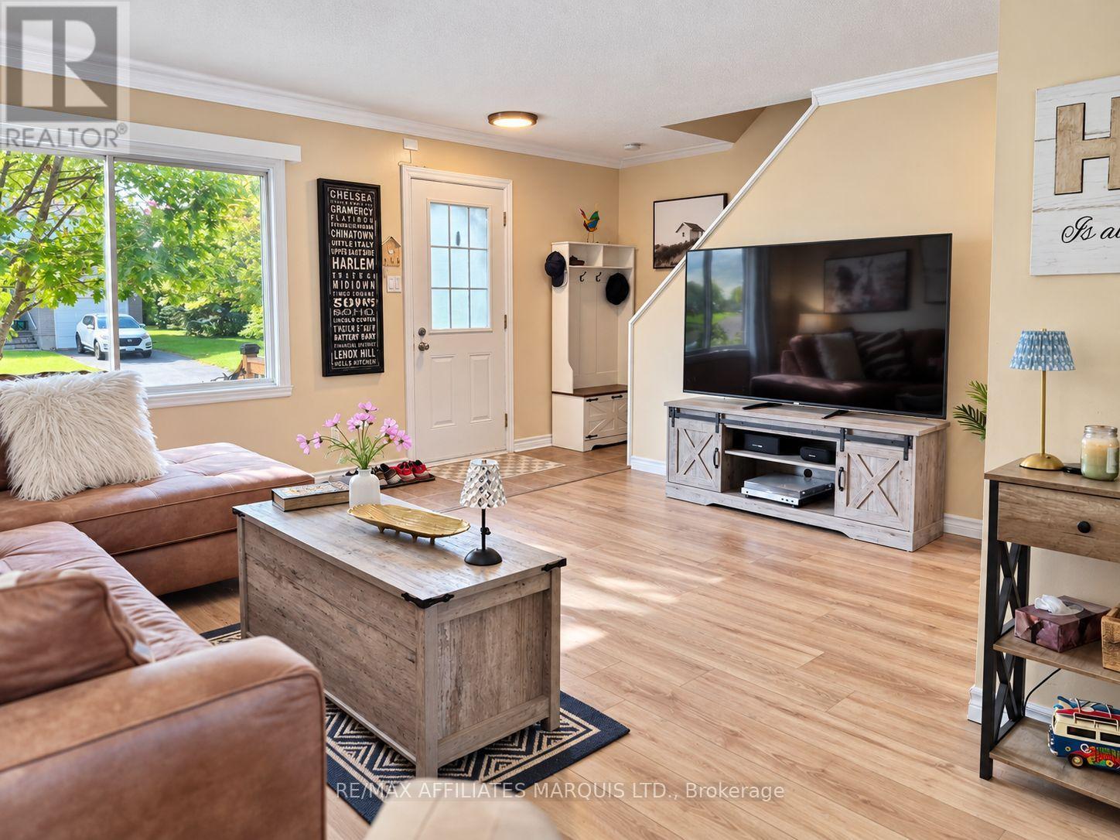
Enter an interest rate to see your estimated monthly payment.Looking for a home with plenty of living space, a great backyard and some attractive updates already completed? Welcome to 194 Elsie Avenue! This well-maintained brick semi in Cornwall's north end offers 2+1 bedrooms, 2 bathrooms and finished living space on all three levels. Step inside to discover a bright, inviting main floor featuring updated flooring and a spacious kitchen with abundant cabinetry, generous counter space, stainless steel appliances and a stylish new backsplash. Patio doors off the kitchen provide convenient access to the backyard, perfect for summer BBQs and entertaining. Upstairs, two generously sized bedrooms and an updated 4-piece bathroom with a new tub and shower combination offer comfortable everyday living. The finished lower level adds valuable flexibility, featuring a spacious rec room, third bedroom, second bathroom and laundry area. Whether you need space for guests, a teenager, a home office or a separate place to unwind, there's plenty of room to make it your own. Outside, the generous 49' x 122' lot offers a backyard that's sure to impress! Enjoy summer days around the newer above-ground pool and deck, with recently installed fencing providing added privacy. There's still plenty of yard space for children, pets, gardening or simply relaxing outdoors, along with a convenient storage shed. A new front deck adds to the home's curb appeal, while central air conditioning, a paved driveway and municipal services make everyday living easy. Conveniently located near schools, shopping, public transit and other amenities, this property offers a great combination of indoor comfort, outdoor enjoyment and practical updates. A wonderful opportunity to enjoy a move-in-ready home with room to grow! (id:31684)
| 3 hours ago | Listing updated with changes from the MLS® | |
| 8 hours ago | Listing first seen on site |


The trademarks MLS®, Multiple Listing Service® and the associated logos are owned by The Canadian Real Estate Association (CREA) and identify the quality of services provided by real estate professionals who are members of CREA. Used under license.
The trademarks REALTOR®, REALTORS®, and the REALTOR® logo are controlled by The Canadian Real Estate Association (CREA) and identify real estate professionals who are members of CREA. These trademarks are owned or controlled by The Canadian Real Estate Association (CREA) and identify real estate professionals who are members of CREA (REALTOR®) and/or the quality of services they provide (MLS®).
This REALTOR.ca listing content is owned and licensed by REALTOR® members of The Canadian Real Estate Association.