

106 BELLAMY CRESCENTCentre Wellington (Fergus), ON N1M 3S6
Due to the health concerns created by Coronavirus we are offering personal 1-1 online video walkthough tours where possible.
Mortgage Calculator
Monthly Payment (Est.)
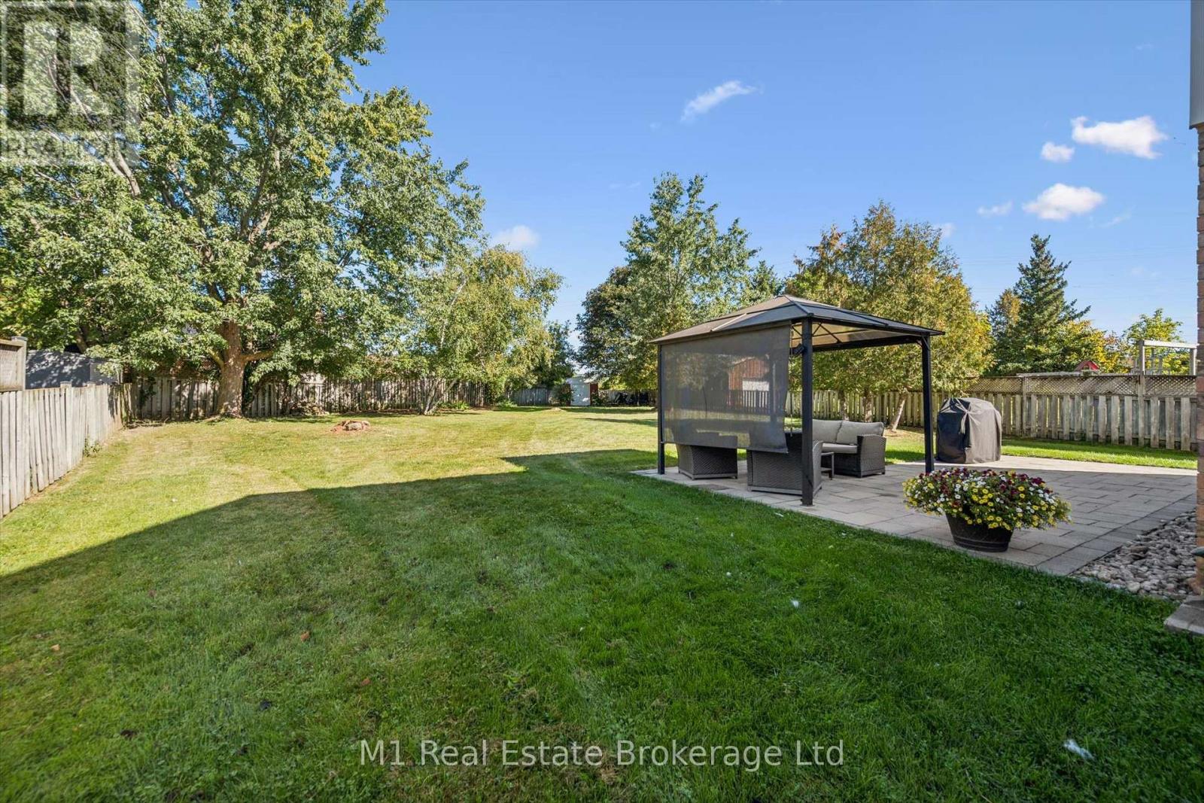
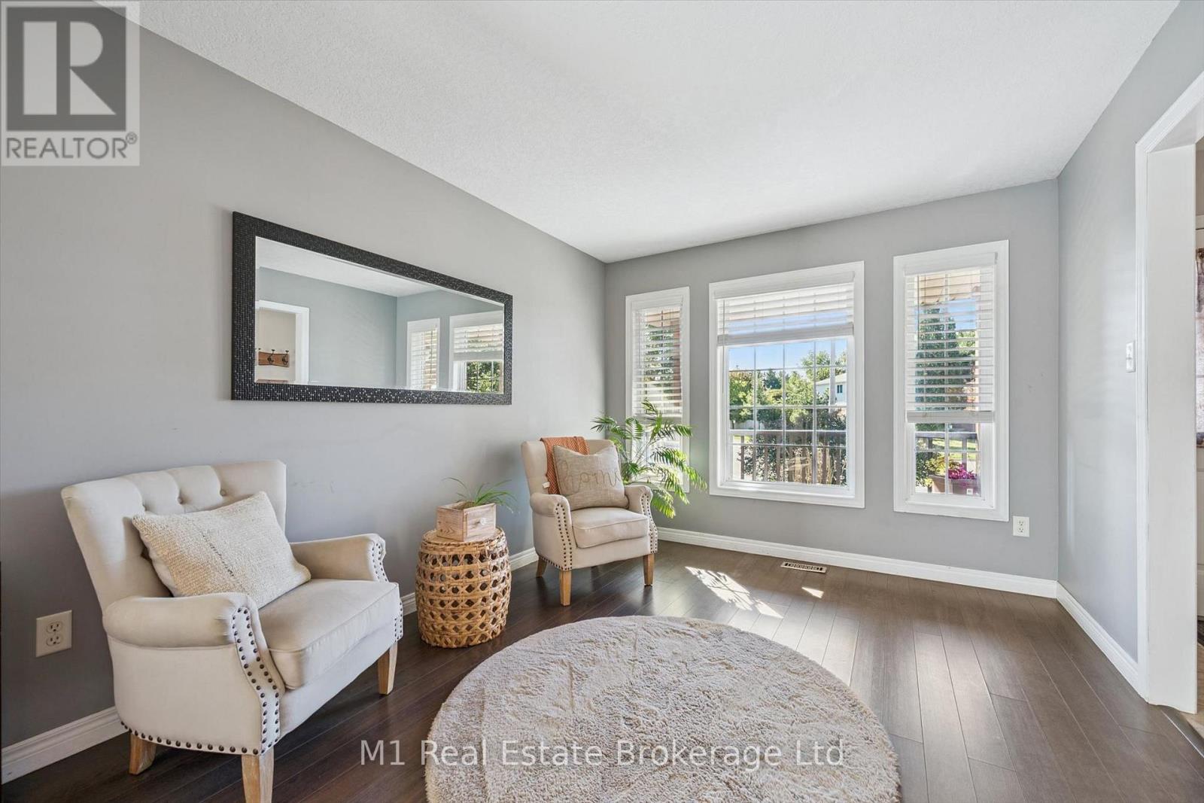
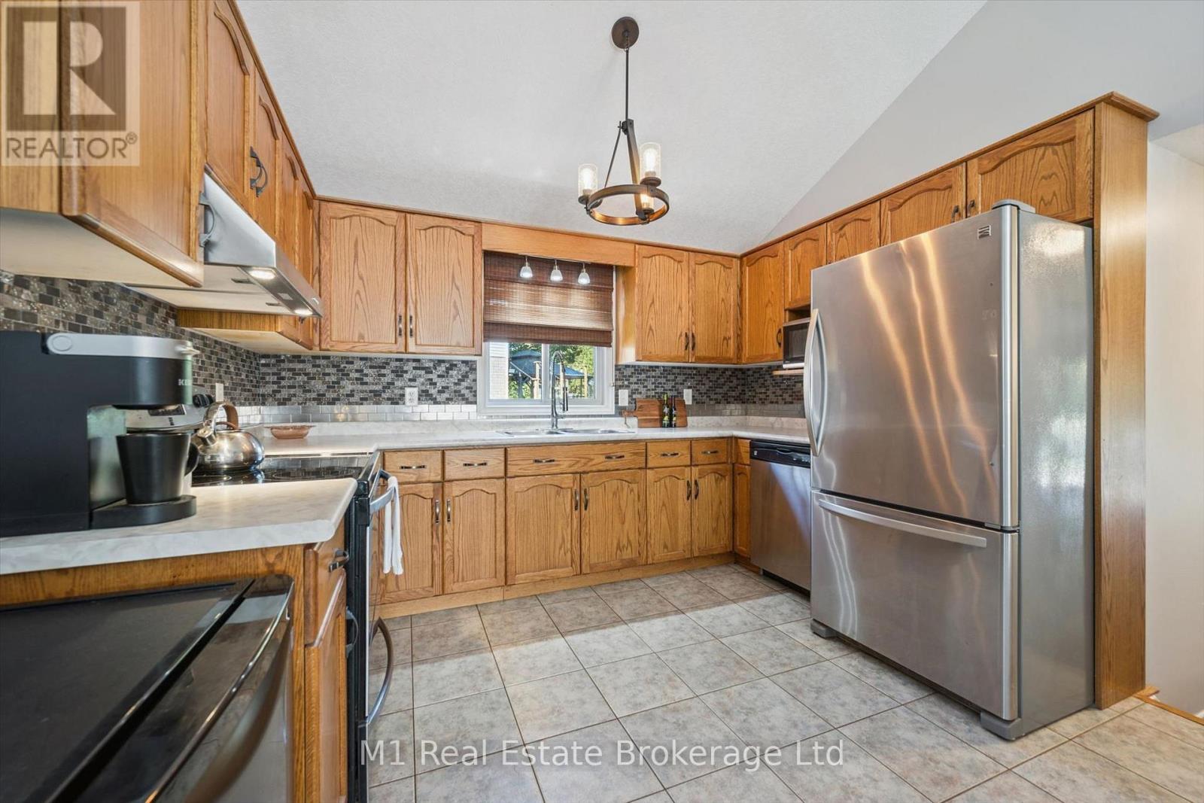
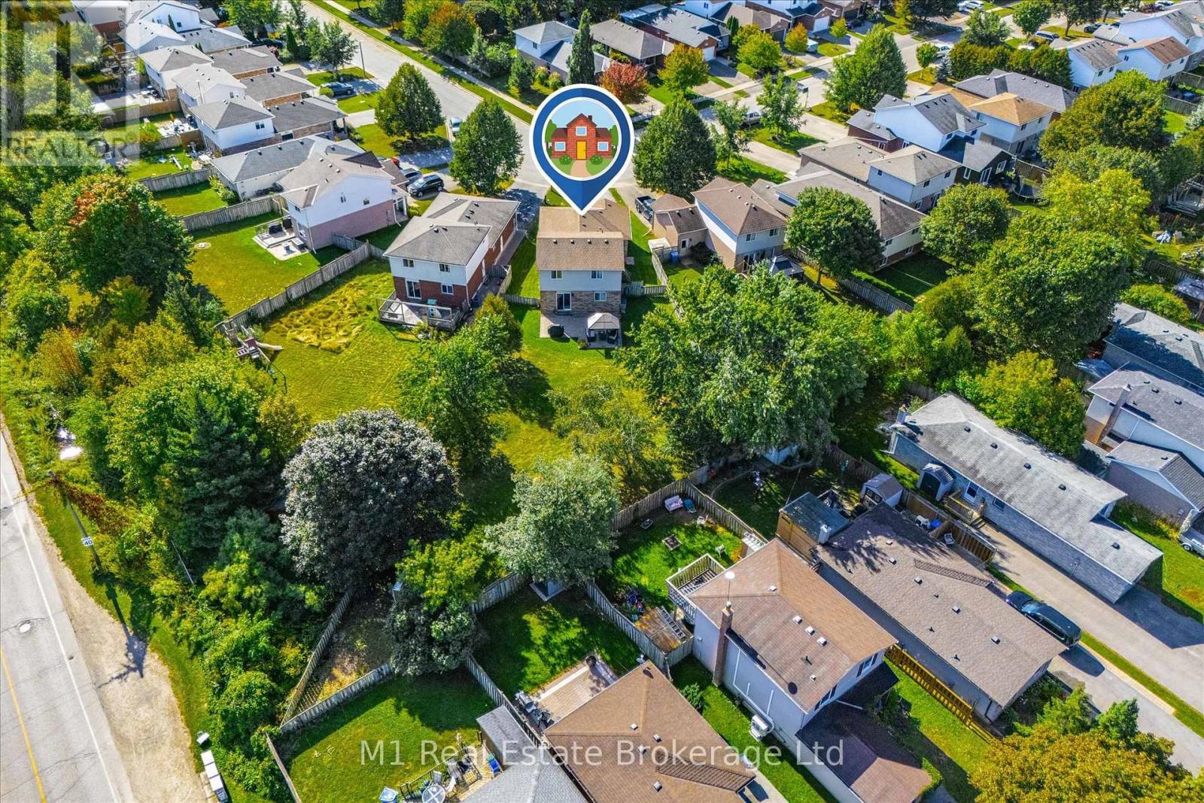
Enter an interest rate to see your estimated monthly payment.Enjoy the space of a generous pie-shaped backyard and the flexibility of a five-level backsplit in an established Fergus neighbourhood. This detached four-bedroom home offers separate living and dining areas, a practical kitchen and a spacious family room with access to the patio and backyard. Three bedrooms are on the upper level, while the fourth is currently used as an office, providing a useful option for working from home. Two full bathrooms and a lower-level recreation room with a bar area give the household room to spread out. Outside, the gazebo, patio and expansive lawn provide space for relaxing, gardening and play. A covered front porch, attached garage and garden shed add everyday convenience. Set on a quiet crescent close to schools and grocery shopping, this is a home with room for both daily life and time outdoors. (id:31684)
| 3 hours ago | Listing updated with changes from the MLS® | |
| 7 hours ago | Listing first seen on site |


The trademarks MLS®, Multiple Listing Service® and the associated logos are owned by The Canadian Real Estate Association (CREA) and identify the quality of services provided by real estate professionals who are members of CREA. Used under license.
The trademarks REALTOR®, REALTORS®, and the REALTOR® logo are controlled by The Canadian Real Estate Association (CREA) and identify real estate professionals who are members of CREA. These trademarks are owned or controlled by The Canadian Real Estate Association (CREA) and identify real estate professionals who are members of CREA (REALTOR®) and/or the quality of services they provide (MLS®).
This REALTOR.ca listing content is owned and licensed by REALTOR® members of The Canadian Real Estate Association.