

31 JENNIFER CRESCENTSt. Catharines (Carlton/Bunting), ON L2M 7Z1
Due to the health concerns created by Coronavirus we are offering personal 1-1 online video walkthough tours where possible.
Mortgage Calculator
Monthly Payment (Est.)
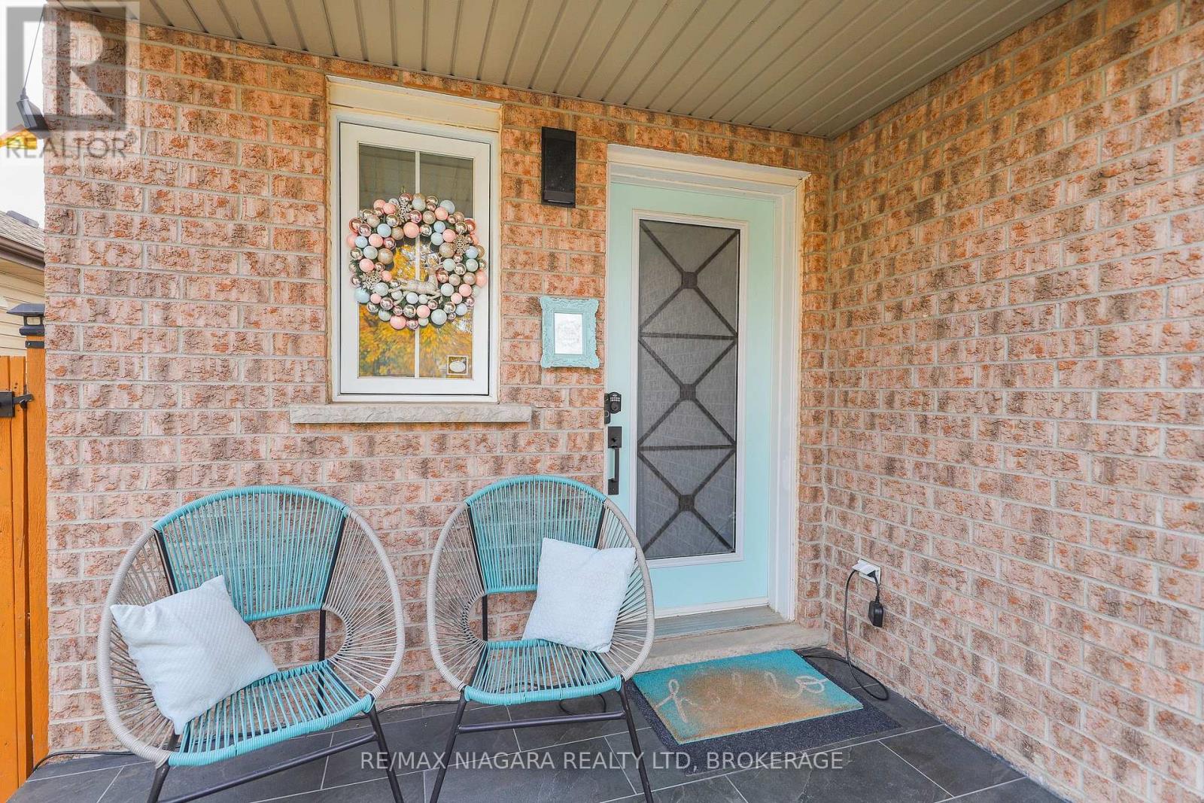
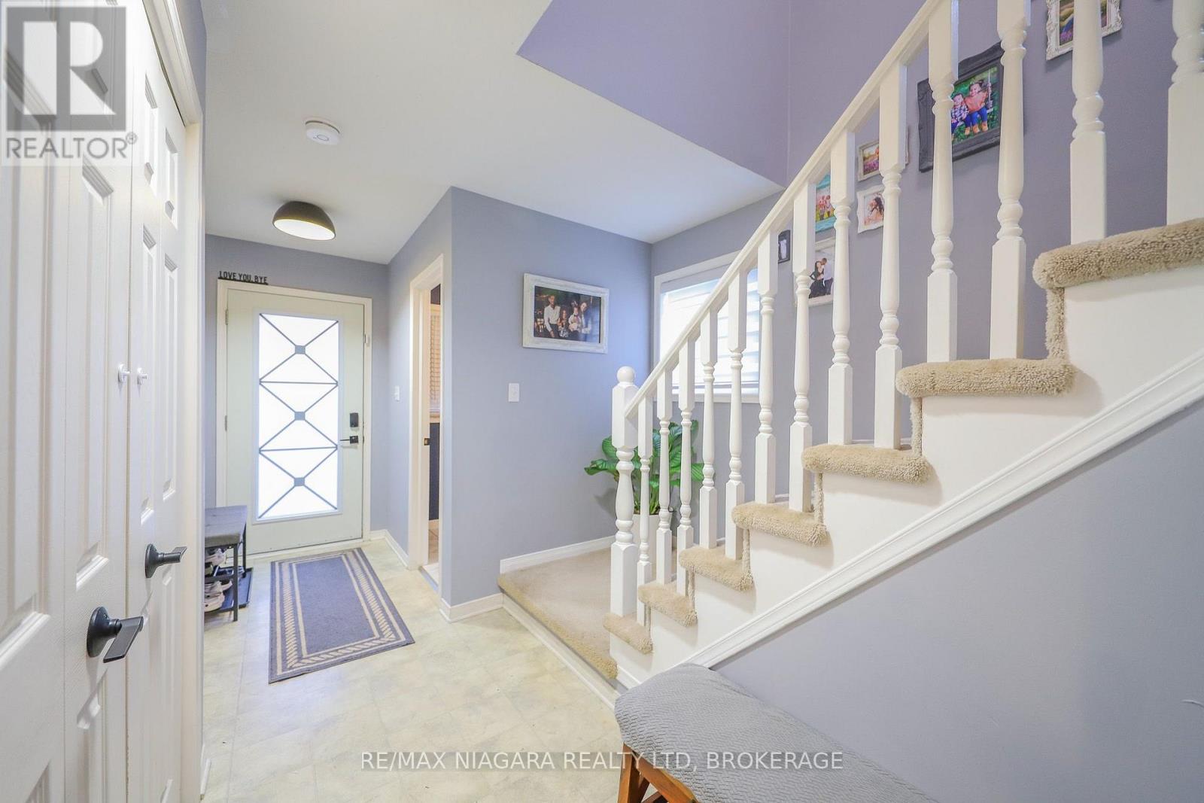
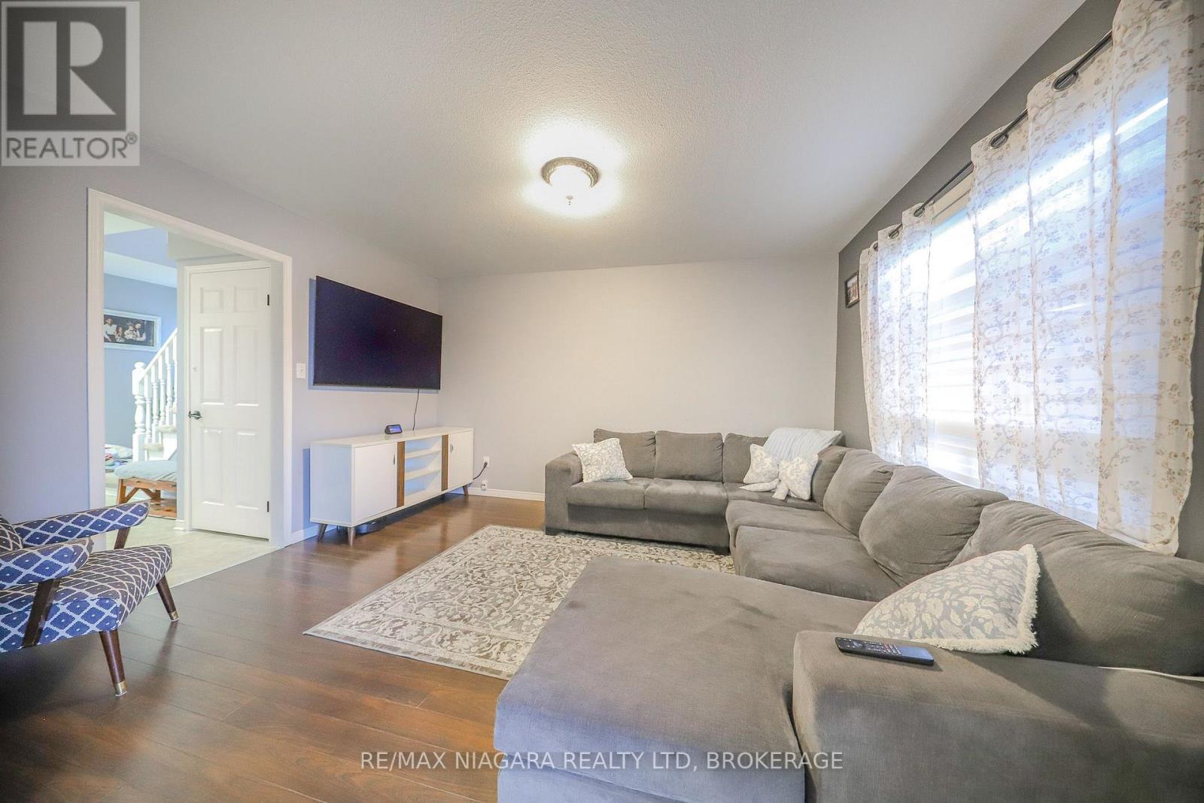
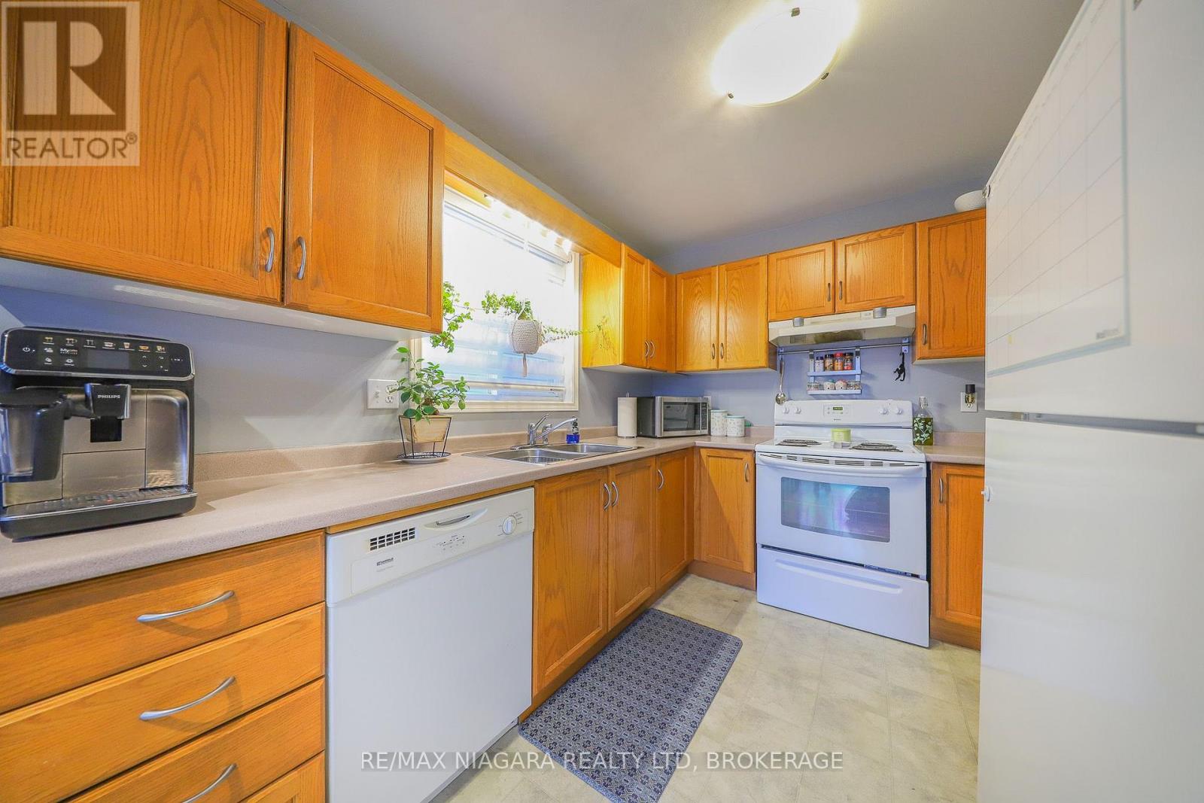
Enter an interest rate to see your estimated monthly payment.Welcome home! This 2-sty residence offers the perfect blend of comfort, convenience, and style. Located in a relaxed, family-oriented neighbourhood, this house is perfect for those seeking a peaceful yet manageable lifestyle. Main level features a spacious living Room with space for the entire family. Large oak kitchen w/ dinette and plenty of storage. Upstairs, you will find three spacious bedrooms, including a large primary suite. The master bedroom features a walk-in closet with ensuite access to the main bathroom, which includes a luxurious corner soaker tub and a separate shower. Experience movie nights like never before in the incredible recreation room; this space features a state-of-the-art home theatre system, including a projection TV with a 100" remote drop-down screen, a Pioneer receiver with surround sound, 40" Samsung everyday TV and an electric fireplace for added ambiance. Step through the patio doors to your own private oasis. The fully fenced rear yard ensures privacy and security, while the 14x24' deck with a above-ground heated pool is perfect for outdoor entertaining. With no rear neighbours, this property offers a tranquil setting for those late evenings and slow weekends. Enjoy the convenience of an attached garage and private parking with the double paved driveway. This home is not just a place to live; it's a place to raise a family. (id:31684)
| yesterday | Listing updated with changes from the MLS® | |
| yesterday | Price changed to $589,900 | |
| yesterday | Status changed to Active | |
| 2 weeks ago | Listing first seen on site |


The trademarks MLS®, Multiple Listing Service® and the associated logos are owned by The Canadian Real Estate Association (CREA) and identify the quality of services provided by real estate professionals who are members of CREA. Used under license.
The trademarks REALTOR®, REALTORS®, and the REALTOR® logo are controlled by The Canadian Real Estate Association (CREA) and identify real estate professionals who are members of CREA. These trademarks are owned or controlled by The Canadian Real Estate Association (CREA) and identify real estate professionals who are members of CREA (REALTOR®) and/or the quality of services they provide (MLS®).
This REALTOR.ca listing content is owned and licensed by REALTOR® members of The Canadian Real Estate Association.