

986 CENTRE ROADHamilton, ON L8N 2Z7
Due to the health concerns created by Coronavirus we are offering personal 1-1 online video walkthough tours where possible.
Mortgage Calculator
Monthly Payment (Est.)
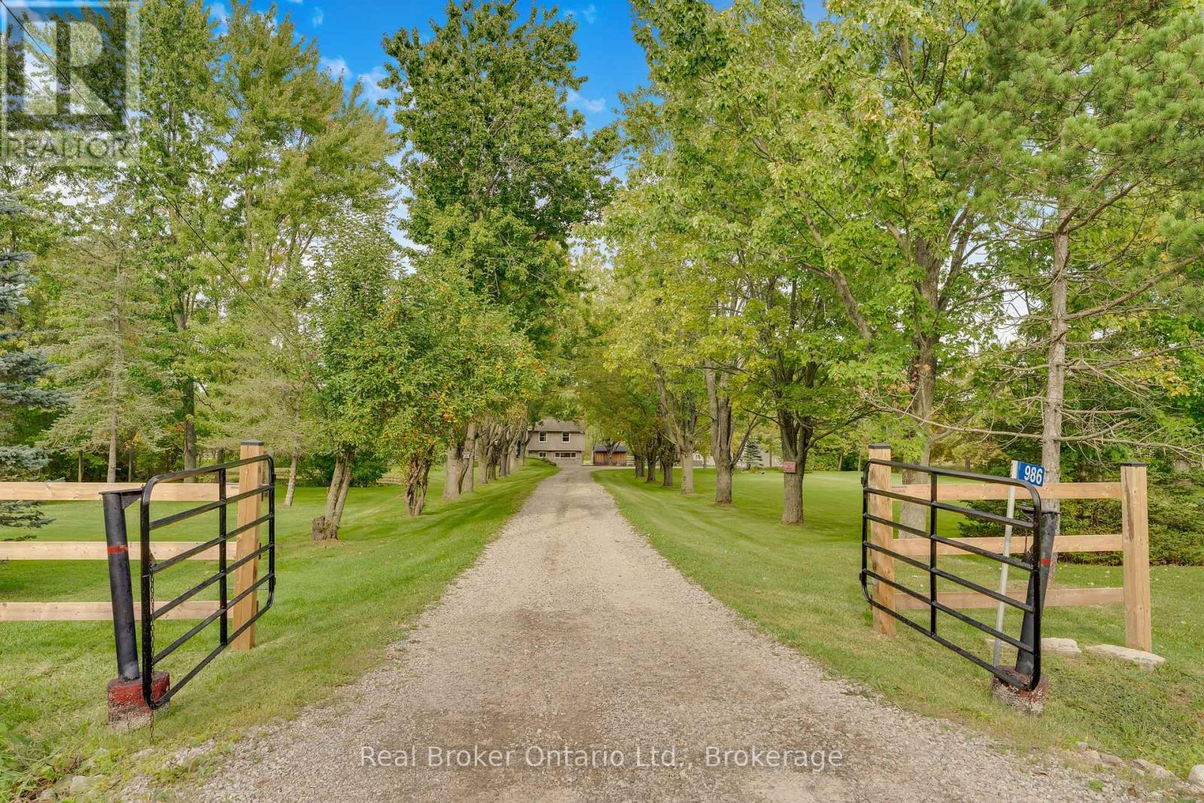
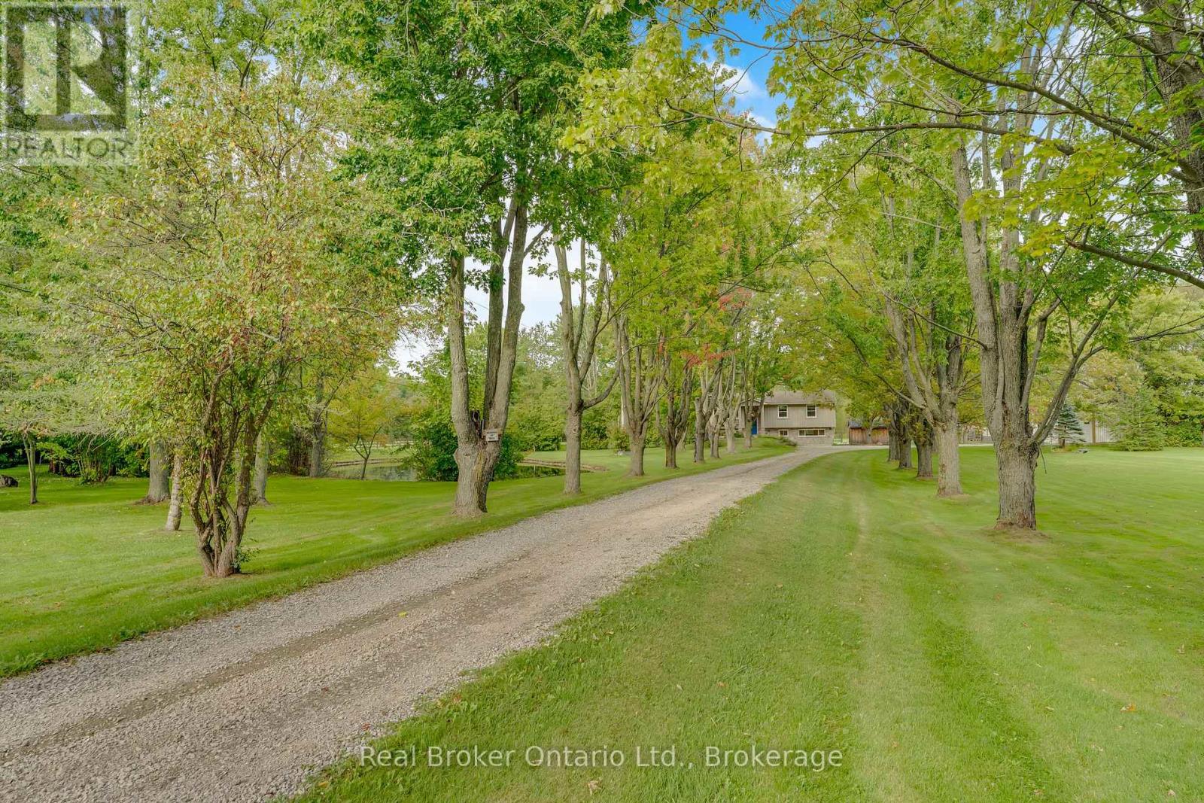
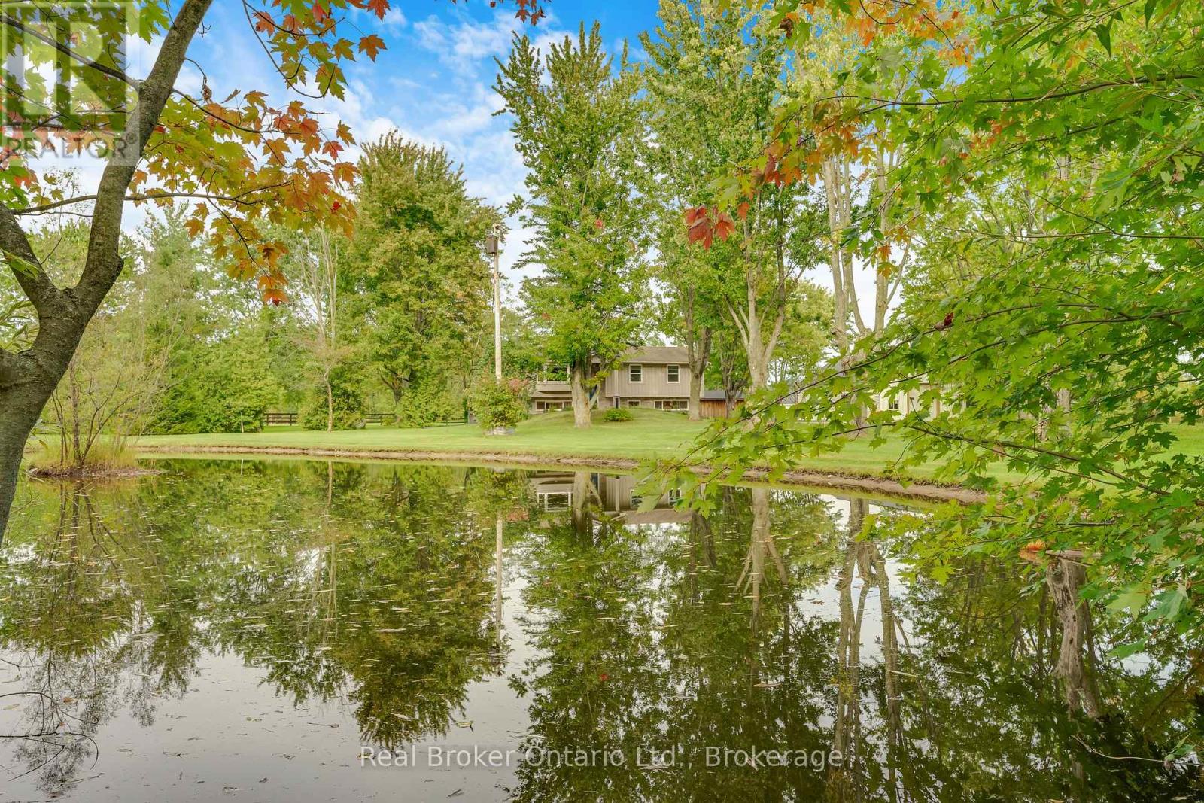
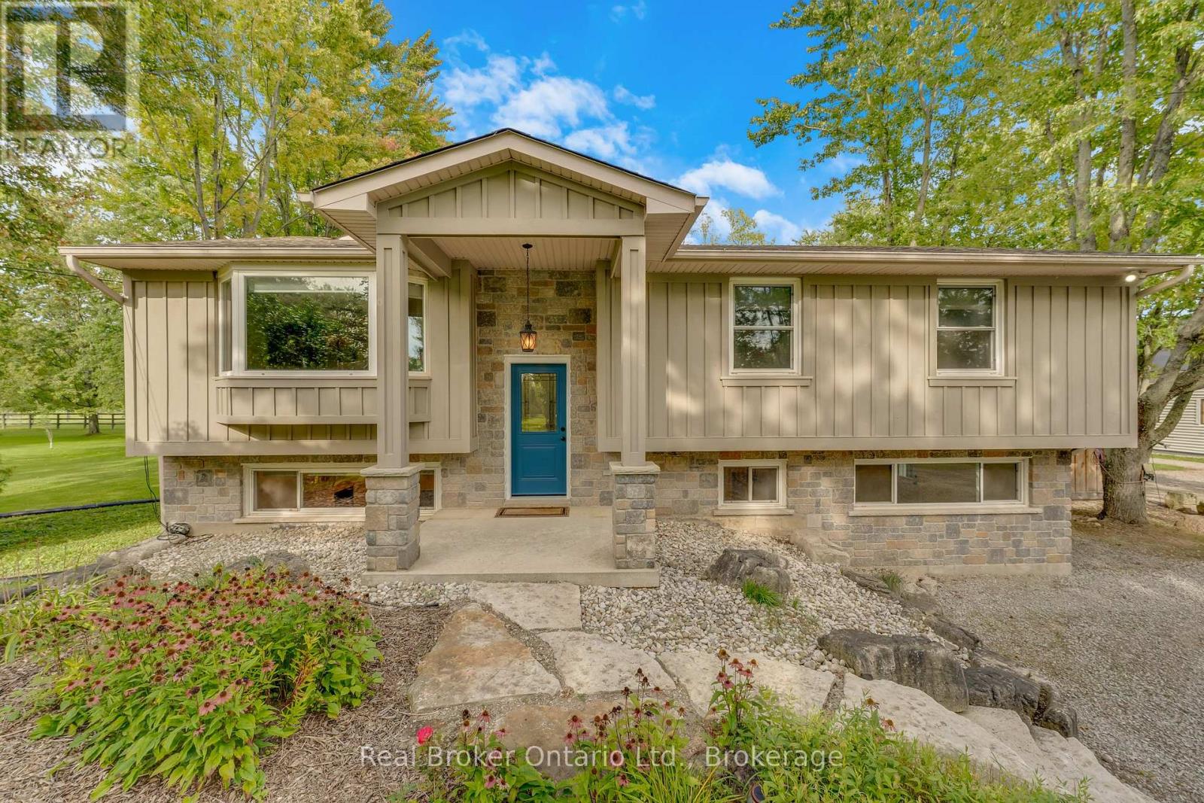
Enter an interest rate to see your estimated monthly payment.Close to 10 private acres just minutes from Waterdown. Tree-lined, peaceful and with no neighbours in sight, this is the country lifestyle you've been looking for without giving up convenience. Schools, shopping and everyday amenities are just a short drive away, with easy access to major highways and hospitals. The home offers over 1,670 sq ft on the main floor with a bright, open concept layout made for family living and entertaining. The spacious living room is the heart of the home, featuring a cozy fireplace, flowing into the dining area, kitchen and breakfast area. The main floor also has the primary bedroom, two additional bedrooms and a 3-piece bath.The finished lower level adds over 1,540 sq ft of living space, including a large rec room with a second fireplace, a home office, a 3-piece bath, a generous laundry room and plenty of storage. Outside, the property is ready for horses, hobby farming or simply room to breathe: it includes horse fencing, a riding ring, a 20 x 20 stable with a loft, a 12 x 16 utility shed and a beautiful pond. The separate 30 x 50 workshop is a rare find for contractors, car enthusiasts or anyone who needs serious space. Recent updates include the UV water filter (2026), battery sump backup pump (2026), water softener (2024), iron filter (2022), A/C (2022) and submersible well pump (2016), plus a generator panel. Whether it's horses, a home business or just peace and quiet, bring your plans. (id:31684)
| 4 days ago | Listing updated with changes from the MLS® | |
| 4 days ago | Status changed to Active | |
| 2 weeks ago | Listing first seen on site |


The trademarks MLS®, Multiple Listing Service® and the associated logos are owned by The Canadian Real Estate Association (CREA) and identify the quality of services provided by real estate professionals who are members of CREA. Used under license.
The trademarks REALTOR®, REALTORS®, and the REALTOR® logo are controlled by The Canadian Real Estate Association (CREA) and identify real estate professionals who are members of CREA. These trademarks are owned or controlled by The Canadian Real Estate Association (CREA) and identify real estate professionals who are members of CREA (REALTOR®) and/or the quality of services they provide (MLS®).
This REALTOR.ca listing content is owned and licensed by REALTOR® members of The Canadian Real Estate Association.