

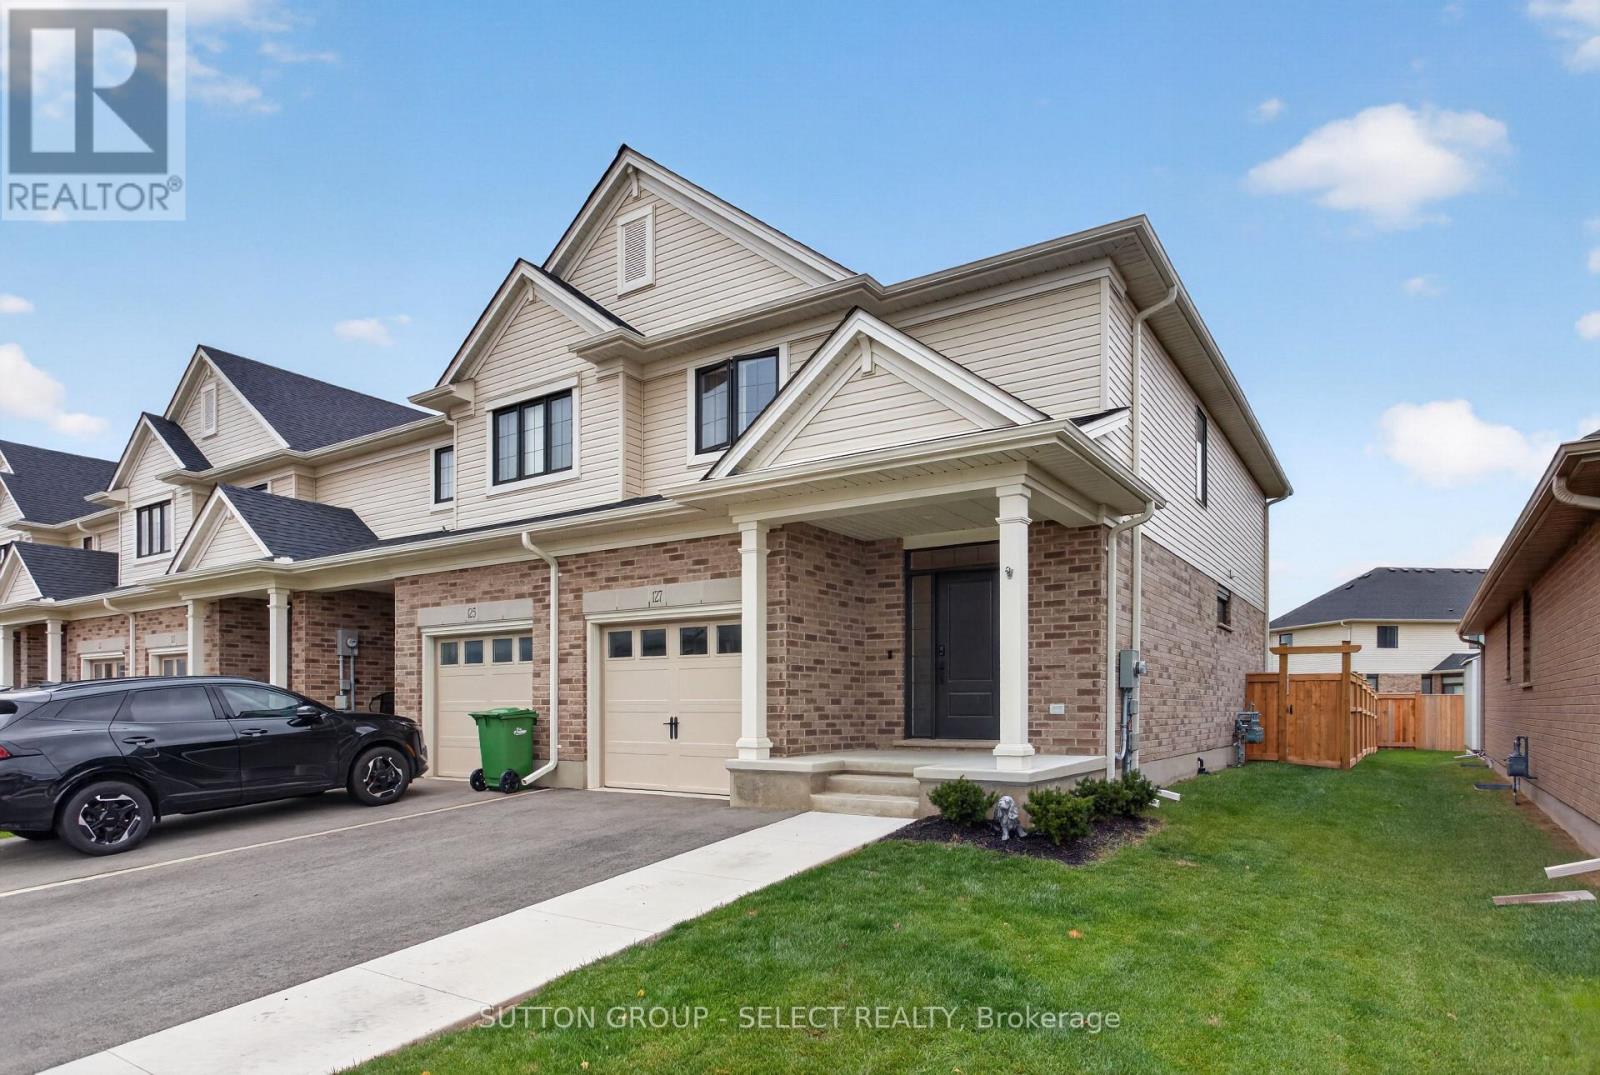
127 CORTLAND TERRACESt. Thomas, ON N5P 3S6
Due to the health concerns created by Coronavirus we are offering personal 1-1 online video walkthough tours where possible.
Mortgage Calculator
Monthly Payment (Est.)
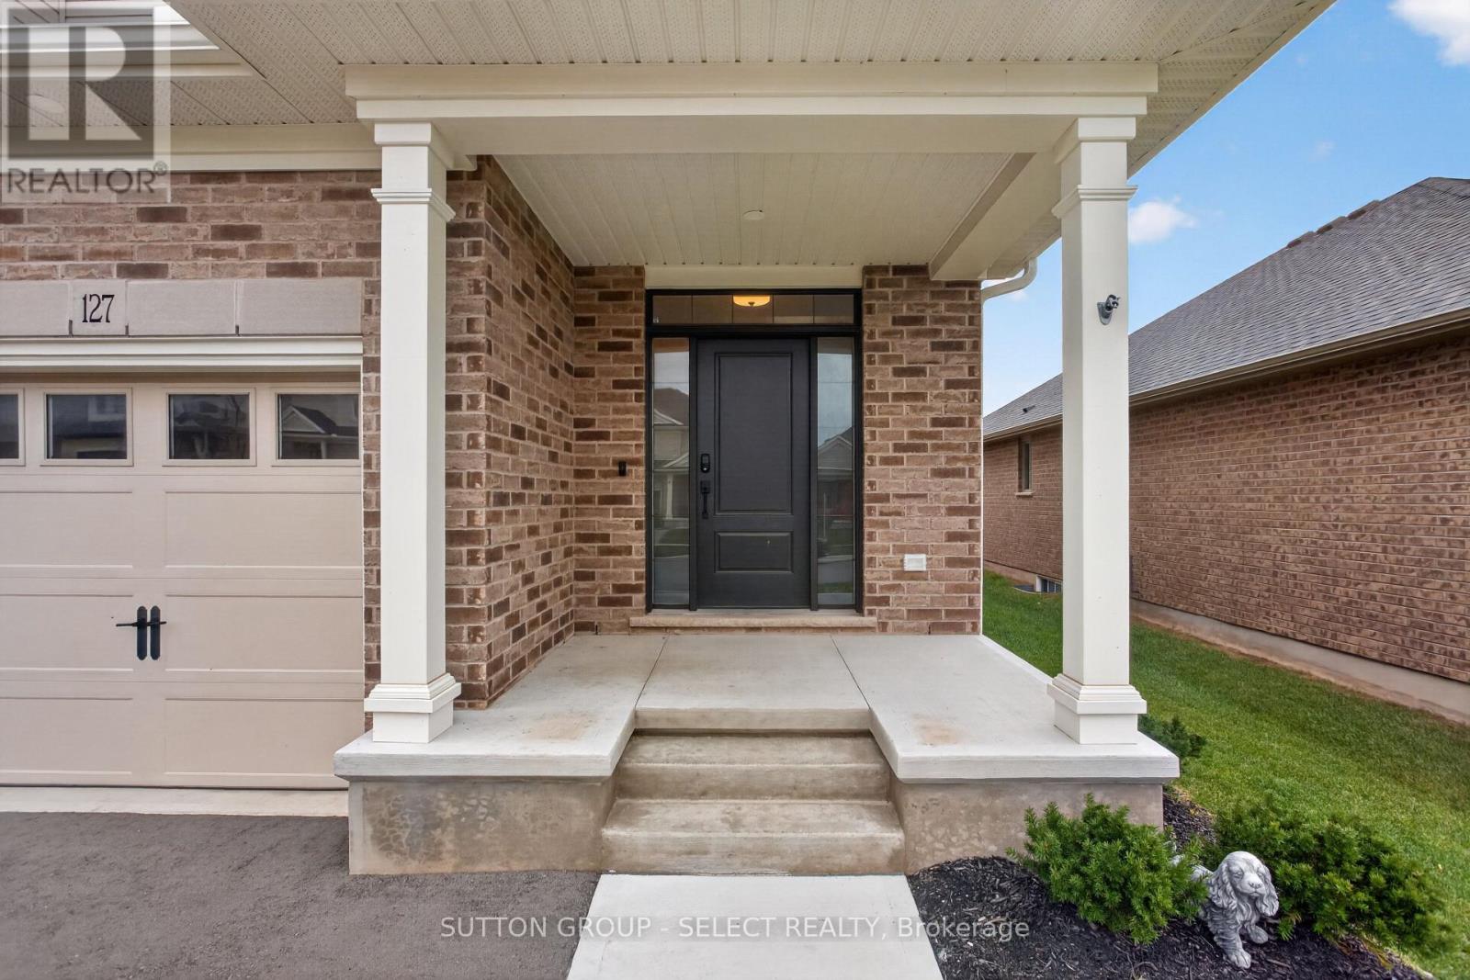
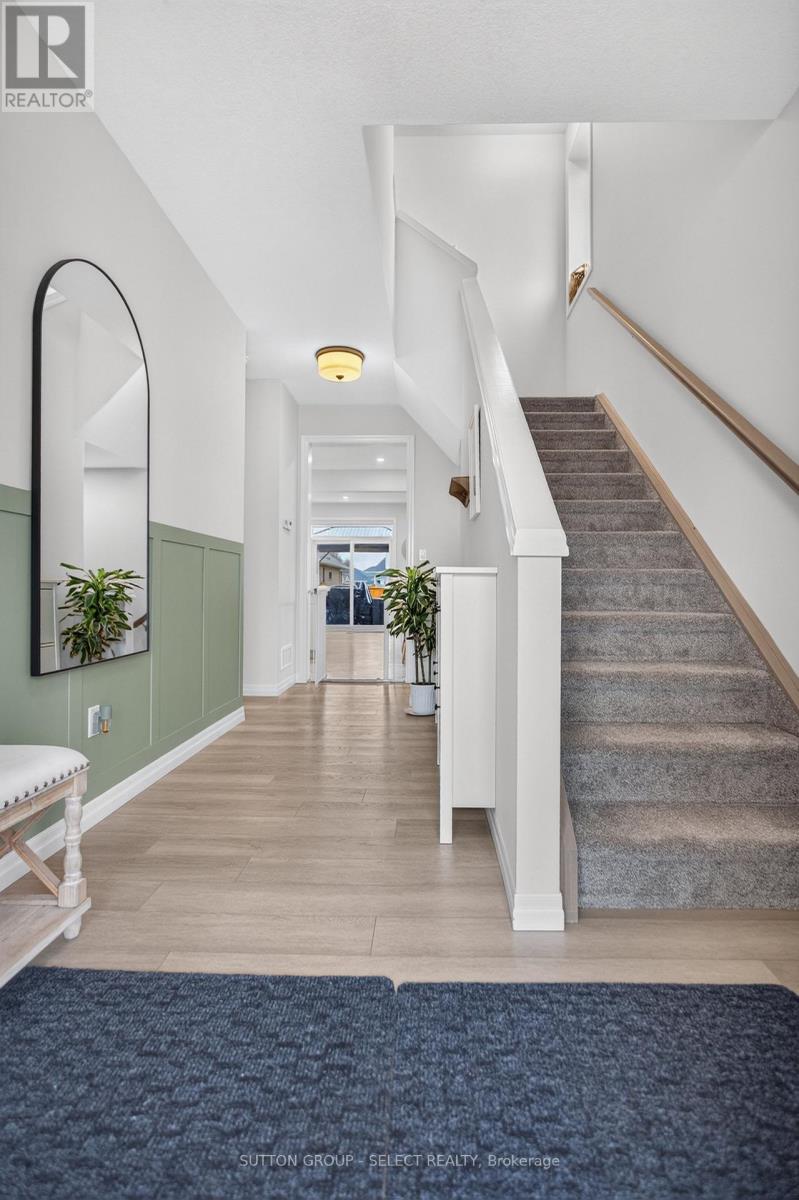
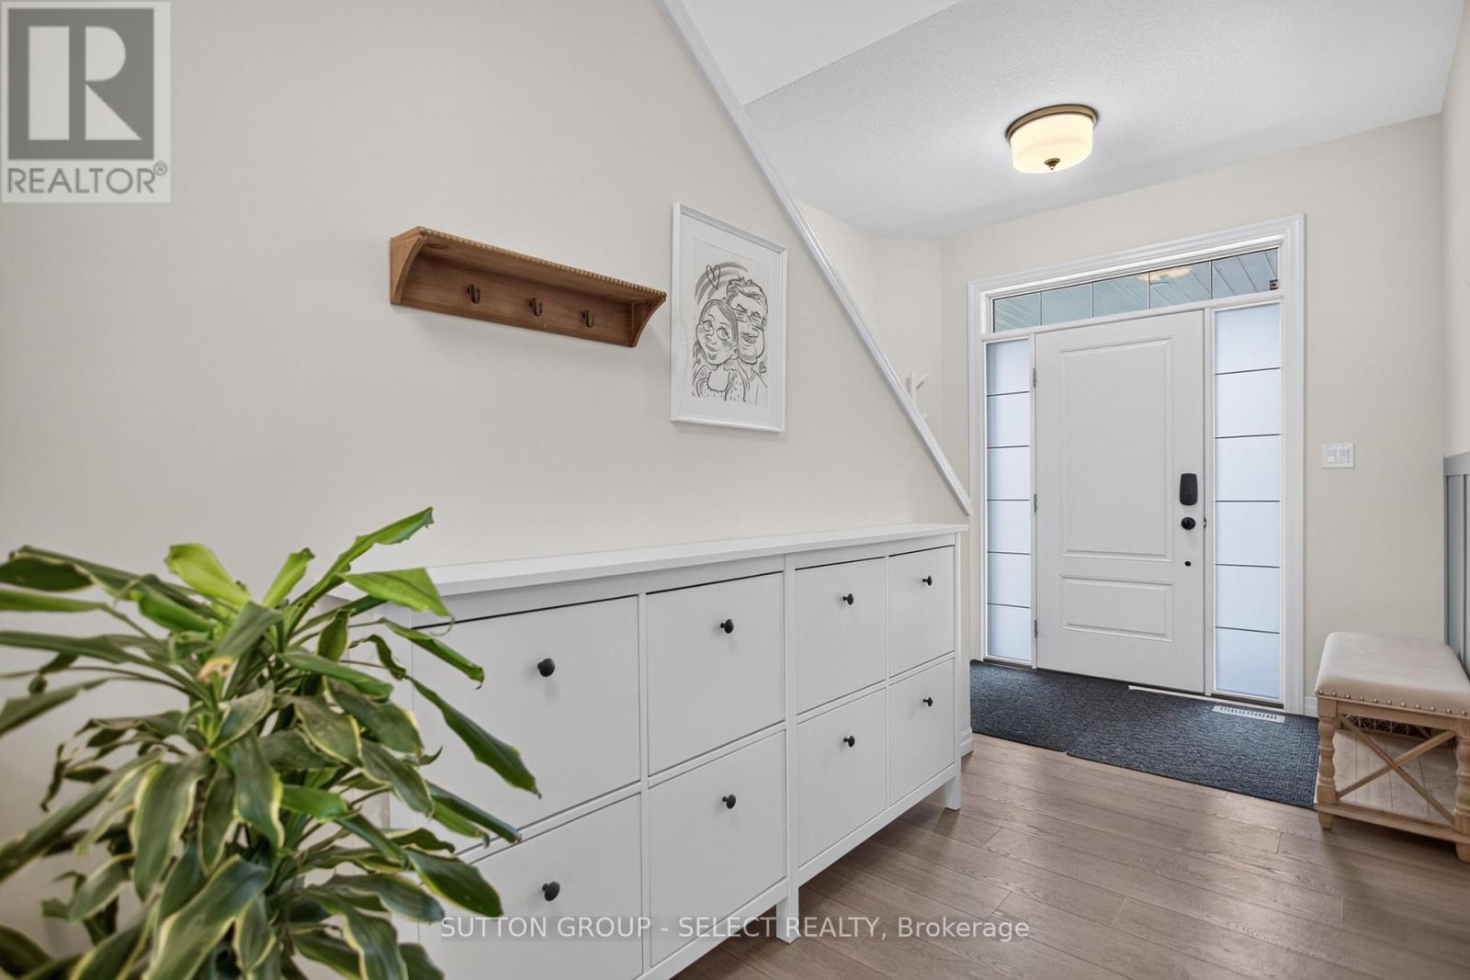
Enter an interest rate to see your estimated monthly payment.Welcome to this end-unit townhome with NO CONDO FEES, featuring thoughtful touches you won't find in every home! This property offers three spacious bedrooms and two and a half bathrooms. The living room features modern wood paneling and electric blinds, while the kitchen offers quartz countertops and appliances that are only two years old. The primary suite includes a 3-piece ensuite and a spacious walk-in closet. The backyard was freshly fenced just one month ago, providing added privacy, and features a wooden deck and gazebo, making it the perfect space to relax or entertain. The unfinished basement offers plenty of potential, with a bathroom rough-in and enough space for a possible fourth bedroom. The garage also includes a newly installed remote garage door opener for added convenience. With no condo fees, plenty of space, and thoughtful upgrades throughout, this is a home you won't want to miss! (id:31684)
| 2 hours ago | Listing updated with changes from the MLS® | |
| 2 hours ago | Listing first seen on site |


The trademarks MLS®, Multiple Listing Service® and the associated logos are owned by The Canadian Real Estate Association (CREA) and identify the quality of services provided by real estate professionals who are members of CREA. Used under license.
The trademarks REALTOR®, REALTORS®, and the REALTOR® logo are controlled by The Canadian Real Estate Association (CREA) and identify real estate professionals who are members of CREA. These trademarks are owned or controlled by The Canadian Real Estate Association (CREA) and identify real estate professionals who are members of CREA (REALTOR®) and/or the quality of services they provide (MLS®).
This REALTOR.ca listing content is owned and licensed by REALTOR® members of The Canadian Real Estate Association.