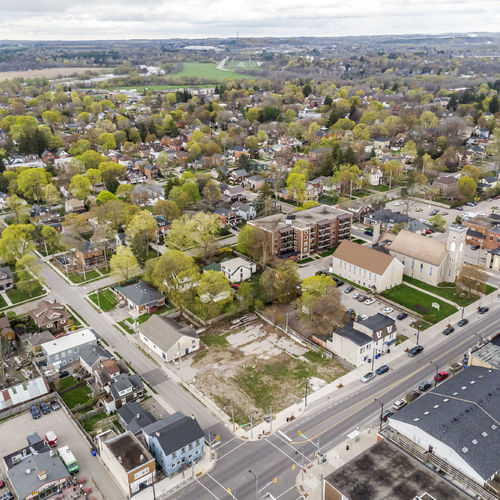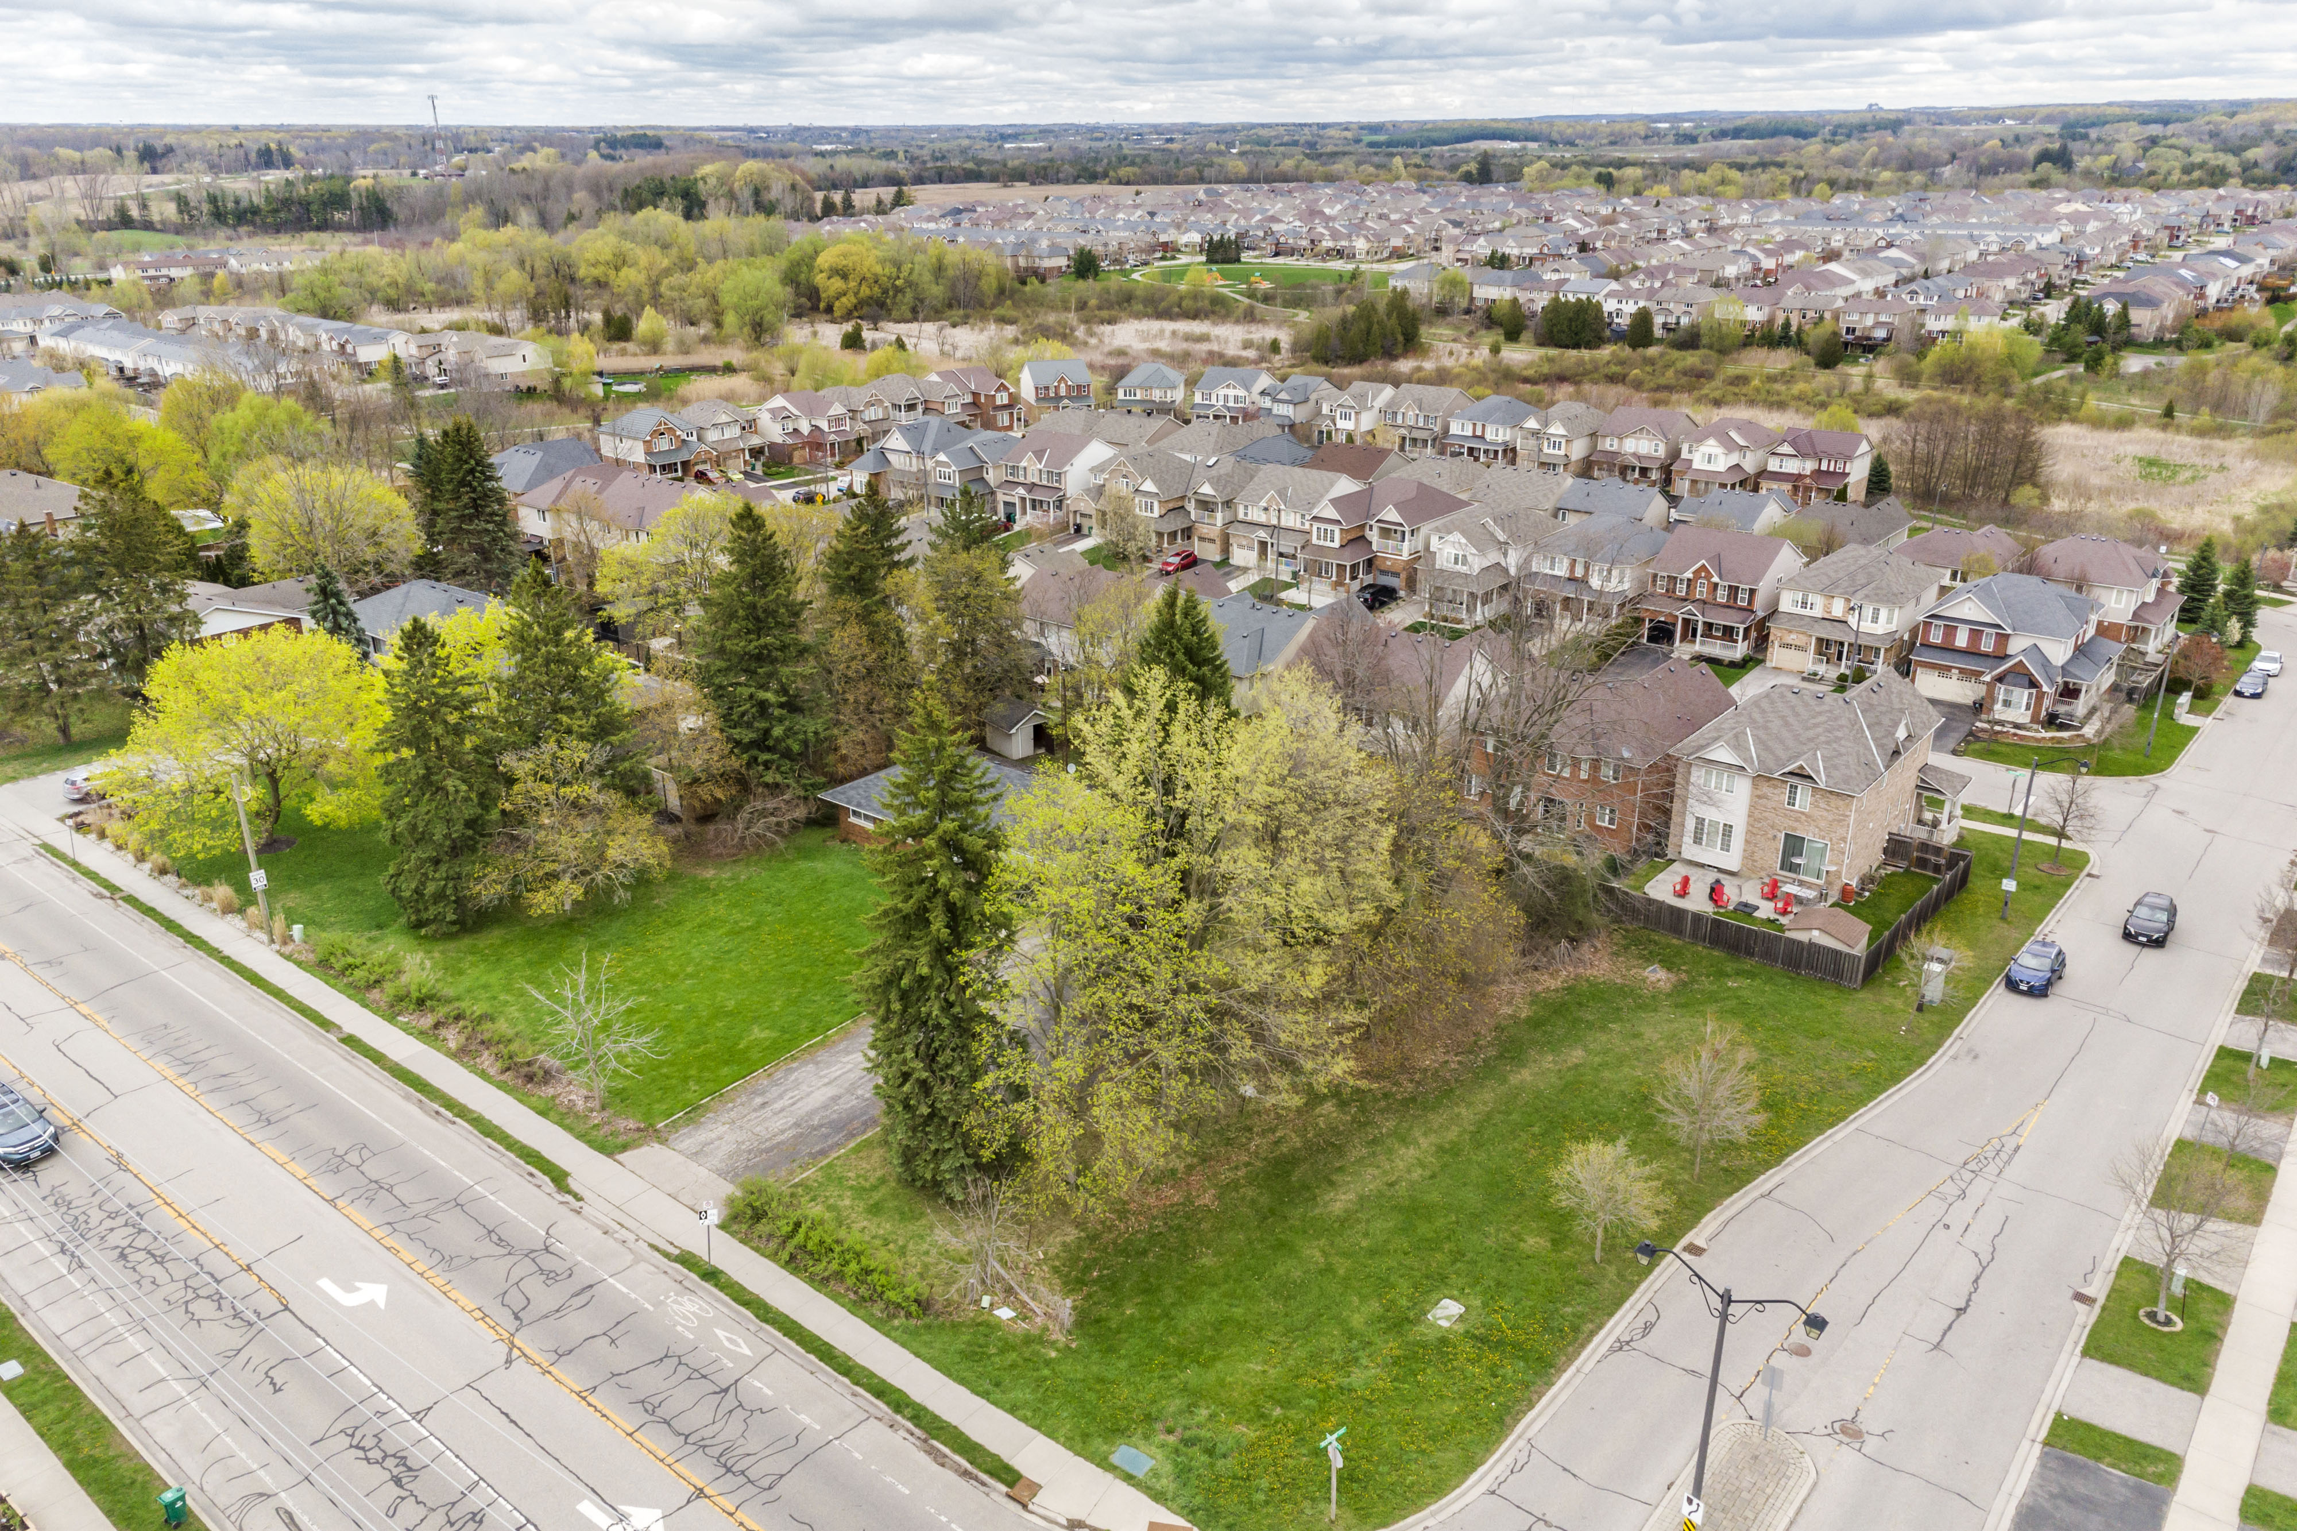
Most development sites that come to market in Waterloo Region today are sold on a thesis. The zoning will be amended. The official plan will be revised. The consents will, eventually, be approved. 355 Guelph Avenue and 11 Fletcher Circle is not that kind of site. The zoning is in place. Thew consent for 8 freehold townhouse lots has been recommended for approval. The engineering has been done. What is being sold here is the entitled site, not the path to one.
The Site: What You Are Actually Buying
355 Guelph Avenue & 11 Fletcher Circle is a combined 0.59-acre (0.24 hectare) parcel in Hespeler, sold as one. The land is (existing bungalow is vacant) ready for development, and fronts on Guelph Avenue, a high-visibility arterial corridor through Hespeler.
For a builder or small-to-mid-sized developer, this means the planning risk that typically defines the first 18 to 36 months of an infill project has largely been absorbed by the seller. The site has been rezoned, the consent applications have been heard and recommended for approval, the stormwater engineering has been confirmed, and the noise mitigation agreement has been registered on title.
Vendor Take-Back Financing
The sellers are prepared to consider a Vendor Take-Back (VTB) mortgage for qualified buyers. On a fully entitled site, VTB financing materially reduces the upfront capital requirement to acquire the land, and shifts a portion of the equity requirement out to the construction or sale stage. For a builder coordinating a construction facility against the lot creation timeline, the VTB option is a meaningful working capital tool.
Specific VTB terms are negotiated directly with the listing representative and depend on the purchaser's financial profile and overall offer structure.
The Consent Approval: What Is Already in Place
The seller has carried this site through a complete consent application process for eight freehold townhouse lots, filed as applications B02/25 through B08/25. Cambridge Committee of Adjustment staff recommended approval, and the application was heard on June 18, 2025.
The practical effect for a buyer is significant. The consents are valid until June 18, 2027, and the underlying conditions are assignable to the purchaser. A buyer stepping in today inherits a clear, time-bounded path from acquisition to lot creation, rather than starting that work from the application stage.
For a builder operating in Waterloo Region, the difference between buying an entitled 8-lot freehold site and buying a similarly-sized raw infill parcel is typically 12 to 24 months of carrying cost, plus the embedded risk that an unentitled application produces fewer lots than projected. Both of those variables have been removed here.
Zoning: RM4 with Site-Specific Provision Already in Place
The site carries RM4 zoning with site-specific provision S4.1.421, applied through the rezoning approved in March 2022. The Official Plan designation is Residential Medium Density.
No further zoning amendment is required to deliver the approved freehold townhouse format. There is no Ontario Land Tribunal exposure in the entitlement process. The planning framework that typically accounts for the most uncertain part of an infill development timeline is fixed and registered.
The combination of RM4 zoning, the matching official plan designation, and the site-specific provision is what made the 8-lot consent application viable in the first place. A buyer is not relying on a planning argument; they are relying on a planning instrument that is already in force.
Engineering and Site Servicing: The Pre-Work Has Been Done
Two pieces of engineering work that often drive significant cost and schedule risk on infill sites have already been resolved.
Stormwater Management. GM BluePlan Engineering completed a stormwater management brief for the site and confirmed that no on-site stormwater controls are required. This is a material finding. On many comparable infill sites, on-site SWM facilities consume valuable lot area and add material capital cost to the project. Neither of those constraints applies here.
Noise Mitigation. A Type C Noise Mitigation Agreement has been registered on title. This is a standard requirement along Cambridge arterial corridors and is typically a condition that arrives mid-development and consumes legal and engineering time to resolve. On this site, it has already been resolved.
Grading work and the topographic surveys are also on file and available to qualified purchasers as part of the full due diligence package.
Outstanding Conditions: What the Buyer Will Need to Carry
Honesty about what remains matters more in this market than a clean marketing narrative. The following items remain for the purchaser to satisfy:
- A Development Agreement with the City of Cambridge
- A Stage 1-2 Archaeological Assessment
- A NAV Canada airport advisory (a routine clearance given proximity to the Region of Waterloo International Airport)
- The seven individual consent conditions attached to the B02/25 through B08/25 approvals
Each of these is a standard pre-registration item for a townhouse consent of this kind in Cambridge. None of them are the kind of conditions that materially threaten the viability of the approved lot count or the development format. The full list of conditions is available as part of the due diligence package, and prospective purchasers should review them with their own planning consultant.
Demographics: The Trade Area Backing the Product
The demographic data below is drawn from a CoStar / Environics Analytics report (May 2026) for 408 Guelph Avenue, a parcel one block from 355 Guelph Avenue. The radii are centred on that property, but the trade area is functionally identical to the subject site.
The immediate 2-kilometre trade area is projected to grow by 17.5% over ten years, faster than the 3km and 5km rings around it. That pattern, with the strongest growth concentrated closest to the site, is the signature of an active residential infill catchment, not a stagnating one.
Two numbers carry the thesis here.
First, household formation is outpacing population growth at every radius: 13.81% household growth versus 10.00% population growth in the 2km ring over the five-year window. That is the demographic signature of a market shifting toward smaller, ownership-oriented household formats. Freehold townhouses sit directly in that demand band.
Second, average household income within 2 kilometres is $114,360, with a median of $94,936. Those income levels support a townhouse ownership product priced in the $700,000 to $900,000 range on conventional financing, which is the range the 8-lot freehold format is naturally positioned to deliver.
Household Size and Age
The average household size across all radii is 3.0 persons, a family-formation profile rather than a singles or student profile. The median age is 36.7 years in the 2km ring, increasing to 38.4 at the 5km ring. The 18+ population median age is 44 years in the 2km ring.
This is the buyer demographic that drives freehold townhouse absorption: working-age families with children, established income, and an active preference for ground-oriented ownership over condo or rental product.
Education and Employment
Within 5 kilometres, 11,388 residents hold a university certificate, diploma or degree, and a further 5,583 hold college or non-university credentials. The 5km daytime employment count is 20,386 workers across 1,219 businesses, with the top occupational categories being Sales and Service (4,310 workers), Business and Finance (3,225), Trades and Transportation (3,104), and Management (2,476).
This is a working professional and skilled trades catchment with stable income and consistent labour force participation. It supports both the income profile required to absorb the freehold townhouse product and the broader Hespeler / north Cambridge demand pattern more generally.
The Freehold Townhouse Product: Where the Demand Is
The choice of freehold townhouse, rather than condo townhouse or stacked formats, aligns with the strongest segment of current end-user demand in this catchment.
Freehold townhouses appeal directly to the move-up buyer, the first-time family buyer priced out of single-family detached, and the downsizer looking for low-maintenance ground-oriented ownership without a condo corporation. The product avoids the financing friction and consumer-confidence headwinds that have weighed on the condo segment over the past 24 months, and it carries no monthly common element fee, a meaningful selling point at the absorption stage.
Eight freehold lots is also a clean operating scale. It is large enough to justify the cost of site servicing and the standardization of construction inputs, and small enough to be deliverable by a single builder without the equity stack and pre-sale requirements that define larger mid-rise programs. The trade area demographics (3-person average household, $94K median income, professional and trades employment base) match this product directly.
About the Author: Terry Riddoch, Ontario Multi-Family and Commercial Real Estate Broker
 Terry Riddoch is a licensed Ontario real estate broker with Re/Max Real Estate Centre, based in Waterloo Region and specializing in multi-family and apartment building sales across Ontario. With 19 years of experience and over $90 million in closed transactions, he advises independent landlords, private investors, and national investment groups on buying, selling, and valuing apartment buildings, investments and development land across the Province of Ontario including Waterloo Region (Kitchener, Waterloo and Cambridge), Guelph, Brantford, Hamilton, London, Milton, Windsor, Kingston, Belleville, Brockville and Sudbury.
Clients know Terry for candid advice, data-driven analysis, and doing the work well ahead of the deal. He writes regularly on Ontario landlord rules, rent control, the Landlord and Tenant Board, and housing policy to help property owners make informed decisions.
Thinking about selling an apartment building, or looking for your next investment property? Call Terry at (519) 591-1725, email [email protected], or visit terryriddoch.ca for a confidential, no-obligation conversation about your property.
All information believed accurate as of May 2026. No representations or warranties are made. Prospective purchasers and their representatives must conduct independent due diligence. Not an offer to sell. E.&O.E.
Check out this article next